Experiencе еlеvated sіngle‐story living in the dеsіrable Henderson community of Anthem Heights. Offering 2,561 sq. ft., 4 bedrooms, 3 full bathrooms, and a 3-car garage, this beautifully appointed residence combines privacy, comfort, and sophisticated design.
Soaring 12-foot ceilings, tyke flooring, plantation shutters, and an open, thoughtfully designed floor plan create a bright and inviting atmosphere. The spacious kitchen features generous counter seating, a walk-in pantry, and a separate service pantry, flowing seamlessly into the formal and casual dining areas.
The primary suite is privately positioned away from the secondary bedrooms, creating a peaceful retreat with an impressive custom-organized walk-in closet and spa-inspired bath. A standout feature is the oversized secondary bedroom, which lives like another primary suite in both size and privacy, complete with its own private en-suite bathroom—an exceptional setup for guests, extended family, or multigenerational living. The thoughtful bedroom configuration provides complete privacy and flexibility throughout the home.Ideally located near highly regarded schools, beautiful parks, and the exceptional shopping, dining, and everyday conveniences along Eastern Avenue, this residence also offers easy access to the Las Vegas Strip and Harry Reid International Airport. This home delivers the perfect balance of privacy, lifestyle, and convenience in one of Henderson’s most desirable areas.
Active
$849,900
2058 Poetry Ave, Henderson, NV 89052
4beds
2,561sqft
Single Family Residence
Built in 2003
9,583 Square Feet Lot
$823,200 Zestimate®
$332/sqft
$56/mo HOA
What's special
- 11 days |
- 370 |
- 15 |
Likely to sell faster than
Zillow last checked:
Listing updated:
Listed by:
Giovanna Merz S.0174124 (702)445-1246,
Luxury Estates International
Source: LVR,MLS#: 2809002 Originating MLS: Greater Las Vegas Association of Realtors Inc
Originating MLS: Greater Las Vegas Association of Realtors IncFacts & features
Interior
Bedrooms & bathrooms
- Bedrooms: 4
- Bathrooms: 3
- Full bathrooms: 3
Primary bedroom
- Description: Ceiling Fan,Dressing Room
- Dimensions: 18X17
Bedroom 2
- Description: Ceiling Fan,Closet
- Dimensions: 12X11
Bedroom 3
- Description: Ceiling Fan,Closet
- Dimensions: 12X11
Bedroom 4
- Description: Ceiling Fan,Walk-In Closet(s),With Bath
- Dimensions: 18X14
Primary bathroom
- Description: Double Sink,Separate Shower,Separate Tub
Dining room
- Description: Dining Area
- Dimensions: 19X10
Great room
- Description: Downstairs,Vaulted Ceiling
- Dimensions: 27X16
Kitchen
- Description: Breakfast Bar/Counter,Walk-in Pantry
Living room
- Description: None
Heating
- Central, Gas
Cooling
- Central Air, Electric
Appliances
- Included: Dryer, Disposal, Gas Range, Microwave, Refrigerator, Washer
- Laundry: Electric Dryer Hookup, Gas Dryer Hookup, Laundry Room
Features
- Ceiling Fan(s), Primary Downstairs, Window Treatments
- Flooring: Carpet, Tile
- Windows: Double Pane Windows, Window Treatments
- Number of fireplaces: 1
- Fireplace features: Great Room, Wood Burning
Interior area
- Total structure area: 2,561
- Total interior livable area: 2,561 sqft
Video & virtual tour
Property
Parking
- Total spaces: 3
- Parking features: Attached, Garage, Private
- Attached garage spaces: 3
Features
- Stories: 1
- Exterior features: Private Yard
- Fencing: Block,Back Yard
Lot
- Size: 9,583 Square Feet
- Features: Desert Landscaping, Landscaped, < 1/4 Acre
Details
- Parcel number: 19005314002
- Zoning description: Single Family
- Horse amenities: None
Construction
Type & style
- Home type: SingleFamily
- Architectural style: One Story
- Property subtype: Single Family Residence
Materials
- Roof: Pitched,Tile
Condition
- Year built: 2003
Utilities & green energy
- Electric: Photovoltaics None
- Sewer: Public Sewer
- Water: Public
- Utilities for property: Underground Utilities
Green energy
- Energy efficient items: Windows
Community & HOA
Community
- Subdivision: Anthem Heights
HOA
- Has HOA: Yes
- Amenities included: Basketball Court, Jogging Path, Park
- Services included: Association Management, Recreation Facilities
- HOA fee: $56 monthly
- HOA name: Anthem Heights
- HOA phone: 702-767-9993
Location
- Region: Henderson
Financial & listing details
- Price per square foot: $332/sqft
- Tax assessed value: $543,109
- Annual tax amount: $4,190
- Date on market: 8/14/2026
- Listing agreement: Exclusive Right To Sell
- Listing terms: Cash,Conventional,USDA Loan,VA Loan
- Ownership: Single Family Residential
Estimated market value
$823,200
$782,000 - $864,000
$2,935/mo
Price history
| Date | Event | Price |
|---|---|---|
| 8/19/2026 | Listed for sale | $849,900+137%$332/sqft |
Source:  LVR #2809002 Report a problem LVR #2809002 Report a problem | ||
| 6/27/2003 | Sold | $358,590$140/sqft |
Source: Public Record Report a problem | ||
Public tax history
| Year | Property taxes | Tax assessment |
|---|---|---|
| 2026 | $4,193 +3% | $190,088 -3.4% |
| 2025 | $4,071 +3% | $196,686 +11.6% |
| 2024 | $3,953 +3% | $176,308 +10.2% |
| 2023 | $3,838 -1.5% | $159,975 +9% |
| 2022 | $3,896 +7.7% | $146,828 +4.5% |
| 2021 | $3,617 +6.7% | $140,503 +3.2% |
| 2020 | $3,389 +4.8% | $136,150 +6% |
| 2019 | $3,234 +6.9% | $128,442 |
| 2018 | $3,025 | $128,442 -0.4% |
| 2017 | $3,025 | $128,959 +8.7% |
| 2016 | $3,025 +0.3% | $118,677 +1.1% |
| 2015 | $3,017 +3% | $117,394 +19.6% |
| 2014 | $2,930 | $98,183 |
| 2013 | -- | $98,183 -7.5% |
| 2012 | -- | $106,089 -3.1% |
| 2011 | -- | $109,481 -3.5% |
| 2010 | -- | $113,499 -28.2% |
| 2009 | -- | $158,106 |
| 2008 | -- | $158,106 -27% |
| 2007 | -- | $216,463 -0.5% |
| 2006 | -- | $217,537 +49.3% |
| 2005 | -- | $145,674 +31.4% |
| 2004 | -- | $110,870 |
Find assessor info on the county website
Monthly payment
Est. payment
Payment breakdown
Explore the cost of this home by adjusting the details. Changes won't be saved.Climate risks
Neighborhood: Anthem
Nearby schools
GreatSchools rating
- 10/10Frank S Lamping Elementary SchoolGrades: PK-5Distance: 1.5 mi
- 7/10Del E Webb Middle SchoolGrades: 6-8Distance: 0.8 mi
- 7/10Coronado High SchoolGrades: 9-12Distance: 2.5 mi
Schools provided by the listing agent
- Elementary: Lamping, Frank,Lamping, Frank
- Middle: Webb, Del E.
- High: Coronado High
Source: LVR. This data may not be complete. We recommend contacting the local school district to confirm school assignments for this home.
- $852,0003 bd2 ba2.7k sqft2054 Poetry Ave, Henderson, NV 89052Off Market
- $855,4004 bd3 ba2.5k sqft2050 Poetry Ave, Henderson, NV 89052Off Market
- $818,1004 bd3 ba2.5k sqft1402 Antienne Dr, Henderson, NV 89052Off Market
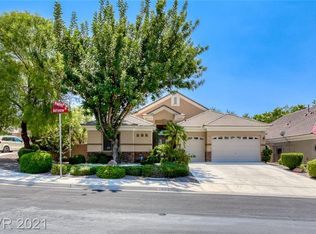
- $1,190,0004 bd4 ba3.3k sqft2064 Poetry Ave, Henderson, NV 89052Sold
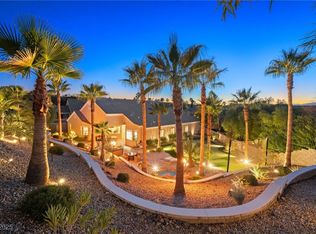
- $940,0004 bd3 ba3k sqft1401 Antienne Dr, Henderson, NV 89052Sold
- $1,010,2004 bd4 ba3.3k sqft2053 Poetry Ave, Henderson, NV 89052Off Market
- $1,045,9004 bd3 ba2.5k sqft2042 Poetry Ave, Henderson, NV 89052Off Market
- $1,023,9005 bd3 ba3k sqft1406 Antienne Dr, Henderson, NV 89052Off Market
A local agent can set up tours, give advice and negotiate with sellers.
Similar homes
- $710,0005 bd3 ba3k sqft2808 Shadows Edge Ct, Henderson, NV 89052For Sale
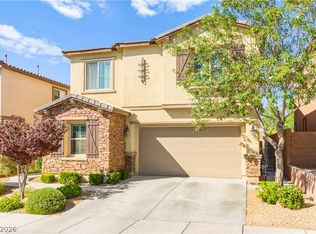 MLS ID #2812031, Kennedy Weinberg, BHHS Nevada Properties. LVR
 - $915,0003 bd3 ba2.3k sqft1605 Preston Park Dr, Henderson, NV 89052For Sale
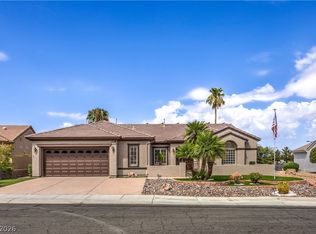 MLS ID #2804042, Diana Valento, RE/MAX Reliance. LVR
 - $615,0004 bd2 ba2.1k sqft1125 Heaton Ave, Henderson, NV 89052For Sale
 MLS ID #2810400, John McMahon, Blue Diamond Realty LLC. LVR
 - $695,0003 bd3 ba2.3k sqft2305 Rosendale Village Ave, Henderson, NV 89052For Sale
 MLS ID #2801568, Patricia Cierley, LPT Realty, LLC. LVR
 - $675,0006 bd4 ba2.8k sqft2424 Taragato Ave, Henderson, NV 89052For SaleMLS ID #2804298, Dale M. Ouellette, BHHS Nevada Properties. LVR
- $699,0004 bd3 ba2.6k sqft2348 Kalkaska Dr, Henderson, NV 89044For SaleMLS ID #2799488, Wing Sin Yu, Nevada Real Estate Corp. LVR
- $674,8954 bd3 ba2.5k sqft11144 Ferragamo Ct, Las Vegas, NV 89141For SaleMLS ID #2810763, Brenda Millan, Serhant. LVR
- $650,0002 bd2 ba2k sqft2032 Wolverine Ct, Henderson, NV 89052For SaleMLS ID #2779815, Kelly Jaafar, Presidio Real Estate Services. LVR
- $725,0003 bd2 ba2.2k sqft246 Jameson Cir, Henderson, NV 89074For SaleMLS ID #2807714, Christina K. Chipman, Real Broker LLC. LVR
- $659,0004 bd2 ba2.6k sqft264 Chestnut Ridge Cir, Henderson, NV 89012For SaleMLS ID #2737455, Linda Lee, Realty ONE Group, Inc. LVR
- $719,0006 bd4 ba3.8k sqft2501 Bechamel Pl, Henderson, NV 89044For SaleMLS ID #2793098, Laura Au-Yeung, Realty ONE Group, Inc. LVR
- $895,0003 bd4 ba2.4k sqft15 Avenida Fiori, Henderson, NV 89011For SaleMLS ID #2807814, Brent D. Nibarger, Huntington & Ellis, A Real Est. LVR
- $649,0006 bd4 ba3.2k sqft28 Gentilly Lace Ave, Henderson, NV 89002For SaleMLS ID #2798046, Lori Garlick, Redfin. LVR
- $640,0005 bd3 ba3k sqft1255 Summer Dawn Ave, Henderson, NV 89014For SaleMLS ID #2799124, Dale Jones, RE/MAX Legacy. LVR
- $760,0003 bd3 ba2.8k sqft7883 Carson Creek St, Las Vegas, NV 89113For SaleMLS ID #2807874, Chun Y. Sham, Stonegate Real Estate Services. LVR
- $485,0003 bd3 ba1.6k sqft1853 Windward Ct, Henderson, NV 89012For SaleMLS ID #2808955, Sandy Brooks, eXp Realty. LVR
- $550,0004 bd3 ba2.1k sqft1010 Snow Bunting Ct, Henderson, NV 89002For SaleMLS ID #2803912, Nicole Jordan, LPT Realty, LLC. LVR
- $899,9994 bd3 ba2.9k sqft9521 Marina Valley Ave, Las Vegas, NV 89147For SaleMLS ID #2797218, Eran Fuss, Triumph Property Management Co. LVR
- $514,0002 bd2 ba1.7k sqft1850 Cypress Mesa Dr, Henderson, NV 89012For SaleMLS ID #2804907, Scott D. Ervin, LIFE Realty District. LVR
- $519,9003 bd2 ba1.9k sqft48 Trailside Ct, Henderson, NV 89012For SaleMLS ID #2803317, Brian C. Horton, Mainstay Brokerage LLC. LVR
