Immaculate Golf Courѕе Ηome in Ηighlу Desirable Sun Citу Anthеm! Enter through the gated courtyard and double doors into this beautiful single-story home along the Revere Golf Course. Be greeted by natural light, 10-ft ceilings, crown molding and unobstructed fairway views that immediately draw you in. Shutters throughout and luxury laminate flooring add to the home's polished feel. The open living room flows seamlessly into the expansive kitchen with a large island, granite countertops, abundant cabinetry, pull-out shelving, under-cabinet lighting, pantry, stainless steel appliances and a separate eating area, complemented by an inviting dining room. Retreat to the spacious primary suite featuring a sitting area, custom walk-in closet, en suite bath and direct patio access. Guests will appreciate the second primary suite with en suite bath and walk-in closet. A private office offers flexibility for a den, hobby or additional guest room, while a separate powder room provides an added touch. The laundry room features generous cabinet storage and a utility sink, while the two-car garage includes a dedicated golf cart space. Imagine relaxing, dining or entertaining family and friends on the patio while taking in the serene mountain and fairway views. Experience the exceptional—this is Sun City Anthem living at its best!
Active
$985,000
2984 Foxtail Creek Ave, Henderson, NV 89052
2beds
2,638sqft
Single Family Residence
Built in 2004
8,276 Square Feet Lot
$938,400 Zestimate®
$373/sqft
$145/mo HOA
What's special
Private officeGated courtyardUnobstructed fairway viewsSpacious primary suiteDouble doorsNatural lightSeparate eating area
- 3 days |
- 279 |
- 13 |
Likely to sell faster than
Zillow last checked:
Listing updated:
Listed by:
Rebecca L. Freed S.0045763 (702)561-5920,
Simply Vegas
Source: LVR,MLS#: 2808033 Originating MLS: Greater Las Vegas Association of Realtors Inc
Originating MLS: Greater Las Vegas Association of Realtors IncFacts & features
Interior
Bedrooms & bathrooms
- Bedrooms: 2
- Bathrooms: 3
- Full bathrooms: 1
- 3/4 bathrooms: 1
- 1/2 bathrooms: 1
Primary bedroom
- Description: Ceiling Fan,Ceiling Light,Walk-In Closet(s)
- Dimensions: 16x22
Bedroom 2
- Description: Ceiling Fan,Ceiling Light,Walk-In Closet(s)
- Dimensions: 16x12
Primary bathroom
- Description: Double Sink,Shower Only
Den
- Description: Ceiling Fan,Ceiling Light
- Dimensions: 11x14
Dining room
- Description: Formal Dining Room,Living Room/Dining Combo
- Dimensions: 12x18
Kitchen
- Description: Breakfast Nook/Eating Area,Granite Countertops,Island,Lighting Recessed,Man Made Woodor Laminate Flooring,Pantry,Stainless Steel Appliances
Living room
- Description: Front,Surround Sound
- Dimensions: 15x18
Heating
- Central, Gas
Cooling
- Central Air, Electric
Appliances
- Included: Built-In Electric Oven, Double Oven, Dryer, Dishwasher, Gas Cooktop, Disposal, Gas Water Heater, Microwave, Refrigerator, Water Softener Owned, Washer
- Laundry: Cabinets, Gas Dryer Hookup, Laundry Room, Sink
Features
- Ceiling Fan(s), Primary Downstairs, Window Treatments
- Flooring: Laminate
- Windows: Double Pane Windows, Low-Emissivity Windows, Plantation Shutters
- Has fireplace: No
Interior area
- Total structure area: 2,638
- Total interior livable area: 2,638 sqft
Video & virtual tour
Property
Parking
- Total spaces: 3
- Parking features: Attached, Garage, Golf Cart Garage, Garage Door Opener, Inside Entrance, Private
- Attached garage spaces: 3
Features
- Stories: 1
- Patio & porch: Covered, Patio
- Exterior features: Courtyard, Patio, Private Yard, Sprinkler/Irrigation
- Pool features: Community
- Fencing: Block,Partial
- Has view: Yes
- View description: Golf Course, Mountain(s)
- Frontage type: Golf Course
Lot
- Size: 8,276 Square Feet
- Features: Drip Irrigation/Bubblers, Desert Landscaping, Landscaped, No Rear Neighbors, On Golf Course, < 1/4 Acre
Details
- Parcel number: 19113312004
- Zoning description: Single Family
- Horse amenities: None
Construction
Type & style
- Home type: SingleFamily
- Architectural style: One Story
- Property subtype: Single Family Residence
Materials
- Roof: Tile
Condition
- Resale
- Year built: 2004
Utilities & green energy
- Electric: Photovoltaics None
- Sewer: Public Sewer
- Water: Public
- Utilities for property: Underground Utilities
Green energy
- Energy efficient items: Windows
Community & HOA
Community
- Features: Pool
- Senior community: Yes
- Subdivision: Sun City Anthem Phase 1
HOA
- Has HOA: Yes
- Amenities included: Fitness Center, Indoor Pool, Pickleball, Pool, Racquetball, Recreation Room, Spa/Hot Tub, Security, Tennis Court(s)
- Services included: Association Management, Recreation Facilities, Security
- HOA fee: $435 quarterly
- HOA name: Sun City Anthem
- HOA phone: 702-614-5800
Location
- Region: Henderson
Financial & listing details
- Price per square foot: $373/sqft
- Tax assessed value: $601,146
- Annual tax amount: $5,254
- Date on market: 8/12/2026
- Listing agreement: Exclusive Right To Sell
- Listing terms: Cash,Conventional,VA Loan
- Ownership: Single Family Residential
Estimated market value
$938,400
$891,000 - $985,000
$2,610/mo
Price history
| Date | Event | Price |
|---|---|---|
| 8/12/2026 | Listed for sale | $985,000+36.8%$373/sqft |
Source:  LVR #2808033 Report a problem LVR #2808033 Report a problem | ||
| 5/8/2023 | Sold | $720,000-8.6%$273/sqft |
Source: LVR #2445695 Report a problem | ||
| 4/6/2023 | Pending sale | $788,000$299/sqft |
Source: LVR #2445695 Report a problem | ||
| 4/6/2023 | Listed for sale | $788,000$299/sqft |
Source: LVR #2445695 Report a problem | ||
| 2/13/2023 | Listing removed | -- |
Source: LVR #2445695 Report a problem | ||
| 1/26/2023 | Price change | $788,000-3.7%$299/sqft |
Source: LVR #2445695 Report a problem | ||
| 10/11/2022 | Listed for sale | $818,000+88%$310/sqft |
Source: LVR #2445695 Report a problem | ||
| 12/5/2013 | Sold | $435,000-3.3%$165/sqft |
Source: LVR #1393151 Report a problem | ||
| 10/19/2013 | Listed for sale | $450,000-6.6%$171/sqft |
Source: RealtyExecutives of Nevada #1393151 Report a problem | ||
| 3/5/2004 | Sold | $481,655$183/sqft |
Source: Public Record Report a problem | ||
Public tax history
| Year | Property taxes | Tax assessment |
|---|---|---|
| 2026 | $5,257 +3% | $210,401 -0.7% |
| 2025 | $5,104 +3% | $211,828 +6.4% |
| 2024 | $4,956 +3% | $199,153 +10.6% |
| 2023 | $4,812 +3% | $180,023 +6.3% |
| 2022 | $4,671 +3% | $169,290 +0.9% |
| 2021 | $4,535 +3% | $167,844 +2.2% |
| 2020 | $4,402 +3% | $164,194 +3.6% |
| 2019 | $4,274 +5.7% | $158,523 |
| 2018 | $4,044 | $158,523 +2.2% |
| 2017 | $4,044 | $155,186 +5.8% |
| 2016 | $4,044 +0.2% | $146,610 +6.3% |
| 2015 | $4,037 +3% | $137,978 +4.1% |
| 2014 | $3,919 | $132,560 |
| 2013 | -- | $132,560 +5.2% |
| 2012 | -- | $125,986 -2.5% |
| 2011 | -- | $129,232 -3.7% |
| 2010 | -- | $134,215 -19.7% |
| 2009 | -- | $167,095 |
| 2008 | -- | $167,095 -14.2% |
| 2007 | -- | $194,832 +10.4% |
| 2006 | -- | $176,489 +16.6% |
| 2005 | -- | $151,393 |
Find assessor info on the county website
Monthly payment
Est. payment
Payment breakdown
Explore the cost of this home by adjusting the details. Changes won't be saved.Climate risks
Neighborhood: Anthem
Nearby schools
GreatSchools rating
- 6/10Shirley & Bill Wallin Elementary SchoolGrades: PK-5Distance: 1.8 mi
- 7/10Del E Webb Middle SchoolGrades: 6-8Distance: 3 mi
- 5/10Liberty High SchoolGrades: 9-12Distance: 3.5 mi
Schools provided by the listing agent
- Elementary: Wallin, Shirley & Bill,Wallin, Shirley & Bill
- Middle: Webb, Del E.
- High: Liberty
Source: LVR. This data may not be complete. We recommend contacting the local school district to confirm school assignments for this home.
- $791,4003 bd3 ba2.5k sqft2980 Foxtail Creek Ave, Henderson, NV 89052Off Market
- $624,1002 bd2 ba2k sqft2988 Foxtail Creek Ave, Henderson, NV 89052Off Market
- $545,6002 bd2 ba2k sqft2985 Foxtail Creek Ave, Henderson, NV 89052Off Market

- $707,1003 bd3 ba2.1k sqft2976 Foxtail Creek Ave, Henderson, NV 89052Off Market

- $767,3003 bd3 ba2.2k sqft2992 Foxtail Creek Ave, Henderson, NV 89052Off Market
- $472,0002 bd2 ba1.7k sqft2981 Foxtail Creek Ave, Henderson, NV 89052Off Market
- $498,7002 bd1 ba1.7k sqft2975 Maffie St, Henderson, NV 89052Off Market
- $527,3003 bd2 ba1.9k sqft2977 Foxtail Creek Ave, Henderson, NV 89052Off Market
A local agent can set up tours, give advice and negotiate with sellers.
Similar homes
- $850,0003 bd4 ba2.7k sqft2306 Schaeffer Hills Dr, Henderson, NV 89052For Sale
 MLS ID #2807831, Alex Grodzinsky, Realty ONE Group, Inc. LVR
 - $999,9993 bd4 ba2.7k sqft2852 Patriot Park Pl, Henderson, NV 89052For Sale
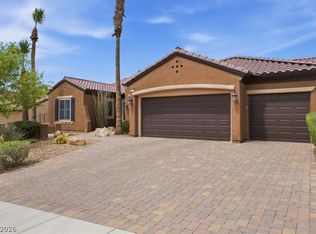 MLS ID #2798264, James C. Wenzl, Keller Williams MarketPlace. LVR
 - $879,0002 bd3 ba2.3k sqft1763 Sebring Hills Dr, Henderson, NV 89052For Sale
 MLS ID #2805174, Chris K. Wolfgram, Windermere Anthem Hills LLC. LVR
 - $1,050,0002 bd3 ba2.5k sqft2738 Cherrydale Falls Dr, Henderson, NV 89052For Sale
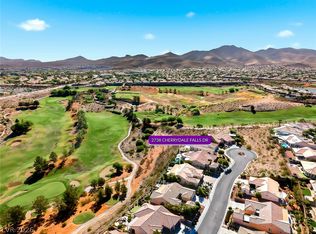 MLS ID #2797096, Gregory S. Lindsey, Realty ONE Group, Inc. LVR
 - $1,075,0004 bd4 ba3.3k sqft2146 Katesbridge Ct, Henderson, NV 89044For SaleMLS ID #2809227, Patricia Johnson, iProperties International. LVR
- $799,9002 bd3 ba2.5k sqft2175 Clearwater Lake Dr, Henderson, NV 89044For SaleMLS ID #2808592, Gwendolyn Lion, Love Las Vegas Realty. LVR
- $875,0005 bd5 ba3.3k sqft3038 Hushed Sonnet Ave, Henderson, NV 89044For SaleMLS ID #2808738, Brenda Caruso, LIFE Realty District. LVR
- $635,0002 bd2 ba1.9k sqft2878 Hartwick Pines Dr, Henderson, NV 89052For SaleMLS ID #2808079, Andrea R. Baroncelli, Simply Vegas. LVR
- $1,155,0005 bd4 ba3.8k sqft2159 County Down Ln, Henderson, NV 89044For SaleMLS ID #2808551, Jessie Sorani, Coldwell Banker Premier. LVR
- $815,0004 bd3 ba2.6k sqft2456 Lothian St, Henderson, NV 89044For SaleMLS ID #2808429, Nathalie Valian, Luxury Estates International. LVR
- $949,9994 bd5 ba3.1k sqft2424 Antrim Irish Dr, Henderson, NV 89044For SaleMLS ID #2805484, Dong Shin, Century 21 1st Priority Realty. LVR
- $1,150,0003 bd3 ba3.1k sqft2808 Foxtail Creek Ave, Henderson, NV 89052For SaleMLS ID #2800846, Di Wolfgram, Windermere Anthem Hills LLC. LVR
- $1,245,0003 bd4 ba2.7k sqft2948 Foxtail Creek Ave, Henderson, NV 89052For SaleMLS ID #2785273, Alex Grodzinsky, Realty ONE Group, Inc. LVR
- $550,0003 bd2 ba1.9k sqft1830 June Lake Dr, Henderson, NV 89052For SaleMLS ID #2806931, Kathryn Campbell, Real Broker LLC. LVR
- $1,150,0004 bd3 ba3.2k sqft2728 Olivia Heights Ave, Henderson, NV 89052For SaleMLS ID #2797541, Laura E. Harbison, Realty Executives Southern. LVR
- $1,150,0003 bd3 ba2.3k sqft1999 Oliver Springs St, Henderson, NV 89052For SaleMLS ID #2796579, Eric C. Mendoza, LPT Realty, LLC. LVR
- $649,9004 bd4 ba2.7k sqft2353 Via Alicante, Henderson, NV 89044For SaleMLS ID #2807805, Jillian M. Batchelor, Real Broker LLC. LVR
- $789,8883 bd3 ba2.2k sqft2167 Fairweather St, Henderson, NV 89052For SaleMLS ID #2758598, Michael J. Rebarchick, Refined Living A RE Brokerage. LVR
- $825,0002 bd2 ba2k sqft2656 Riceville Dr, Henderson, NV 89052For SaleMLS ID #2801656, Laura E. Harbison, Realty Executives Southern. LVR
- $649,9002 bd2 ba2.2k sqft2328 Hardin Ridge Dr, Henderson, NV 89052For SaleMLS ID #2791593, Jim Marrs, Realty ONE Group, Inc. LVR
