Immaculate Maуflοwеr model with Μountаin views and no reаr neіghbors! Freshly painted exterior and a custom gated entry welcome you into a fully enclosed private courtyard with access to a separate casita, perfect for guests or extended stays. This beautifully maintained, move-in ready home offers 3 spacious bedrooms plus a den, providing flexible living space for a home office or additional sitting area, with private en suite baths in every bedroom. The dream chef’s kitchen features granite countertops, a generous center island, custom backsplash, convenient pull-out cabinetry, built-in double ovens, and a Fisher & Paykel double dishwasher. The expansive primary suite includes a comfortable sitting area, spa-like bath with walk-in shower and soaking tub, and a large walk-in closet. Step outside to your private backyard retreat featuring a sparkling pool and spa, covered patio, low-maintenance landscaping, beautiful mountain views, and no rear neighbors perfect for relaxing, entertaining, or cooling off on hot summer days. Located in Sun City Anthem one of the area’s premier 55+ communities, residents enjoy multiple clubhouses, indoor and outdoor pools, fitness centers, pickleball, tennis, bocce ball, golf courses, and an impressive variety of social clubs, creating an exceptional active lifestyle.
Active
$850,000
2306 Schaeffer Hills Dr, Henderson, NV 89052
3beds
2,708sqft
Single Family Residence
Built in 2003
9,147 Square Feet Lot
$-- Zestimate®
$314/sqft
$145/mo HOA
What's special
Sparkling pool and spaLow-maintenance landscapingMountain viewsBeautiful mountain viewsFully enclosed private courtyardCovered patioExpansive primary suite
- 1 day |
- 407 |
- 29 |
Likely to sell faster than
Zillow last checked:
Listing updated:
Listed by:
Alex Grodzinsky S.0068096 (702)445-3706,
Realty ONE Group, Inc
Source: LVR,MLS#: 2807831 Originating MLS: Greater Las Vegas Association of Realtors Inc
Originating MLS: Greater Las Vegas Association of Realtors IncFacts & features
Interior
Bedrooms & bathrooms
- Bedrooms: 3
- Bathrooms: 4
- Full bathrooms: 3
- 1/2 bathrooms: 1
Primary bedroom
- Description: Bedroom With Bath Downstairs,Ceiling Fan,Ceiling Light,Downstairs,Pbr Separate From Other,Walk-In Closet(s)
- Dimensions: 28x15
Bedroom 2
- Description: Ceiling Fan,Ceiling Light,Closet,Downstairs,Mirrored Door,With Bath
- Dimensions: 15x13
Bedroom 3
- Description: Ceiling Fan,Ceiling Light,Downstairs,Walk-In Closet(s),With Bath
- Dimensions: 16x14
Primary bathroom
- Description: Double Sink,Make Up Table,Separate Shower,Separate Tub
Den
- Description: Ceiling Fan,Ceiling Light,Downstairs
Dining room
- Description: Formal Dining Room
- Dimensions: 12x10
Great room
- Description: Built-In Entertainment Center,Downstairs,Wet Bar
- Dimensions: 23x20
Kitchen
- Description: Breakfast Bar/Counter,Custom Cabinets,Garden Window,Granite Countertops,Island,Lighting Recessed,Stainless Steel Appliances,Tile Flooring
Heating
- Central, Gas
Cooling
- Central Air, Electric
Appliances
- Included: Built-In Gas Oven, Double Oven, Dishwasher, Disposal, Gas Range, Microwave, Refrigerator, Tankless Water Heater
- Laundry: Cabinets, Gas Dryer Hookup, Laundry Room, Sink
Features
- Bedroom on Main Level, Ceiling Fan(s), Primary Downstairs, Window Treatments
- Flooring: Laminate, Tile
- Windows: Blinds
- Number of fireplaces: 1
- Fireplace features: Family Room, Gas
Interior area
- Total structure area: 2,368
- Total interior livable area: 2,708 sqft
Video & virtual tour
Property
Parking
- Total spaces: 3
- Parking features: Attached, Garage, Golf Cart Garage, Inside Entrance, Private
- Attached garage spaces: 3
Features
- Stories: 1
- Patio & porch: Covered, Patio
- Exterior features: Barbecue, Courtyard, Patio, Private Yard
- Has private pool: Yes
- Pool features: Heated, In Ground, Private, Pool/Spa Combo, Waterfall, Community
- Has spa: Yes
- Spa features: In Ground
- Fencing: Block,Back Yard,Wrought Iron
- Has view: Yes
- View description: Mountain(s)
Lot
- Size: 9,147 Square Feet
- Features: Desert Landscaping, Landscaped, < 1/4 Acre
Details
- Additional structures: Guest House
- Parcel number: 19113410149
- Zoning description: Single Family
- Horse amenities: None
Construction
Type & style
- Home type: SingleFamily
- Architectural style: One Story
- Property subtype: Single Family Residence
Materials
- Roof: Tile
Condition
- Resale
- Year built: 2003
Details
- Builder model: Mayflower
Utilities & green energy
- Electric: Photovoltaics None
- Sewer: Public Sewer
- Water: Public
- Utilities for property: Underground Utilities
Community & HOA
Community
- Features: Pool
- Security: Controlled Access
- Senior community: Yes
- Subdivision: Sun City Anthem Phase 1
HOA
- Has HOA: Yes
- Amenities included: Clubhouse, Fitness Center, Indoor Pool, Pickleball, Pool, Spa/Hot Tub, Security, Tennis Court(s)
- Services included: Association Management, Reserve Fund, Security
- HOA fee: $435 quarterly
- HOA name: Sun City Anthem
- HOA phone: 702-614-5800
Location
- Region: Henderson
Financial & listing details
- Price per square foot: $314/sqft
- Tax assessed value: $581,860
- Annual tax amount: $4,833
- Date on market: 8/13/2026
- Listing agreement: Exclusive Right To Sell
- Listing terms: Cash,Conventional,VA Loan
Estimated market value
Not available
Estimated sales range
Not available
Not available
Price history
| Date | Event | Price |
|---|---|---|
| 8/13/2026 | Listed for sale | $850,000+121.5%$314/sqft |
Source:  LVR #2807831 Report a problem LVR #2807831 Report a problem | ||
| 8/25/2009 | Sold | $383,761-36%$142/sqft |
Source: Agent Provided Report a problem | ||
| 4/22/2008 | Listed for sale | $599,900+56.3%$222/sqft |
Source: Homes.com #741241 Report a problem | ||
| 12/18/2002 | Sold | $383,761$142/sqft |
Source: Public Record Report a problem | ||
Public tax history
| Year | Property taxes | Tax assessment |
|---|---|---|
| 2026 | $4,836 +3% | $203,651 -1.3% |
| 2025 | $4,694 +3% | $206,410 +7.7% |
| 2024 | $4,558 +3% | $191,677 +11.4% |
| 2023 | $4,426 +3% | $171,989 +7.3% |
| 2022 | $4,297 +3% | $160,361 +1% |
| 2021 | $4,171 +3% | $158,740 +2.4% |
| 2020 | $4,049 +3% | $155,027 +4% |
| 2019 | $3,931 +5.7% | $149,016 |
| 2018 | $3,720 | $149,016 +0.7% |
| 2017 | $3,720 | $147,992 +4.7% |
| 2016 | $3,720 +0.2% | $141,282 +7% |
| 2015 | $3,713 +3% | $132,018 +4.3% |
| 2014 | $3,605 | $126,554 |
| 2013 | -- | $126,554 +8% |
| 2012 | -- | $117,225 +3.4% |
| 2011 | -- | $113,320 -10.9% |
| 2010 | -- | $127,154 -14.1% |
| 2009 | -- | $147,959 |
| 2008 | -- | $147,959 -10.6% |
| 2007 | -- | $165,487 -3.6% |
| 2006 | -- | $171,652 +19.5% |
| 2005 | -- | $143,668 +16.6% |
| 2004 | -- | $123,197 |
Find assessor info on the county website
Monthly payment
Est. payment
Payment breakdown
Explore the cost of this home by adjusting the details. Changes won't be saved.Climate risks
Neighborhood: Anthem
Nearby schools
GreatSchools rating
- 6/10Shirley & Bill Wallin Elementary SchoolGrades: PK-5Distance: 1.5 mi
- 7/10Del E Webb Middle SchoolGrades: 6-8Distance: 3 mi
- 5/10Liberty High SchoolGrades: 9-12Distance: 3.9 mi
Schools provided by the listing agent
- Elementary: Wallin, Shirley & Bill,Wallin, Shirley & Bill
- Middle: Webb, Del E.
- High: Liberty
Source: LVR. This data may not be complete. We recommend contacting the local school district to confirm school assignments for this home.
- $662,4002 bd2 ba2.6k sqft2302 Schaeffer Hills Dr, Henderson, NV 89052Off Market
- $702,5002 bd3 ba2.5k sqft2310 Schaeffer Hills Dr, Henderson, NV 89052Off Market
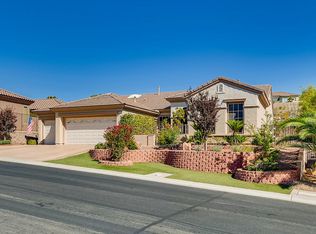
- $925,1002 bd3 ba2.7k sqft2877 Foxtail Creek Ave, Henderson, NV 89052Off Market
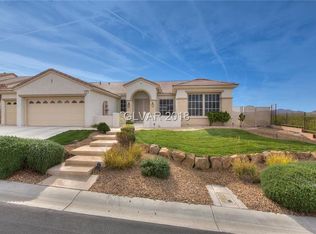
- $579,4002 bd3 ba2.2k sqft2889 Foxtail Creek Ave, Henderson, NV 89052Off Market
- $682,2003 bd3 ba2k sqft2314 Schaeffer Hills Dr, Henderson, NV 89052Off Market
- $501,6002 bd1 ba1.6k sqft2311 Schaeffer Hills Dr, Henderson, NV 89052Off Market
- $633,1004 bd3 ba2.1k sqft2873 Foxtail Creek Ave, Henderson, NV 89052Off Market
- $669,3002 bd2 ba1.9k sqft2884 Foxtail Creek Ave, Henderson, NV 89052Off Market
A local agent can set up tours, give advice and negotiate with sellers.
Similar homes
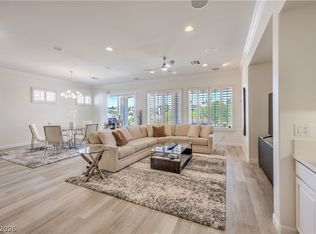
- $985,0002 bd3 ba2.6k sqft2984 Foxtail Creek Ave, Henderson, NV 89052For Sale
 MLS ID #2808033, Rebecca L. Freed, Simply Vegas. LVR
 - $815,0004 bd3 ba2.6k sqft2456 Lothian St, Henderson, NV 89044For Sale
 MLS ID #2808429, Nathalie Valian, Luxury Estates International. LVR
 - $799,9002 bd3 ba2.5k sqft2175 Clearwater Lake Dr, Henderson, NV 89044For Sale
 MLS ID #2808592, Gwendolyn Lion, Love Las Vegas Realty. LVR
 - $875,0005 bd5 ba3.3k sqft3038 Hushed Sonnet Ave, Henderson, NV 89044For Sale
 MLS ID #2808738, Brenda Caruso, LIFE Realty District. LVR
 - $635,0002 bd2 ba1.9k sqft2878 Hartwick Pines Dr, Henderson, NV 89052For SaleMLS ID #2808079, Andrea R. Baroncelli, Simply Vegas. LVR
- $789,8883 bd3 ba2.2k sqft2167 Fairweather St, Henderson, NV 89052For SaleMLS ID #2758598, Michael J. Rebarchick, Refined Living A RE Brokerage. LVR
- $738,8003 bd3 ba2.2k sqft2547 Ballatore St, Henderson, NV 89044For SaleMLS ID #2808035, Laura E. Harbison, Realty Executives Southern. LVR
- $719,9994 bd4 ba2.7k sqft2719 White Sage Dr, Henderson, NV 89052For SaleMLS ID #2798236, Jason Griggs, Huntington & Ellis, A Real Est. LVR
- $949,9994 bd5 ba3.1k sqft2424 Antrim Irish Dr, Henderson, NV 89044For SaleMLS ID #2805484, Dong Shin, Century 21 1st Priority Realty. LVR
- $825,0002 bd2 ba2k sqft2656 Riceville Dr, Henderson, NV 89052For SaleMLS ID #2801656, Laura E. Harbison, Realty Executives Southern. LVR
- $849,9003 bd3 ba2.8k sqft2905 Monate Ct, Henderson, NV 89044For SaleMLS ID #2805441, Robert W. Morganti, LIFE Realty District. LVR
- $649,9004 bd4 ba2.7k sqft2353 Via Alicante, Henderson, NV 89044For SaleMLS ID #2807805, Jillian M. Batchelor, Real Broker LLC. LVR
- $715,0003 bd4 ba1.9k sqft2787 Cherrydale Falls Dr, Henderson, NV 89052For SaleMLS ID #2795577, Patricia Delaney, Signature Real Estate Group. LVR
- $1,150,0003 bd3 ba3.1k sqft2808 Foxtail Creek Ave, Henderson, NV 89052For SaleMLS ID #2800846, Di Wolfgram, Windermere Anthem Hills LLC. LVR
- $1,075,0004 bd4 ba3.3k sqft2146 Katesbridge Ct, Henderson, NV 89044For SaleMLS ID #2809227, Patricia Johnson, iProperties International. LVR
- $624,9003 bd2 ba2.2k sqft2860 Alder Lake Ct, Henderson, NV 89052For SaleMLS ID #2790822, Anthony Vane, BHHS Nevada Properties. LVR
- $1,245,0003 bd4 ba2.7k sqft2948 Foxtail Creek Ave, Henderson, NV 89052For SaleMLS ID #2785273, Alex Grodzinsky, Realty ONE Group, Inc. LVR
- $649,9002 bd2 ba2.2k sqft2328 Hardin Ridge Dr, Henderson, NV 89052For SaleMLS ID #2791593, Jim Marrs, Realty ONE Group, Inc. LVR
- $825,0003 bd3 ba2.8k sqft3155 Dalmazia Ave, Henderson, NV 89044For SaleMLS ID #2796533, Richard J. Brenkus, Keller Williams MarketPlace. LVR
- $679,9003 bd2 ba1.9k sqft2741 Hartwick Pines Dr, Henderson, NV 89052For SaleMLS ID #2801312, Paul-Colten G. Smith, BluePrint Real Estate Services. LVR
