Welcome to 35 E 6th Street, ideally located in the heart of Patchogue and just minutes from everything that makes this community one of Long Island’s most desirable places to call home! Enjoy close proximity to serene Patchogue Lake, Father Tortora Park, St. Joseph’s University, the LIRR, Fire Island ferries, and vibrant Downtown Patchogue, where an award-winning Main Street offers an incredible collection of restaurants, entertainment, nightlife, shopping, culture, and year-round community events.
Built in the 1990s, this bright and airy 3-bedroom, 1.5-bath home offers a comfortable and functional layout with plenty of room to make it your own. A full-sized eat-in kitchen flows directly into the living room, bringing the main living spaces together and creating an inviting setup for everyday living and entertaining. The home also features an additional recreation room, along with a three-season room providing even more flexible living space. A full-sized basement offers plenty of room for storage today while serving as another blank canvas with exciting potential to create additional usable space in the future.
Move-in ready while still offering the perfect opportunity to personalize and make it your own, this home presents an outstanding combination of space, location, versatility, and value. With so much of Patchogue right at your fingertips, 35 E 6th Street offers tremendous bang for the buck at its price point and an opportunity that should not be overlooked!
For sale
$599,999
35 E 6th Street, Patchogue, NY 11772
3beds
1,600sqft
Single Family Residence, Residential
Built in 1992
3,920 Square Feet Lot
$-- Zestimate®
$375/sqft
$-- HOA
What's special
Additional recreation roomFull-sized eat-in kitchenComfortable and functional layout
- 1 day |
- 937 |
- 17 |
Zillow last checked:
Listing updated:
Listed by:
BH&G R E Realty Connect 631-881-5160,
Stephen King 631-624-1159
Source: OneKey® MLS as distributed by MLS GRID,MLS#: 1036873
Facts & features
Interior
Bedrooms & bathrooms
- Bedrooms: 3
- Bathrooms: 2
- Full bathrooms: 1
- 1/2 bathrooms: 1
Bedroom 1
- Description: Bedroom
- Level: Second
Bedroom 2
- Description: Bedroom
- Level: Second
Bedroom 3
- Description: Bedroom
- Level: Second
Bathroom 1
- Description: Full Bathroom
- Level: First
Bathroom 2
- Description: Half Bathroom
- Level: Second
Basement
- Description: basement
- Level: Basement
Kitchen
- Description: Kitchen
- Level: First
Living room
- Description: Living Room
- Level: First
Media room
- Description: Recreation Space
- Level: First
Heating
- Oil
Cooling
- Wall/Window Unit(s)
Appliances
- Included: Dishwasher, Dryer, Electric Range, Electric Water Heater, Microwave, Refrigerator, Washer
- Laundry: In Basement
Features
- Breakfast Bar
- Flooring: Carpet, Tile
- Basement: Full
- Attic: Partial
- Has fireplace: No
- Fireplace features: None
Interior area
- Total structure area: 1,600
- Total interior livable area: 1,600 sqft
Property
Parking
- Total spaces: 1
- Parking features: Attached, Driveway, Garage
- Garage spaces: 1
- Has uncovered spaces: Yes
Features
- Levels: Two
Lot
- Size: 3,920 Square Feet
Details
- Parcel number: 0204004000500042000
- Special conditions: None
Construction
Type & style
- Home type: SingleFamily
- Architectural style: Modern
- Property subtype: Single Family Residence, Residential
Materials
- Vinyl Siding
Condition
- Actual
- Year built: 1992
Utilities & green energy
- Sewer: Cesspool, Septic Tank
- Water: Public
- Utilities for property: Electricity Connected, Water Connected
Community & HOA
HOA
- Has HOA: No
Location
- Region: Patchogue
Financial & listing details
- Price per square foot: $375/sqft
- Tax assessed value: $525,000
- Annual tax amount: $10,903
- Date on market: 8/14/2026
- Cumulative days on market: 14 days
- Listing agreement: Exclusive Agency
- Electric utility on property: Yes
Estimated market value
Not available
Estimated sales range
Not available
Not available
Price history
| Date | Event | Price |
|---|---|---|
| 8/14/2026 | Listed for sale | $599,999-7.7%$375/sqft |
Source:  OneKey® MLS as distributed by MLS GRID #1036873 Report a problem OneKey® MLS as distributed by MLS GRID #1036873 Report a problem | ||
| 8/7/2026 | Listing removed | $649,888$406/sqft |
Source: OneKey® MLS as distributed by MLS GRID #1030555 Report a problem | ||
| 8/3/2026 | Price change | $649,888-3%$406/sqft |
Source: OneKey® MLS as distributed by MLS GRID #1030555 Report a problem | ||
| 7/25/2026 | Listed for sale | $670,000+4520.7%$419/sqft |
Source: OneKey® MLS as distributed by MLS GRID #1030555 Report a problem | ||
| 6/11/2018 | Sold | $14,500$9/sqft |
Source: Public Record Report a problem | ||
Public tax history
| Year | Property taxes | Tax assessment |
|---|---|---|
| 2025 | -- | $2,520 |
| 2024 | -- | $2,520 |
| 2023 | -- | $2,520 |
| 2022 | -- | $2,520 |
| 2021 | -- | $2,520 |
| 2020 | -- | $2,520 |
| 2019 | -- | $2,520 |
| 2018 | -- | $2,520 |
| 2017 | $7,290 | $2,520 |
| 2016 | -- | $2,520 |
| 2015 | -- | $2,520 |
| 2014 | -- | $2,520 -14.3% |
| 2013 | -- | $2,940 |
| 2012 | -- | $2,940 |
| 2011 | -- | $2,940 |
| 2007 | $6,464 +32.4% | $2,940 |
| 2005 | $4,881 +7.3% | $2,940 |
| 2004 | $4,548 +8.8% | $2,940 |
| 2003 | $4,179 +7.6% | $2,940 |
| 2002 | $3,882 | $2,940 |
Find assessor info on the county website
Monthly payment
Climate risks
Neighborhood: 11772
Nearby schools
GreatSchools rating
- 4/10River Elementary SchoolGrades: PK-5Distance: 0.6 mi
- 6/10South Ocean Middle SchoolGrades: 6-8Distance: 1 mi
- 5/10Patchogue Medford High SchoolGrades: 9-12Distance: 3.3 mi
Schools provided by the listing agent
- Elementary: River Elementary School
- Middle: South Ocean Middle School
- High: Patchogue-Medford High School
Source: OneKey® MLS as distributed by MLS GRID. This data may not be complete. We recommend contacting the local school district to confirm school assignments for this home.
- $540,0005 bd2 ba1.7k sqft24 E 6th St, Patchogue, NY 11772Sold
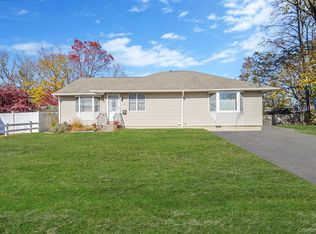
- $304,0003 bd2 ba1k sqft138 Central Ave, Patchogue, NY 11772Sold
- $548,0003 bd2 ba1.4k sqft32 E 7th St, Patchogue, NY 11772Sold

- $563,900-- bd-- ba-- sqft156 Central Ave, Patchogue, NY 11772Off Market
- $486,5002 bd1 ba-- sqft130 Central Ave, Patchogue, NY 11772Off Market
- $680,0003 bd2 ba1.2k sqft28 E 6th St, Patchogue, NY 11772Sold
- $428,8002 bd1 ba660 sqft26 E 7th St, Patchogue, NY 11772Off Market
- $659,400-- bd-- ba-- sqft23 E 6th St, Patchogue, NY 11772Off Market
A local agent can set up tours, give advice and negotiate with sellers.
Similar homes
- $589,0003 bd2 ba1.1k sqft76 Lyman Road, East Patchogue, NY 11772For Sale

 MLS ID #1019066, Jonas J. Wagner AHWD CBR E-PRO PSA, Listing by: Link Brokerages New York LLC. OneKey® MLS as distributed by MLS GRID
 - $639,9994 bd2 ba1.7k sqft15 Edwin Avenue, Patchogue, NY 11772For Sale
 MLS ID #1016610, Efthimios Petrou, Listing by: Blue Shark Realty Group Inc. OneKey® MLS as distributed by MLS GRID
 - $599,0003 bd2 ba1.5k sqft29 Torrey Pine Lane, Medford, NY 11763For Sale
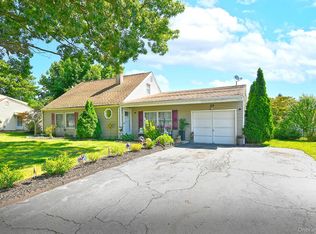 MLS ID #1036026, Susan G. Owen, Listing by: Coldwell Banker M&D Good Life. OneKey® MLS as distributed by MLS GRID
 - $609,9994 bd2 ba1.8k sqft53 Comerford Street, Port Jefferson, NY 11776For Sale
 MLS ID #1034495, Matthew J. Miller, Listing by: Serhant East End LLC. OneKey® MLS as distributed by MLS GRID
 - $629,9993 bd2 ba1.5k sqft273 Deer Road, Ronkonkoma, NY 11779For SaleMLS ID #1036042, Christine M. Olsen AHWD E-PRO, Listing by: Exit Realty Liberty. OneKey® MLS as distributed by MLS GRID
- $625,0004 bd3 ba2k sqft250 Clarice Boulevard, Holbrook, NY 11741For SaleMLS ID #1025865, Patrick Imondi, Listing by: Exit Family Realty. OneKey® MLS as distributed by MLS GRID
- $674,9994 bd2 ba1.6k sqft899 Hawkins Avenue, Lake Grove, NY 11755For SaleMLS ID #1035767, Bryan J. Karp CBR, Listing by: Coldwell Banker American Homes. OneKey® MLS as distributed by MLS GRID
- $665,0003 bd2 ba1k sqft3 Ronald Lane, Sayville, NY 11782For SaleMLS ID #1031811, Danielle Carames PSA, Listing by: Signature Premier Properties. OneKey® MLS as distributed by MLS GRID
- $699,9994 bd3 ba2.2k sqft30 1st Avenue, Holtsville, NY 11742For SaleMLS ID #992609, Christine Hodulick, Listing by: Coldwell Banker American Homes. OneKey® MLS as distributed by MLS GRID
- $640,0004 bd3 ba1.5k sqft12 Handy Lane, Medford, NY 11763For SaleMLS ID #1028835, Kerri Passamenti, Listing by: BH&G R E Realty Connect. OneKey® MLS as distributed by MLS GRID
- $699,9993 bd2 ba1.6k sqft189 Belleview Ave, Center Moriches, NY 11934For SaleMLS ID #11931184, Maria C. Cunneen, Listing by: Compass. NY State MLS
- $619,0003 bd2 ba1.8k sqft1011 Old Town Road, Coram, NY 11727For SaleMLS ID #1031816, Michael J. Rose, Listing by: OverSouth LLC. OneKey® MLS as distributed by MLS GRID
- $649,9993 bd3 ba1.8k sqft23 Cottage Drive, Farmingville, NY 11738For SaleMLS ID #1030825, Dominika Krupa, Listing by: Peconic Realty Group LLC. OneKey® MLS as distributed by MLS GRID
- $619,9994 bd2 ba1.9k sqft145 Sioux Street, Ronkonkoma, NY 11779For SaleMLS ID #1021609, Eric A. Gordon, Listing by: Coldwell Banker American Homes. OneKey® MLS as distributed by MLS GRID
- $679,9004 bd2 ba1.8k sqft12 Fannie Drive, Farmingville, NY 11738For SaleMLS ID #1030936, David Oakley, Listing by: BH&G R E Realty Connect. OneKey® MLS as distributed by MLS GRID
- $610,0004 bd2 ba1.2k sqft8 Wantagh Avenue, East Islip, NY 11730For SaleMLS ID #1012597, Alejandro Arboleda, Listing by: ARVY Realty. OneKey® MLS as distributed by MLS GRID
- $579,0004 bd2 ba1.5k sqft12 Thorne Street, Ronkonkoma, NY 11779For SaleMLS ID #1016062, John Duhs, Listing by: Keller Williams Realty Elite. OneKey® MLS as distributed by MLS GRID
- $625,0004 bd3 ba1.8k sqft117 Selden Boulevard, Centereach, NY 11720For SaleMLS ID #1032034, Kerri Passamenti, Listing by: BH&G R E Realty Connect. OneKey® MLS as distributed by MLS GRID
- $599,9993 bd2 ba1.1k sqft3 School Street, Ronkonkoma, NY 11779For SaleMLS ID #1020646, Zehava Friedman, Listing by: Coldwell Banker American Homes. OneKey® MLS as distributed by MLS GRID
- $599,0006 bd2 ba1.9k sqft485 Lockwood Drive, Shirley, NY 11967For SaleMLS ID #995480, John Trotta CBR, Listing by: Signature Premier Properties. OneKey® MLS as distributed by MLS GRID
