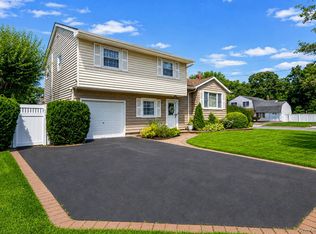
Diamond condition and true pride of homeownership! Welcome to 108 Walnut Street, a beautifully maintained and updated Hi-Ranch on a landscaped, fully fenced property. This warm and inviting 3-bedroom, 2-full-bath home features an open-concept layout, hardwood floors and a spacious living room with wood-burning fireplace. The updated eat-in kitchen and convenient first-floor laundry add everyday functionality.
Additional highlights include new 200-amp electric and central air conditioning, updated windows, newer roof and burner, and a 2-car garage. The full basement offers abundant storage plus a large partially finished area with endless potential.
Enjoy the beautiful private yard, perfect for relaxing or entertaining. Located in the Sachem School District near the LIRR, LIE, shopping and dining. True taxes: $10,487.80 plus Lake Grove Village taxes of $1077.77. A true turnkey opportunity in a desirable Lake Grove location- welcome home!
For sale
$749,999
108 Walnut Street, Lake Grove, NY 11755
3beds
1,792sqft
Single Family Residence, Residential
Built in 1969
0.35 Acres Lot
$-- Zestimate®
$419/sqft
$-- HOA
What's special
Newer roofCentral air conditioningOpen-concept layoutLandscaped fully fenced propertyConvenient first-floor laundryHardwood floorsUpdated windows
- 2 days |
- 1,176 |
- 115 |
Zillow last checked:
Listing updated:
Listed by:
Long Island Home Prop LLC 631-676-4663,
Michael P. McLean 631-375-3667
Source: OneKey® MLS as distributed by MLS GRID,MLS#: 1038107
Facts & features
Interior
Bedrooms & bathrooms
- Bedrooms: 3
- Bathrooms: 2
- Full bathrooms: 2
Heating
- Oil
Cooling
- Central Air
Appliances
- Included: Convection Oven, Cooktop, Dishwasher, Dryer
- Laundry: Washer/Dryer Hookup
Features
- First Floor Bedroom, First Floor Full Bath, Chefs Kitchen, Crown Molding, Eat-in Kitchen, Entrance Foyer, Formal Dining, Kitchen Island, Open Floorplan, Open Kitchen
- Flooring: Hardwood
- Basement: Full,Partially Finished
- Attic: Full,Pull Stairs
- Number of fireplaces: 1
- Fireplace features: Wood Burning
Interior area
- Total structure area: 1,792
- Total interior livable area: 1,792 sqft
Property
Parking
- Total spaces: 2
- Parking features: Driveway
- Garage spaces: 2
- Has uncovered spaces: Yes
Features
- Fencing: Fenced
Lot
- Size: 0.35 Acres
Details
- Parcel number: 0208018000200036000
- Special conditions: None
Construction
Type & style
- Home type: SingleFamily
- Architectural style: Raised Ranch
- Property subtype: Single Family Residence, Residential
Materials
- Brick, Vinyl Siding
Condition
- Year built: 1969
Utilities & green energy
- Sewer: Cesspool
- Water: Public
- Utilities for property: See Remarks
Community & HOA
HOA
- Has HOA: No
Location
- Region: Lake Grove
Financial & listing details
- Price per square foot: $419/sqft
- Tax assessed value: $604,166
- Annual tax amount: $10,487
- Date on market: 8/12/2026
- Cumulative days on market: 3 days
- Listing agreement: Exclusive Right To Sell
Estimated market value
Not available
Estimated sales range
Not available
Not available
Price history
| Date | Event | Price |
|---|---|---|
| 8/12/2026 | Listed for sale | $749,999+120.6%$419/sqft |
Source:  OneKey® MLS as distributed by MLS GRID #1038107 Report a problem OneKey® MLS as distributed by MLS GRID #1038107 Report a problem | ||
| 1/6/2015 | Sold | $340,000-2.9%$190/sqft |
Source: OneKey® MLS as distributed by MLS GRID #L2716181 Report a problem | ||
| 10/24/2014 | Listed for sale | $349,990$195/sqft |
Source: century21 aa realty #2716181 Report a problem | ||
Public tax history
| Year | Property taxes | Tax assessment |
|---|---|---|
| 2025 | -- | $2,900 |
| 2024 | -- | $2,900 |
| 2023 | -- | $2,900 |
| 2022 | -- | $2,900 |
| 2021 | -- | $2,900 |
| 2020 | -- | $2,900 |
| 2019 | -- | $2,900 |
| 2018 | -- | $2,900 |
| 2017 | $5,467 | $2,900 |
| 2016 | -- | $2,900 |
| 2015 | -- | $2,900 |
| 2014 | -- | $2,900 |
| 2013 | -- | $2,900 |
| 2012 | -- | $2,900 |
| 2011 | -- | $2,900 |
| 2010 | -- | $2,900 |
| 2009 | -- | $2,900 |
| 2008 | -- | $2,900 |
| 2007 | $4,771 +0.4% | $2,900 -8.8% |
| 2005 | $4,752 +8.9% | $3,180 |
| 2004 | $4,363 +9.9% | $3,180 |
| 2003 | $3,971 +7.2% | $3,180 |
| 2002 | $3,703 +12% | $3,180 |
| 2001 | $3,305 +6.9% | $3,180 |
| 2000 | $3,091 | $3,180 |
Find assessor info on the county website
Monthly payment
Climate risks
Neighborhood: 11755
Nearby schools
GreatSchools rating
- 5/10Wenonah SchoolGrades: K-5Distance: 0.3 mi
- 5/10Samoset Middle SchoolGrades: 6-8Distance: 1.3 mi
- 8/10Sachem High School NorthGrades: 9-12Distance: 1.1 mi
Schools provided by the listing agent
- Elementary: Wenonah School
- Middle: Samoset Middle School
- High: Sachem High School North
Source: OneKey® MLS as distributed by MLS GRID. This data may not be complete. We recommend contacting the local school district to confirm school assignments for this home.
- $764,000-- bd-- ba-- sqft106 Walnut St, Lake Grove, NY 11755Off Market
- $800,800-- bd-- ba-- sqft110 Walnut St, Lake Grove, NY 11755Off Market
- $960,600-- bd-- ba-- sqft5 Ebzu Ct, Lake Grove, NY 11755Off Market
- $786,2004 bd2 ba-- sqft104 Walnut St, Lake Grove, NY 11755Off Market
- $777,900-- bd-- ba-- sqft112 Walnut St, Lake Grove, NY 11755Off Market
- $811,5003 bd3 ba-- sqft107 Walnut St, Lake Grove, NY 11755Off Market
- $855,0005 bd8 ba-- sqft3 Neil Dr, Lake Grove, NY 11755Sold
- $870,100-- bd-- ba-- sqft105 Walnut St, Lake Grove, NY 11755Off Market
A local agent can set up tours, give advice and negotiate with sellers.
Similar homes
- $674,9994 bd2 ba1.6k sqft899 Hawkins Avenue, Lake Grove, NY 11755For Sale

 MLS ID #1035767, Bryan J. Karp CBR, Listing by: Coldwell Banker American Homes. OneKey® MLS as distributed by MLS GRID
 - $679,0003 bd2 ba1.5k sqft2 Gould Drive, Lake Grove, NY 11755For Sale
 MLS ID #1034839, Christine Farina CBR SRS, Listing by: Signature Premier Properties. OneKey® MLS as distributed by MLS GRID
 - $719,0004 bd2 ba1.9k sqft23 Dellmarie Lane, Nesconset, NY 11767For Sale
 MLS ID #1038013, Danielle I. Lenard, Listing by: Signature Premier Properties. OneKey® MLS as distributed by MLS GRID
 - $699,0003 bd2 ba1.8k sqft9 Alpine Place, Lake Grove, NY 11755For Sale
 MLS ID #1029359, Maria Caifa, Listing by: Coldwell Banker American Homes. OneKey® MLS as distributed by MLS GRID
 - $749,0005 bd4 ba2.6k sqft76 Moriches Road, Lake Grove, NY 11755For SaleMLS ID #1033624, Ruben Yosopov, Listing by: Unique Home Sales of L I Inc. OneKey® MLS as distributed by MLS GRID
- $765,0004 bd2 ba1.8k sqft229 Alexander Avenue, Nesconset, NY 11767For SaleMLS ID #1012015, Lynn J. Sabatelle, Listing by: Daniel Gale Sothebys Intl Rlty. OneKey® MLS as distributed by MLS GRID
- $769,9994 bd3 ba2k sqft7 Sterling Drive, Lake Grove, NY 11755For SaleMLS ID #1024169, Dorrie C. Capizzi, Listing by: Signature Premier Properties. OneKey® MLS as distributed by MLS GRID
- $749,9004 bd2 ba1.8k sqft2475 Nesconset Highway, Lake Grove, NY 11755For SaleMLS ID #1033048, Sean Conrad, Listing by: HomeSmart Dynamic Realty. OneKey® MLS as distributed by MLS GRID
- $779,9994 bd3 ba2.3k sqft22 Cornelia Lane, Lake Grove, NY 11755For SaleMLS ID #1026900, Bryan J. Karp CBR, Listing by: Coldwell Banker American Homes. OneKey® MLS as distributed by MLS GRID
- $699,9994 bd3 ba2.1k sqft15 Sandy Court, Lake Grove, NY 11755For SaleMLS ID #1030830, Linda Pisciotta, Listing by: HomeSmart Dynamic Realty. OneKey® MLS as distributed by MLS GRID
- $699,9993 bd3 ba1.5k sqft4 Acorn Street, Ronkonkoma, NY 11779For SaleMLS ID #1037739, Michelle Keegan, Listing by: Douglas Elliman Real Estate. OneKey® MLS as distributed by MLS GRID
- $759,0005 bd4 ba2.4k sqft29 Beaumont Lane, Lake Grove, NY 11755For SaleMLS ID #1007860, Constance J. Antonetti, Listing by: Triple Crown Real Estate Assoc. OneKey® MLS as distributed by MLS GRID
- $799,9903 bd2 ba1.5k sqft116 Shenandoah Boulevard N, Nesconset, NY 11767For SaleMLS ID #1037737, Janet I. Pawson-Renke, Listing by: CNG Realty LLC. OneKey® MLS as distributed by MLS GRID
- $799,0005 bd4 ba2k sqft883 Hawkins Avenue, Lake Grove, NY 11755For SaleMLS ID #000128, Mamdouh O. Ahmed, Listing by: Triple Platinum Realty Corp. OneKey® MLS as distributed by MLS GRID
- $650,0005 bd3 ba2.4k sqft115 Arlington Road, Ronkonkoma, NY 11779For SaleMLS ID #961719, Michael Ambrozy SRES, Listing by: Howard Hanna Coach. OneKey® MLS as distributed by MLS GRID
- $699,9993 bd3 ba1.5k sqft17 Bayberry Road, Ronkonkoma, NY 11779For SaleMLS ID #1032904, Kerrilynn Prokop, Listing by: Signature Premier Properties. OneKey® MLS as distributed by MLS GRID
- $799,9996 bd3 ba2.4k sqft71 Penn Street, Lake Grove, NY 11755For SaleMLS ID #1026021, Alexus Beck, Listing by: Real Broker NY LLC. OneKey® MLS as distributed by MLS GRID
- $849,0004 bd2 ba2.4k sqft20 Tall Pines Lane, Nesconset, NY 11767For SaleMLS ID #1034937, Melissa C. Aronow, Listing by: Signature Premier Properties. OneKey® MLS as distributed by MLS GRID
- $639,5003 bd2 ba1.2k sqft83 McGaw Avenue, Lake Grove, NY 11755For SaleMLS ID #1033472, Matthew Hart, Listing by: World Prop Intl Sea to Sky. OneKey® MLS as distributed by MLS GRID
- $749,0003 bd2 ba1.7k sqft15 Locksley Lane, Nesconset, NY 11767For SaleMLS ID #1036474, Kieran Rodgers, Listing by: The Agency Northshore NY. OneKey® MLS as distributed by MLS GRID
