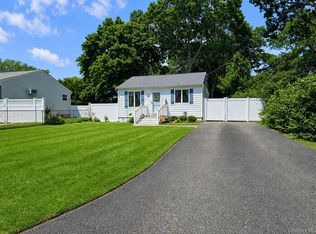
Don't miss this move-in ready 2-bedroom ranch in desirable Lake Grove! Renovated in 2018, this home features an open floor plan, an updated kitchen with stainless steel appliances, recessed lighting, and central air conditioning (2024). Additional updates include a newer dryer (2024) and washer (2026). Set on a spacious lot, this property offers endless possibilities for expansion, creating the perfect opportunity to customize and grow with your needs. Outside, enjoy a 5-zone in-ground sprinkler system and a 10-foot-wide backyard access gate. Conveniently located near shopping, dining, and major roadways, including Smith Haven Mall, this home combines comfort, convenience, and future potential in one exceptional package.
True Taxes: $4,050.46 PLUS Lake Grove Village Tax: $710.91
Excluded from Sale: Ring Cameras & Shed
For sale
$469,999
17 Connelly Drive, Lake Grove, NY 11755
2beds
646sqft
Single Family Residence, Residential
Built in 1940
10,019 Square Feet Lot
$-- Zestimate®
$728/sqft
$-- HOA
What's special
Central air conditioningRecessed lightingOpen floor planSpacious lot
- 3 days |
- 831 |
- 52 |
Zillow last checked:
Listing updated:
Listed by:
Signature Premier Properties 631-360-2800,
Joseph Mendola 631-972-8030,
Alyssa LaStella 631-559-5177,
Signature Premier Properties
Source: OneKey® MLS as distributed by MLS GRID,MLS#: 1035541
Facts & features
Interior
Bedrooms & bathrooms
- Bedrooms: 2
- Bathrooms: 1
- Full bathrooms: 1
Heating
- Baseboard, Oil
Cooling
- Central Air
Appliances
- Included: Dishwasher, Dryer, Electric Cooktop, Electric Oven, Microwave, Oven, Refrigerator, Washer
- Laundry: Washer/Dryer Hookup, Electric Dryer Hookup, Washer Hookup
Features
- First Floor Bedroom, First Floor Full Bath, Open Floorplan, Recessed Lighting
- Basement: None
- Attic: Full
- Has fireplace: No
Interior area
- Total structure area: 646
- Total interior livable area: 646 sqft
Property
Parking
- Parking features: Driveway
- Has uncovered spaces: Yes
Features
- Fencing: Back Yard
Lot
- Size: 10,019 Square Feet
Details
- Parcel number: 0208025000200019000
- Special conditions: None
Construction
Type & style
- Home type: SingleFamily
- Architectural style: Ranch
- Property subtype: Single Family Residence, Residential
Materials
- Frame
Condition
- Year built: 1940
Utilities & green energy
- Sewer: Cesspool
- Water: Public
- Utilities for property: Electricity Connected, Trash Collection Public, Water Connected
Community & HOA
HOA
- Has HOA: No
Location
- Region: Lake Grove
Financial & listing details
- Price per square foot: $728/sqft
- Tax assessed value: $1,120
- Annual tax amount: $4,050
- Date on market: 8/12/2026
- Cumulative days on market: 3 days
- Listing agreement: Exclusive Right To Sell
- Electric utility on property: Yes
Estimated market value
Not available
Estimated sales range
Not available
Not available
Price history
| Date | Event | Price |
|---|---|---|
| 8/12/2026 | Listed for sale | $469,999+14.6%$728/sqft |
Source:  OneKey® MLS as distributed by MLS GRID #1035541 Report a problem OneKey® MLS as distributed by MLS GRID #1035541 Report a problem | ||
| 11/28/2023 | Sold | $410,000+2.5%$635/sqft |
Source: OneKey® MLS as distributed by MLS GRID #L3502358 Report a problem | ||
| 9/19/2023 | Pending sale | $399,990$619/sqft |
Source: OneKey® MLS as distributed by MLS GRID #3502358 Report a problem | ||
| 9/6/2023 | Listed for sale | $399,990+77.8%$619/sqft |
Source: OneKey® MLS as distributed by MLS GRID #3502358 Report a problem | ||
| 7/13/2013 | Sold | $225,000-2.2%$348/sqft |
Source: OneKey® MLS as distributed by MLS GRID #L2582627 Report a problem | ||
| 5/15/2013 | Listed for sale | $229,995+206.7%$356/sqft |
Source: Tide Mill Enterprises, Inc #2582627 Report a problem | ||
| 2/13/2013 | Sold | $75,000-58.7%$116/sqft |
Source: OneKey® MLS as distributed by MLS GRID #L2506350 Report a problem | ||
| 4/23/2004 | Sold | $181,500$281/sqft |
Source: Public Record Report a problem | ||
Public tax history
| Year | Property taxes | Tax assessment |
|---|---|---|
| 2025 | -- | $1,120 |
| 2024 | -- | $1,120 |
| 2023 | -- | $1,120 |
| 2022 | -- | $1,120 |
| 2021 | -- | $1,120 |
| 2020 | -- | $1,120 |
| 2019 | -- | $1,120 |
| 2018 | -- | $1,120 |
| 2017 | $2,332 | $1,120 |
| 2016 | -- | $1,120 |
| 2015 | -- | $1,120 |
| 2014 | -- | $1,120 |
| 2013 | -- | $1,120 |
| 2012 | -- | $1,120 |
| 2011 | -- | $1,120 |
| 2010 | -- | $1,120 |
| 2009 | -- | $1,120 |
| 2008 | -- | $1,120 |
| 2007 | $2,655 +15.3% | $1,120 |
| 2005 | $2,303 +6.8% | $1,120 |
| 2004 | $2,156 +6.6% | $1,120 |
| 2003 | $2,023 +5.4% | $1,120 |
| 2002 | $1,919 | $1,120 |
Find assessor info on the county website
Monthly payment
Climate risks
Neighborhood: 11755
Nearby schools
GreatSchools rating
- 5/10Wenonah SchoolGrades: K-5Distance: 0.7 mi
- 5/10Samoset Middle SchoolGrades: 6-8Distance: 1.1 mi
- 8/10Sachem High School NorthGrades: 9-12Distance: 1 mi
Schools provided by the listing agent
- Elementary: Wenonah School
- Middle: Samoset Middle School
- High: Sachem High School North
Source: OneKey® MLS as distributed by MLS GRID. This data may not be complete. We recommend contacting the local school district to confirm school assignments for this home.
- $---- bd-- ba-- sqft20 Main St, Lake Grove, NY 11755Off Market
- $551,000-- bd-- ba-- sqft44 Cedar Grove Ave, Lake Grove, NY 11755Off Market
- $510,200-- bd-- ba-- sqft22 Main St, Lake Grove, NY 11755Off Market
- $676,0003 bd2 ba-- sqft13 Connelly Dr, Lake Grove, NY 11755Off Market
- $---- bd-- ba-- sqft40 Cedar Grove Ave, Lake Grove, NY 11755Off Market
- $706,8005 bd2 ba-- sqft40 Cedar St, Ronkonkoma, NY 11779Off Market
- $608,600-- bd-- ba-- sqft16 Connelly Dr, Lake Grove, NY 11755Off Market
- $610,7003 bd2 ba-- sqft24 Main St, Lake Grove, NY 11755Off Market
A local agent can set up tours, give advice and negotiate with sellers.
Similar homes
- $469,9002 bd1 ba720 sqft9 McGaw Avenue, Lake Grove, NY 11755For Sale

 MLS ID #1017116, Margaret Tsoukaris, Listing by: BH&G R E Realty Connect. OneKey® MLS as distributed by MLS GRID
 - $399,5002 bd1 ba896 sqft508 Michigan Street, Ronkonkoma, NY 11779For Sale
 MLS ID #1037545, Rahul Jaggi, Listing by: JAGGI Real Estate. OneKey® MLS as distributed by MLS GRID
 - $489,0002 bd1 ba654 sqft11 Cooke Avenue, Holtsville, NY 11742For Sale
 MLS ID #1031192, Paige Aversano, Listing by: RE/MAX Best. OneKey® MLS as distributed by MLS GRID
 - $500,0003 bd1 ba890 sqft24 Oakcrest Avenue, Middle Island, NY 11953For Sale
 MLS ID #1038189, Kevin Iglesias, Listing by: Signature Premier Properties. OneKey® MLS as distributed by MLS GRID
 - $--3 bd2 ba945 sqft245 Jefferson Ave, Brentwood, NY 11717AuctionAuction.com 2
- $499,9992 bd2 ba820 sqft350 Boulder Street, Ronkonkoma, NY 11779For SaleMLS ID #1030955, Jordan Destefano, Listing by: Realty Advisors Inc. OneKey® MLS as distributed by MLS GRID
- $649,9003 bd1 ba825 sqft48 Avenue A, Holbrook, NY 11741For Sale By Owner
- $450,0003 bd1 ba936 sqft398 Central Islip Boulevard, Ronkonkoma, NY 11779For SaleMLS ID #940017, Jonathan Sarria, Listing by: ARVY Realty. OneKey® MLS as distributed by MLS GRID
- $449,0001 bd1 ba840 sqft38 Balaton Avenue, Ronkonkoma, NY 11779For SaleMLS ID #1021279, Gail G. Carillo, Listing by: Coldwell Banker American Homes. OneKey® MLS as distributed by MLS GRID
- $425,8032 bd1 ba960 sqft29 Maplewood Avenue, Selden, NY 11784For SaleMLS ID #1033830, Stephanie B. Calinoff, Listing by: Signature Premier Properties. OneKey® MLS as distributed by MLS GRID
- $499,0002 bd1 ba648 sqft89 Gould Road, Centereach, NY 11720For SaleMLS ID #989908, Brian Hocker C2EX, Listing by: Cornerstone Properties of LI. OneKey® MLS as distributed by MLS GRID
- $489,9992 bd1 ba672 sqft141 Wendy Drive, Holtsville, NY 11742For SaleMLS ID #1017408, Janet Hewitt, Listing by: Coldwell Banker American Homes. OneKey® MLS as distributed by MLS GRID
- $479,7793 bd1 ba904 sqft2803 Eagle Avenue, Medford, NY 11763For SaleMLS ID #1036481, Jonathan Valet, Listing by: Millennium Homes. OneKey® MLS as distributed by MLS GRID
- $475,0001 bd1 ba636 sqft6 Hines Road, Middle Island, NY 11953For SaleMLS ID #1029642, Natalie Lavin ABR AHWD, Listing by: Century 21 AA Realty. OneKey® MLS as distributed by MLS GRID
- $499,0003 bd1 ba520 sqft(Undisclosed Address), Patchogue, NY 11772For SaleMLS ID #1028630, Theodore Gounelas CBR, Listing by: Coldwell Banker M&D Good Life. OneKey® MLS as distributed by MLS GRID
- $449,0003 bd1 ba852 sqft2715 Falcon Avenue, Medford, NY 11763For SaleMLS ID #1034794, Jamie M. Weinberg, Listing by: BH&G R E Realty Connect. OneKey® MLS as distributed by MLS GRID
- $499,0003 bd1 ba965 sqft2707 Gull Avenue, Medford, NY 11763For SaleMLS ID #1034005, Ryan Braswell SFR E-PRO GRI PSA C2, Listing by: Local Realty. OneKey® MLS as distributed by MLS GRID
- $379,0002 bd1 ba651 sqft54 Pinelawn Avenue, Farmingville, NY 11738For SaleMLS ID #1034417, Karen Orrach, Listing by: Signature Premier Properties. OneKey® MLS as distributed by MLS GRID
- $575,0003 bd2 ba960 sqft1612 N Gardiner Drive, Bay Shore, NY 11706For SaleMLS ID #1037951, Luis M. Cordero, Listing by: Connections Realty. OneKey® MLS as distributed by MLS GRID
- $449,0002 bd1 ba854 sqft45 Richmond Boulevard #2B, Ronkonkoma, NY 11779For SaleMLS ID #1032606, Kelley J. Taylor, Listing by: Douglas Elliman Real Estate. OneKey® MLS as distributed by MLS GRID
