Meet the Little House on Craig. Built in 1943 and tucked onto just over half an acre, this sweet Durham farmhouse has more than 80 years of stories behind it—and plenty of room for a few more. Just minutes from the Eno River, with convenient access to Duke, downtown Durham, and Chapel Hill, the location makes it easy to enjoy both the outdoors and everything the Triangle has to offer. Step inside to a bright, freshly updated interior where easygoing farmhouse charm meets a clean, modern refresh. The kitchen pairs warm wood cabinetry with QUARTZ countertops, stainless steel appliances, and matte black accents, while NEW LVP flooring carries a light, cohesive feel throughout the home. Outside, the Little House on Craig has room to breathe. There's space for gardens and dogs, backyard dinners and lazy afternoons, projects and play—or simply a little more green between you and the rest of the world. With no HOA and mature trees framing the property, it feels like a small escape while still calling Durham home. There's nothing fussy about The Little House on Craig—she's simple, sunny, freshly updated, and sitting pretty on her own patch of Durham. No HOA. .57 acre.
For sale
$275,000
5945 Craig Rd, Durham, NC 27712
2beds
780sqft
Single Family Residence
Built in 1943
0.57 Acres Lot
$262,500 Zestimate®
$353/sqft
$-- HOA
What's special
Clean modern refreshEasygoing farmhouse charmBright freshly updated interiorStainless steel appliancesMatte black accents
- 10 days
- 615
- 37
Likely to sell faster than
Zillow last checked:
Listing updated:
Listed by:
Matthew Tirgrath 919-943-0383,
NorthGroup Real Estate, Inc.,
Susan Tirgrath Andre 919-414-7773,
NorthGroup Real Estate, Inc.
Source: Doorify MLS,MLS#: 10195887
Facts & features
Interior
Bedrooms & bathrooms
- Bedrooms: 2
- Bathrooms: 1
- Full bathrooms: 1
- Main level bedrooms: 2
Primary bedroom
- Level: Main
Bedroom 2
- Level: Main
Primary bathroom
- Level: Main
Breakfast room
- Level: Main
Kitchen
- Level: Main
Living room
- Level: Main
Heating
- Central, Heat Pump
Cooling
- Central Air, Ceiling Fan(s)
Appliances
- Included: Dishwasher, Exhaust Fan, Electric Range, Free-Standing Electric Range, Free-Standing Range, Range, Range Hood, Self Cleaning Oven, Stainless Steel Appliance(s), Water Heater
Features
- Ceiling Fan(s), Chandelier, Eat-in Kitchen, Recessed Lighting, Stone Counters, Kitchen/Dining Room Combination, Quartz Counters
- Flooring: Luxury Vinyl, Wood
- Windows: Double Pane Windows, Insulated Windows, Shutters
- Basement: Crawl Space
- Common walls with other units/homes: No Common Walls
Interior area
- Total structure area: 780
- Total interior livable area: 780 sqft
- Finished area above ground: 780
- Finished area below ground: 0
Property
Parking
- Parking features: Parking Pad
- Has uncovered spaces: Yes
Features
- Levels: One
- Stories: 1
- Patio & porch: Deck, Front Porch, Rear Porch
- Exterior features: Lighting, Private Yard, Rain Gutters
- Has view: Yes
- View description: Rural, Trees/Woods
Lot
- Size: 0.57 Acres
- Features: Back Yard, Landscaped, See Remarks
Details
- Additional structures: Shed(s)
- Parcel number: 0805617649
- Special conditions: Standard
Construction
Type & style
- Home type: SingleFamily
- Architectural style: Cottage,Traditional,Transitional
- Property subtype: Single Family Residence
Materials
- Vinyl Siding
- Foundation: Block, Raised, Crawlspace
- Roof: Shingle,Architectural Shingle
Condition
- New construction: No
- Year built: 1943
Utilities & green energy
- Sewer: Septic Tank
- Water: Shared Well
- Utilities for property: Cable Available, Electricity Connected, Phone Available, Water Connected, Septic Connected
Community & HOA
HOA
- Has HOA: No
Location
- Region: Durham
Financial & listing details
- Price per square foot: $353/sqft
- Tax assessed value: $141,500
- Annual tax amount: $1,256
- Date on market: 10/1/2026
- Listing agreement: Exclusive Right To Sell
- Listing terms: Cash,Conventional
Estimated market value
$262,500
$249,000 - $276,000
$1,575/mo
Price history
| Date | Event | Price |
|---|---|---|
| 10/1/2026 | Listed for sale | $275,000$353/sqft |
Source:  Doorify MLS #10195887 Report a problem Doorify MLS #10195887 Report a problem | ||
Public tax history
| Year | Property taxes | Tax assessment |
|---|---|---|
| 2026 | $1,256 +7.9% | $141,500 |
| 2025 | $1,164 +38% | $141,500 +97.1% |
| 2024 | $844 +3.7% | $71,800 |
| 2023 | $813 +0.4% | $71,800 |
| 2022 | $810 +2% | $71,800 |
| 2021 | $794 +0.8% | $71,800 +7.2% |
| 2020 | $788 | $67,000 |
| 2018 | $788 | $67,000 |
| 2017 | -- | $67,000 +13.2% |
| 2016 | $674 | $59,200 |
| 2015 | $674 | $59,200 -0.5% |
| 2014 | -- | $59,486 |
| 2013 | -- | $59,486 |
| 2012 | -- | $59,486 |
| 2011 | -- | $59,486 |
| 2010 | -- | $59,486 |
| 2009 | -- | $59,486 +16.4% |
| 2008 | $263 +4.9% | $51,120 |
| 2007 | $251 +6.7% | $51,120 |
| 2006 | $235 | $51,120 |
| 2005 | $235 +7.4% | $51,120 +13% |
| 2004 | $219 +3.9% | $45,244 |
| 2003 | $211 +4% | $45,244 |
| 2002 | $203 -5.4% | $45,244 |
| 2001 | $214 +89.5% | $45,244 +43.5% |
| 2000 | $113 | $31,539 |
Find assessor info on the county website
Monthly payment
Est. payment
Payment breakdown
Explore the cost of this home by adjusting the details. Changes won't be saved.Climate risks
Neighborhood: 27712
Nearby schools
Schools provided by the listing agent
- Elementary: Orange - River Park Elementary
- Middle: Orange - Orange Middle
- High: Orange - Orange High
Source: Doorify MLS. This data may not be complete. We recommend contacting the local school district to confirm school assignments for this home.
Similar homes
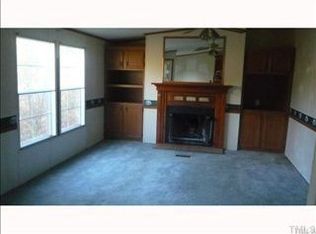
- $279,9002 bd1 ba864 sqft609 E Maynard Ave, Durham, NC 27704For Sale

 MLS ID #1238241, Jeannie Toberman. Triad MLS
 - $280,0003 bd1 ba1k sqft209 Omega Rd, Durham, NC 27712For Sale

 MLS ID #10183410, Shirin Elsa George. Doorify MLS
 - $297,0003 bd1 ba948 sqft105 E Murray Ave, Durham, NC 27704For Sale
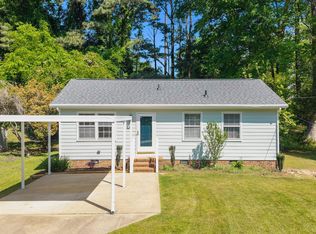 MLS ID #10195659, Cynthia Quarantello. Doorify MLS
 - $288,5003 bd2 ba1.1k sqft1402 Sundown Dr, Mebane, NC 27302For Sale
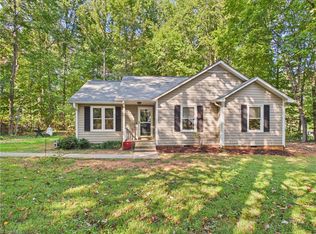 MLS ID #1238135, Renee Lee. Triad MLS
 - $280,0003 bd2 ba1.1k sqft828 Shari Ct, Durham, NC 27704For SaleMLS ID #10184897, Stephanie Anson. Doorify MLS
- $305,0002 bd1 ba1k sqft311 W Carver St, Durham, NC 27704For SaleMLS ID #10192075, Susan Ungerleider. Doorify MLS
- $254,9003 bd1 ba1k sqft621 Belvin Ave, Durham, NC 27704For SaleMLS ID #10193155, Stephanie Anson. Doorify MLS
- $249,9003 bd1 ba988 sqft614 Locust Rd, Hillsborough, NC 27278For SaleMLS ID #10178486, Johnny Chappell. Doorify MLS
- $259,9003 bd1 ba1k sqft504 Tuliptree Rd, Hillsborough, NC 27278For SaleMLS ID #10173331, Johnny Chappell. Doorify MLS
- $259,9003 bd2 ba1k sqft817 Waring St, Durham, NC 27704For SaleMLS ID #10188427, Yezenia Boffil. Doorify MLS
- $300,0003 bd2 ba1.1k sqft1802 Haverford St, Durham, NC 27705For SaleMLS ID #10177059, Francisco G Huizar. Doorify MLS
- $290,0003 bd2 ba1.1k sqft2220 Fitzgerald Ave, Durham, NC 27707For SaleMLS ID #10192672, Karen Esmeralda Duarte. Doorify MLS
- $250,0003 bd1 ba981 sqft426 Walton St, Durham, NC 27703For SaleMLS ID #10189898, Carlos Villalta. Doorify MLS
- $329,9002 bd1 ba1k sqft2724 N Roxboro St, Durham, NC 27704For SaleMLS ID #10189502, Jeremy James Glasson. Doorify MLS
- $249,9002 bd2 ba1k sqft619 Windsong Ln, Durham, NC 27713For SaleMLS ID #10196964, Kathy Bennett. Doorify MLS
- $239,9003 bd2 ba1.1k sqft806 Piper St, Durham, NC 27704For SaleMLS ID #10187199, Angie Cole. Doorify MLS
- $304,0002 bd1 ba1k sqft1200 Moreland Ave, Durham, NC 27707For SaleMLS ID #10189339, Courtney Dunstan. Doorify MLS
- $225,0002 bd1 ba816 sqft1403 E Club Blvd, Durham, NC 27704For SaleMLS ID #10194038, Shea Smith. Doorify MLS
- $292,0003 bd2 ba1.1k sqft421 Webb St, Mebane, NC 27302For SaleMLS ID #1233128, Joe Baker. Triad MLS
- $289,0003 bd2 ba1k sqft114 N Blacknall St, Durham, NC 27703For SaleMLS ID #10183541, Josh McGinnis. Doorify MLS
