Skip main navigation
Pending
  • Listed by: Anomaly Real Estate • Carlos Diaz • Contact: 310-259-1435
    $644,900

    5945 Paramount Dr, Riverside, CA 92509

    4beds
    1,237sqft
    : 
    Loading
    Get pre-qualified
    Single Family Residence
    Built in 1958
    7,841 Square Feet Lot
    $657,500 Zestimate®
    $521/sqft
    $-- HOA

    What's special

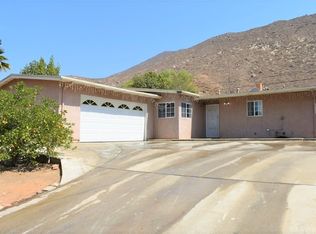
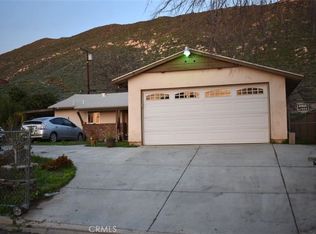
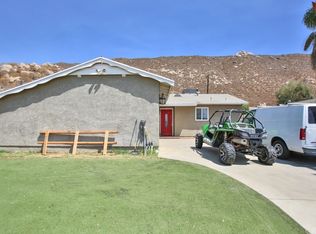
    FOR SALE ONLY. This charming and spacious home is in the BEAUTIFUL city of Jurupa Valley. This single-story home consists of 4 bedrooms and 2 bathrooms. It also comes with PAID-OFF SOLAR PANELS. Completely remodeled and turnkey, with NEW paint inside and outside, NEW custom laminate floors, NEW quartz countertops, NEW baseboards, NEW kitchen cabinets, NEW light fixtures, NEW hardware, NEW dishwasher, NEW modern faucets, NEW custom kitchen backsplash, NEW recessed lighting, NEW ceiling fans, NEW SOD, NEW windows and so much more. The bathrooms have also been remodeled. A large open floor plan that consists of a living room, dining area, and kitchen that utilizes every square inch of this place, making it feel much bigger than it is. Four ample-sized bedrooms AND TWO full-size bathrooms. Cooling and heating that will keep you comfortable all year long. A nice-sized backyard with stairs leading to the top, which has a breathtaking view of the city. It truly is a great place to entertain friends and family during the seasons. It comes with an attached 2-car garage perfect for vehicle storage. This is a wonderful home in a very established neighborhood that is just getting better and better. Just look at all the new construction! Conveniently located ONLY minutes away from the 60 and 215 freeway, perfect for commuters. SHOPPING and SCHOOLS are close by. This is a rare and wonderful opportunity to own a remodeled home in the beautiful city of JURUPA VALLEY! Contact us for a showing TODAY!
    19 days
    |
    321
    |
    20
    |

    Likely to sell faster than

    Zillow last checked:

    Listing updated:

    Listed by:

    Carlos Diaz DRE #02132624 ridgewoodpropertyinvest@gmail.com,

    Anomaly Real Estate

    Source: CRMLS,MLS#: CV26134520MLS LogoOriginating MLS: California Regional MLS

      Facts & features

      Interior

      Bedrooms & bathrooms
      • Bedrooms: 4
      • Bathrooms: 2
      • Full bathrooms: 2
      • Main level bathrooms: 2
      • Main level bedrooms: 4
      Rooms
      • Room types: Bedroom, Kitchen, Living Room, Primary Bedroom, Dining Room
      Bedroom
      • Features: All Bedrooms Down
      Kitchen
      • Features: Quartz Counters, Remodeled, Updated Kitchen
      Heating
      • Central
      Cooling
      • Central Air
      Appliances
      • Included: Dishwasher
      • Laundry: Inside
      Features
      • Ceiling Fan(s), Separate/Formal Dining Room, Eat-in Kitchen, All Bedrooms Down
      • Flooring: Vinyl
      • Windows: Double Pane Windows
      • Has fireplace: Yes
      • Fireplace features: Living Room
      • Common walls with other units/homes: No Common Walls
      Interior area
      • Total interior livable area: 1,237 sqft

      Property

      Parking
      • Total spaces: 2
      • Parking features: Garage, Paved
      • Attached garage spaces: 2
      Features
      • Levels: One
      • Stories: 1
      • Entry location: Front
      • Patio & porch: Concrete
      • Pool features: None
      • Spa features: None
      • Fencing: Wood
      • Has view: Yes
      • View description: City Lights, Mountain(s), Neighborhood
      Lot
      • Size: 7,841 Square Feet
      • Features: 0-1 Unit/Acre
      Details
      • Parcel number: 177191003
      • Special conditions: Standard

      Construction

      Type & style
      • Home type: SingleFamily
      • Architectural style: Traditional
      • Property subtype: Single Family Residence
      Condition
      • Turnkey
      • New construction: No
      • Year built: 1958

      Utilities & green energy

      • Sewer: Public Sewer
      • Water: Public

      Community & HOA

      Community
      • Features: Sidewalks
      Location
      • Region: Riverside

      Financial & listing details

      • Price per square foot: $521/sqft
      • Tax assessed value: $199,581
      • Annual tax amount: $4,977
      • Date on market: 6/22/2026
      • Listing terms: Cash,Conventional,1031 Exchange,FHA,VA Loan
      • Road surface type: Paved

        Estimated market value

        $657,500

        $625,000 - $690,000

        $2,960/mo

        Price history

        DateEventPrice
        6/24/2026Pending sale$644,900$521/sqft
        Source: CRMLS #CV26134520 Report a problem
        6/22/2026Listed for sale$644,900+51.7%$521/sqft
        Source: CRMLS #CV26134520 Report a problem
        4/24/2026Sold$425,000+174.2%$344/sqft
        Source: Public Record Report a problem
        8/22/2008Sold$155,000-49.7%$125/sqft
        Source: Public Record Report a problem
        8/20/2007Sold$308,274-15.5%$249/sqft
        Source: Public Record Report a problem
        5/19/2006Sold$365,000+326.9%$295/sqft
        Source: Public Record Report a problem
        5/26/1994Sold$85,500$69/sqft
        Source: Public Record Report a problem

        Public tax history

        YearProperty taxesTax assessment
        2025$4,977 +2.3%$199,581 +2%
        2024$4,866 +0.2%$195,669 +2%
        2023$4,856 +0.6%$191,833 +2%
        2022$4,829 +0.3%$188,072 +2%
        2021$4,813 +1.3%$184,385 +1%
        2020$4,749 +0.9%$182,496 +2%
        2019$4,709 +1.5%$178,919 +2%
        2018$4,639 +0.9%$175,412 +2%
        2017$4,599 $171,973 +2%
        2016$4,599 +153.2%$168,602 +1.5%
        2015$1,817 +7.4%$166,071 +2%
        2014$1,692 $162,820 +1.8%
        2013-- $160,000 +23.1%
        2012-- $130,000 -16.6%
        2011-- $155,794 +0.8%
        2010-- $154,632 +6.6%
        2009-- $145,000 -44.9%
        2008-- $263,000 -29.4%
        2007-- $372,300 +197.8%
        2006-- $125,006 +2%
        2005-- $122,556 +3.9%
        2003-- $117,953 +22.1%
        2002-- $96,635 +7.4%
        2001$941 +19.1%$90,000 +20%
        2000$790 $75,000
        Find assessor info on the county website

        Monthly payment

        Est. payment

        Payment breakdown

        Explore the cost of this home by adjusting the details. Changes won't be saved.
        All calculations are estimates and provided by Zillow, Inc. for informational purposes only. Actual amounts may vary.
        HOA fees may include property taxes on listings classified as Co-Ops. Contact the listing agent and/or owner for fee details.
        Mortgage interest rates are dependent on a number of factors, including credit score, down payment, and repayment length. Interest rate data provided by Zillow Group Marketplace, Inc. as of 1/1/1970 from various mortgage lenders with which we have lead or other similar arrangements; the Estimated Payment is an average of those rates.
        See how much you could borrow to make a competitive offer.

        Climate risks

        Neighborhood: 92509

        Getting around

        6 / 100
        Car-Dependent
        19 / 100
        Minimal Transit
        4 / 100
        Somewhat Bikeable

        Nearby schools

        GreatSchools rating

        A local agent can set up tours, give advice and negotiate with sellers.

        Browse local experts

        Similar homes

          1. Local buyer's agents are ready to help