Completely renovated from top to bottom, this move-in-ready 3-bedroom, 2-bathroom basement rancher offers 1,504 square feet of easy, single-level living in a wonderfully quiet and peaceful countryside setting. The only thing old about this house is the address.The property has a brand new HVAC system, new hot water heater, and a brand new roof. Inside, you will find a light-filled open layout with durable new flooring, a spacious living area, and a modernized kitchen complete with fresh cabinetry and a large central island that is perfect for cooking and gathering. The primary suite has its own dedicated full bathroom, while two additional bedrooms offer plenty of flexibility for family or a home office. Downstairs, the full unfinished basement provides a massive amount of extra storage space, a potential workshop, an additional living quarter,or room for future hobbies. Outside, you can enjoy pure peace and privacy from the picture-perfect front porch, where you can sip your morning coffee while taking in the serene countryside views with everyday convenience--sitting just a short 10-to-15-minute drive from nearby grocery stores, local dining, schools, and essential amenities.
Active
Price cut: $100 (9/29)
$304,800
5945 Union Grove Rd, Russellville, TN 37860
3beds
1,504sqft
Single Family Residence
Built in 1978
0.38 Acres Lot
$-- Zestimate®
$203/sqft
$-- HOA
What's special
Brand new roofNew hot water heaterBrand new hvac systemPicture-perfect front porchSerene countryside viewsModernized kitchenFresh cabinetry
- 24 days
- 628
- 65
Zillow last checked:
Listing updated:
Listed by:
Connie McNamara,
Keller Williams West Knoxville 865-966-5005,
Kaylee Bogoski 865-320-4745,
Keller Williams West Knoxville
Source: East Tennessee Realtors,MLS#: 1355408
Facts & features
Interior
Bedrooms & bathrooms
- Bedrooms: 3
- Bathrooms: 2
- Full bathrooms: 2
Heating
- Central, Electric
Cooling
- Central Air, Ceiling Fan(s)
Appliances
- Included: Dishwasher, Disposal, Microwave, Range, Refrigerator
Features
- Kitchen Island, Breakfast Bar, Eat-in Kitchen
- Basement: Walk-Out Access,Unfinished
- Has fireplace: No
- Fireplace features: None
Interior area
- Total structure area: 1,504
- Total interior livable area: 1,504 sqft
Property
Parking
- Parking features: Off Street, Main Level
Features
- Has view: Yes
- View description: Mountain(s), Country Setting
Lot
- Size: 0.38 Acres
- Dimensions: 119' x 150' x 125' x 155'
- Features: Irregular Lot, Level, Rolling Slope
Details
- Parcel number: 037 003.01
Construction
Type & style
- Home type: SingleFamily
- Architectural style: Traditional
- Property subtype: Single Family Residence
Materials
- Vinyl Siding, Block
Condition
- Year built: 1978
Utilities & green energy
- Sewer: Septic Tank
- Water: Public
Community & HOA
Location
- Region: Russellville
Financial & listing details
- Price per square foot: $203/sqft
- Tax assessed value: $192,300
- Annual tax amount: $707
- Date on market: 9/14/2026
Estimated market value
Not available
Estimated sales range
Not available
Not available
Price history
| Date | Event | Price |
|---|---|---|
| 9/29/2026 | Price change | $304,8000%$203/sqft |
Source:  East Tennessee Realtors #1355408 Report a problem East Tennessee Realtors #1355408 Report a problem | ||
| 9/14/2026 | Listed for sale | $304,900+1.7%$203/sqft |
Source: East Tennessee Realtors #1355408 Report a problem | ||
| 6/13/2026 | Listing removed | $299,900$199/sqft |
Source:  Lakeway Area AOR #711104 Report a problem Lakeway Area AOR #711104 Report a problem | ||
| 4/15/2026 | Listed for sale | $299,900-1.7%$199/sqft |
Source: Lakeway Area AOR #711104 Report a problem | ||
| 3/31/2026 | Listing removed | $305,000$203/sqft |
Source: Lakeway Area AOR #709162 Report a problem | ||
| 9/28/2025 | Listed for sale | $305,000+369.2%$203/sqft |
Source: Lakeway Area AOR #709162 Report a problem | ||
| 12/20/2024 | Sold | $65,000-35%$43/sqft |
Source: Public Record Report a problem | ||
| 10/28/2024 | Price change | $99,997-4.8%$66/sqft |
Source: East Tennessee Realtors #1274129 Report a problem | ||
| 10/23/2024 | Price change | $104,997-4.5%$70/sqft |
Source: East Tennessee Realtors #1274129 Report a problem | ||
| 9/27/2024 | Price change | $109,997-4.3%$73/sqft |
Source: East Tennessee Realtors #1274129 Report a problem | ||
| 9/20/2024 | Price change | $114,997-4.2%$76/sqft |
Source: East Tennessee Realtors #1274129 Report a problem | ||
| 9/12/2024 | Price change | $119,997-4%$80/sqft |
Source: East Tennessee Realtors #1274129 Report a problem | ||
| 8/24/2024 | Listed for sale | $124,997$83/sqft |
Source: East Tennessee Realtors #1274129 Report a problem | ||
Public tax history
| Year | Property taxes | Tax assessment |
|---|---|---|
| 2025 | $707 +57.5% | $48,075 +111.1% |
| 2024 | $449 | $22,775 |
| 2023 | $449 | $22,775 |
| 2022 | $449 | $22,775 |
| 2021 | $449 | $22,775 |
| 2020 | $449 +73.4% | $22,775 +87.4% |
| 2019 | $259 | $12,150 |
| 2018 | $259 +6.9% | $12,150 |
| 2017 | $242 | $12,150 |
| 2016 | $242 +7.7% | $12,150 |
| 2015 | $225 | $12,150 |
| 2014 | -- | $12,150 -7.8% |
| 2013 | -- | $13,175 |
| 2011 | $244 | $13,175 |
| 2010 | $244 | $13,175 |
| 2009 | -- | $13,175 +8.4% |
| 2008 | $267 | $12,150 |
| 2007 | $267 +4.8% | $12,150 |
| 2006 | $255 +0.2% | $12,150 +0.2% |
| 2005 | $255 -11% | $12,125 |
| 2004 | $286 +1.7% | $12,125 +1.7% |
| 2003 | $281 | $11,925 +0.1% |
| 2001 | -- | $11,911 -75% |
| 2000 | -- | $47,645 |
Find assessor info on the county website
Monthly payment
Est. payment
Payment breakdown
Explore the cost of this home by adjusting the details. Changes won't be saved.Climate risks
Neighborhood: 37860
Nearby schools
Schools provided by the listing agent
- Elementary: Whitesburg
- Middle: East Ridge
- High: Morristown East
Source: East Tennessee Realtors. This data may not be complete. We recommend contacting the local school district to confirm school assignments for this home.
- $294,5005.29 acres5933 Union Grove Rd, Russellville, TN 37860Off Market
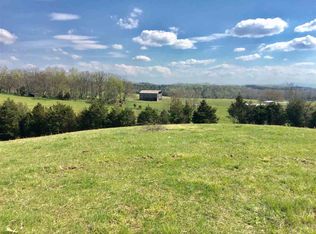
- $47,200-- bd-- ba1k sqft5900 Union Grove Rd, Russellville, TN 37860Off Market
- $313,900-- bd2 ba1.2k sqft5989 Union Grove Rd, Russellville, TN 37860Off Market
- $308,4003 bd2 ba1.6k sqft5882 Union Grove Rd, Russellville, TN 37860Off Market
Similar homes
- $374,9003 bd3 ba1.8k sqft5711 Christine Ln, Russellville, TN 37860For Sale

 MLS ID #713203, Becky C. Skelton, RE/MAX Real Estate Ten Midtown. Lakeway Area AOR
 - $299,9003 bd2 ba2.1k sqft6330 Old Russellville Pike, Russellville, TN 37860For Sale
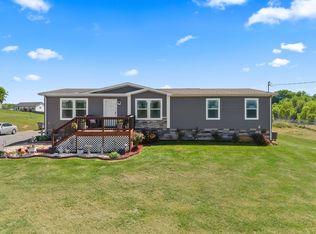 MLS ID #711169, Jessee Cook, Cook & Company Realty. Lakeway Area AOR
 - $295,0003 bd2 ba2k sqft743 Jaybird Rd, Morristown, TN 37814For Sale
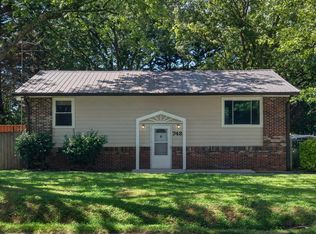 MLS ID #712762, Sarah Richards, Spring Mountain Realty, PLLC. Lakeway Area AOR
 - $299,9003 bd2 ba1.5k sqft3887 Chapman St, Morristown, TN 37813For Sale
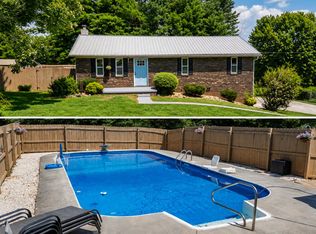 MLS ID #712710, Kevin Mullins, Family Tree Realty. Lakeway Area AOR
 - $265,0003 bd1 ba1k sqft1975 Quail Hollow Rd, Morristown, TN 37814For SaleMLS ID #713201, Ben Taylor Cantwell, Greater Impact Realty Lakeway. Lakeway Area AOR
- $299,9003 bd2 ba1.2k sqft1430 Madison St, Morristown, TN 37814For Sale
 MLS ID #3312275, Felix Ordaz. RealTracs MLS as distributed by MLS GRID
 - $295,0003 bd2 ba1.4k sqft366 Rocky Springs Rd, Bean Station, TN 37708For SaleMLS ID #713176, Karen Breeding, RE/MAX Real Estate Ten Midtown. Lakeway Area AOR
- $359,9003 bd3 ba1.6k sqft4398 Barding Dr, Russellville, TN 37860Active
 MLS ID #1325798, Daniel Martin, Backwoods Realty & Development. East Tennessee Realtors
 - $349,9003 bd2 ba1.1k sqft35 Peppermint Ln, Greeneville, TN 37743ActiveMLS ID #1357911, Randy Carter, Mountain Home Realty. East Tennessee Realtors
- $280,0003 bd2 ba1.1k sqft3888 Chapman St, Morristown, TN 37813For SaleMLS ID #712843, Kevin Mullins, Family Tree Realty. Lakeway Area AOR
- $349,9003 bd2 ba1.5k sqft128 Lands Down Dr, Rogersville, TN 37857For SaleMLS ID #713182, Becky C. Skelton, RE/MAX Real Estate Ten Midtown. Lakeway Area AOR
- $329,9003 bd2 ba1.3k sqft1601 Northern Ridge Rd, Bybee, TN 37713For SaleMLS ID #712429, Sarah Richards, Spring Mountain Realty, PLLC. Lakeway Area AOR
- $290,0003 bd1 ba1.5k sqft1878 Broadway Dr, Bean Station, TN 37708For SaleMLS ID #711128, Marivel Villa, Keller Williams Properties. Lakeway Area AOR
- $320,0003 bd2 ba1.9k sqft2737 Conrad Dr, Morristown, TN 37814For SaleMLS ID #3512976, Sarah Williams. RealTracs MLS as distributed by MLS GRID
- $299,9002 bd1 ba1.6k sqft1921 Hill Trail Dr, Morristown, TN 37814For SaleMLS ID #711825, Steve Carpenter, RE/MAX Real Estate Ten Midtown. Lakeway Area AOR
- $259,9004 bd2 ba1.7k sqft688 Rocky Summit Rd, Bean Station, TN 37708For SaleMLS ID #712951, Lisa McBride, Clinch Mountain Realty & Auction. Lakeway Area AOR
- $349,9003 bd2 ba1.4k sqft508 Hale Ave, Morristown, TN 37813For SaleMLS ID #709932, Peggy Smelcer, Broyles Real Estate & Auction. Lakeway Area AOR
