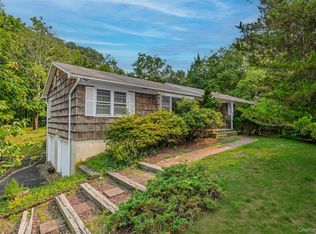
Welcome to this beautifully updated 3-bedroom, 2-bath ranch in the highly desirable North Miller Place neighborhood! Nestled on a private, picturesque street, this move-in-ready home offers approximately 1,600 square feet of comfortable living space, plus an attached 2-car garage and a full basement with endless possibilities for future finished living space, a home gym, a recreation room, or an office.
Lovingly maintained by its owner for decades, this exceptional home features hardwood floors throughout, Andersen windows, central air conditioning, a cozy gas fireplace, and a warm family room with soaring cathedral ceilings and beautiful wood accents. The updated eat-in kitchen and renovated bathrooms showcase today’s modern finishes while maintaining timeless appeal. Enjoy morning coffee on the charming front porch overlooking mature landscaping and a peaceful setting that offers exceptional privacy. Ideally located just minutes from Cedar Beach, Port Jefferson Village, parks, shopping, dining, marinas, and major roadways, this home offers the perfect combination of tranquility and convenience. Whether you’re searching for one-level living, a full basement with expansion potential, or a meticulously maintained home in a sought-after North Shore location, this property checks every box. Don’t miss this rare opportunity to own a move-in-ready ranch in the Miller Place School District.
For sale
$699,999
46 Marbeth Circle, Miller Place, NY 11764
3beds
1,579sqft
Single Family Residence, Residential
Built in 1965
10,019 Square Feet Lot
$-- Zestimate®
$443/sqft
$-- HOA
What's special
- 3 days |
- 1,063 |
- 43 |
Zillow last checked:
Listing updated:
Listed by:
Douglas Elliman Real Estate 631-758-2552,
Nicole J. Aretz 631-375-6833
Source: OneKey® MLS as distributed by MLS GRID,MLS#: 1031483
Facts & features
Interior
Bedrooms & bathrooms
- Bedrooms: 3
- Bathrooms: 2
- Full bathrooms: 2
Bedroom 1
- Level: First
Bedroom 2
- Level: First
Bedroom 3
- Level: First
Bathroom 1
- Level: First
Bathroom 2
- Level: First
Basement
- Description: full, unfinished, utilities
- Level: Basement
Dining room
- Level: First
Family room
- Level: First
Kitchen
- Level: First
Living room
- Level: First
Heating
- Oil
Cooling
- Central Air
Appliances
- Included: Dishwasher, Dryer, Electric Oven, Electric Water Heater, Microwave, Refrigerator, Stainless Steel Appliance(s), Washer
Features
- First Floor Bedroom, First Floor Full Bath, Beamed Ceilings, Breakfast Bar, Cathedral Ceiling(s), Eat-in Kitchen, Kitchen Island, Primary Bathroom
- Flooring: Ceramic Tile, Hardwood
- Windows: Double Pane Windows
- Basement: Full,Unfinished
- Attic: Full
- Number of fireplaces: 1
- Fireplace features: Gas
Interior area
- Total structure area: 1,579
- Total interior livable area: 1,579 sqft
Video & virtual tour
Property
Parking
- Total spaces: 2
- Parking features: Driveway, Garage, Garage Door Opener
- Garage spaces: 2
- Has uncovered spaces: Yes
Lot
- Size: 10,019 Square Feet
Details
- Parcel number: 0200048000200012000
- Special conditions: None
Construction
Type & style
- Home type: SingleFamily
- Architectural style: Ranch
- Property subtype: Single Family Residence, Residential
Materials
- Cedar
Condition
- Year built: 1965
Utilities & green energy
- Sewer: Cesspool
- Water: Public
- Utilities for property: Electricity Connected, Propane, Trash Collection Public, Water Connected
Community & HOA
HOA
- Has HOA: No
Location
- Region: Miller Place
Financial & listing details
- Price per square foot: $443/sqft
- Tax assessed value: $2,925
- Annual tax amount: $13,416
- Date on market: 8/14/2026
- Listing agreement: Exclusive Right To Sell
- Electric utility on property: Yes
Estimated market value
Not available
Estimated sales range
Not available
Not available
Price history
| Date | Event | Price |
|---|---|---|
| 8/14/2026 | Listed for sale | $699,999$443/sqft |
Source:  OneKey® MLS as distributed by MLS GRID #1031483 Report a problem OneKey® MLS as distributed by MLS GRID #1031483 Report a problem | ||
Public tax history
| Year | Property taxes | Tax assessment |
|---|---|---|
| 2025 | -- | $2,925 |
| 2024 | -- | $2,925 |
| 2023 | -- | $2,925 |
| 2022 | -- | $2,925 |
| 2021 | -- | $2,925 |
| 2020 | -- | $2,925 |
| 2019 | -- | $2,925 |
| 2018 | -- | $2,925 |
| 2017 | $8,776 | $2,925 |
| 2016 | -- | $2,925 |
| 2015 | -- | $2,925 |
| 2014 | -- | $2,925 |
| 2013 | -- | $2,925 |
| 2012 | -- | $2,925 |
| 2011 | -- | $2,925 |
| 2010 | -- | $2,925 |
| 2009 | -- | $2,925 -8.6% |
| 2008 | -- | $3,200 |
| 2007 | $7,230 +5.9% | $3,200 |
| 2005 | $6,827 +2.3% | $3,200 |
| 2004 | $6,676 +9.6% | $3,200 |
| 2003 | $6,091 +5.8% | $3,200 |
| 2002 | $5,756 +10% | $3,200 |
| 2001 | $5,234 +1.2% | $3,200 |
| 2000 | $5,173 | $3,200 |
Find assessor info on the county website
Monthly payment
Climate risks
Neighborhood: 11764
Nearby schools
GreatSchools rating
- 5/10Sound Beach SchoolGrades: 3-5Distance: 0.8 mi
- 4/10North Country Road SchoolGrades: 6-8Distance: 1 mi
- 9/10Miller Place High SchoolGrades: 9-12Distance: 1.6 mi
Schools provided by the listing agent
- Elementary: Andrew Muller Primary School
- Middle: North Country Road School
- High: Miller Place High School
Source: OneKey® MLS as distributed by MLS GRID. This data may not be complete. We recommend contacting the local school district to confirm school assignments for this home.
- $674,7003 bd2 ba-- sqft40 Marbeth Cir, Miller Place, NY 11764Off Market

- $647,1003 bd2 ba1.9k sqft18 Marbeth Cir, Miller Place, NY 11764Off Market
- $641,300-- bd-- ba-- sqft50 Marbeth Cir, Miller Place, NY 11764Off Market
- $647,8003 bd2 ba-- sqft45 Marbeth Cir, Miller Place, NY 11764Off Market
- $747,300-- bd3 ba2.1k sqft43 Marbeth Cir, Miller Place, NY 11764Off Market
- $709,800-- bd-- ba-- sqft22 Marbeth Cir, Miller Place, NY 11764Off Market
- $647,000-- bd-- ba-- sqft38 Marbeth Cir, Miller Place, NY 11764Off Market
- $530,0002 bd2 ba1.1k sqft41 Marbeth Cir, Miller Place, NY 11764Sold
A local agent can set up tours, give advice and negotiate with sellers.
Similar homes
- $575,0003 bd1 ba1.3k sqft10 Daniel Court, Miller Place, NY 11764For Sale

 MLS ID #1037908, Candice Ryan C2EX, Listing by: BH&G R E Realty Connect. OneKey® MLS as distributed by MLS GRID
 - $699,9963 bd3 ba1.8k sqft20 Audubon Gate, Miller Place, NY 11764For Sale
 MLS ID #1026959, Laura M. Cochran, Listing by: BERKSHIRE HATHAWAY. OneKey® MLS as distributed by MLS GRID
 - $649,9903 bd2 ba1.4k sqft30 Marbeth Circle, Miller Place, NY 11764For Sale
 MLS ID #1012676, Maria T. Zaffarese, Listing by: Compass Greater NY LLC. OneKey® MLS as distributed by MLS GRID
 - $650,0003 bd3 ba1.5k sqft105 Harrison Avenue, Miller Place, NY 11764For Sale
 MLS ID #1034743, Luigina G. Lantigua, Listing by: Signature Premier Properties. OneKey® MLS as distributed by MLS GRID
 - $779,9004 bd2 ba1.8k sqft10 George Hill Road, Mount Sinai, NY 11766For SaleMLS ID #1036668, Anna DiSanto, Listing by: BH&G R E Realty Connect. OneKey® MLS as distributed by MLS GRID
- $--3 bd2 ba1.4k sqft82 Granada Cir, Mount Sinai, NY 11766AuctionAuction.com 2
- $769,0004 bd3 ba2.3k sqft15 Washington Avenue, Miller Place, NY 11764For SaleMLS ID #1032333, Thomas Kanestrin, Listing by: Charles Rutenberg Realty Inc. OneKey® MLS as distributed by MLS GRID
- $699,0005 bd2 ba1.6k sqft309 Harrison Avenue, Miller Place, NY 11764For SaleMLS ID #1020075, Sherry Acker, Listing by: Serhant East End LLC. OneKey® MLS as distributed by MLS GRID
- $689,0004 bd3 ba2.1k sqft498 Miller Place Road, Miller Place, NY 11764For SaleMLS ID #1022346, Linda Stowell, Listing by: Howard Hanna Coach. OneKey® MLS as distributed by MLS GRID
- $674,0004 bd2 ba1.9k sqft5 Radio Avenue, Miller Place, NY 11764For SaleMLS ID #1020283, Gail G. Carillo, Listing by: Coldwell Banker American Homes. OneKey® MLS as distributed by MLS GRID
- $674,9994 bd2 ba1.6k sqft325 Harrison Avenue, Miller Place, NY 11764For SaleMLS ID #1027208, Michelle Keegan, Listing by: Douglas Elliman Real Estate. OneKey® MLS as distributed by MLS GRID
- $599,9004 bd1 ba1.7k sqft9 Hudson Street, Coram, NY 11727For SaleMLS ID #1038583, Edmond Parent, Listing by: Exit Realty Island Elite. OneKey® MLS as distributed by MLS GRID
- $599,9993 bd2 ba1.7k sqft18 Wilson Street, Port Jefferson, NY 11776For SaleMLS ID #1038296, Liz K. Salazar-Herrera, Listing by: Handsome Real Estate Inc. OneKey® MLS as distributed by MLS GRID
- $695,0004 bd3 ba2k sqft48 Junard Boulevard, Port Jefferson Station, NY 11776For SaleMLS ID #1033194, Christine Daddio ABR CBR E-PRO PSA, Listing by: Howard Hanna Coach. OneKey® MLS as distributed by MLS GRID
- $699,9993 bd3 ba1.7k sqft32 Groveland Park Boulevard, Sound Beach, NY 11789For SaleMLS ID #1018351, Patrick F. Faivre, Listing by: Sound Heritage Realty LLC. OneKey® MLS as distributed by MLS GRID
- $825,0005 bd3 ba2.3k sqft33 Echo Avenue, Miller Place, NY 11764For SaleMLS ID #1004920, Mario Rapo, Listing by: Rapo Real Estate Corp. OneKey® MLS as distributed by MLS GRID
- $599,0003 bd2 ba1.2k sqft347 Miller Place Road, Miller Place, NY 11764For SaleMLS ID #1024964, Ray Manzoni CBR, Listing by: Manzoni Real Estate. OneKey® MLS as distributed by MLS GRID
- $--3 bd2 ba1.3k sqft17 Hampton Ct, Coram, NY 11727AuctionAuction.com 2
- $549,9903 bd2 ba1.4k sqft11 Radio Avenue, Miller Place, NY 11764For SaleMLS ID #1030186, Frank Failla, Listing by: Handsome Real Estate Inc. OneKey® MLS as distributed by MLS GRID
- $699,9993 bd3 ba2.1k sqft54 Meadow Pond Circle, Miller Place, NY 11764For SaleMLS ID #1028876, Eric Gordon Ramsay IV, Listing by: Eric G Ramsay Jr Assoc LLC. OneKey® MLS as distributed by MLS GRID
