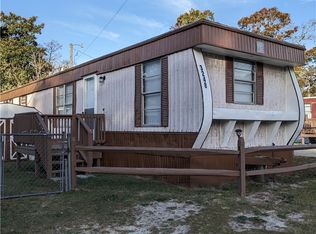

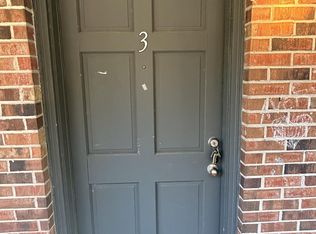
FIRST 2 WEEKS FREE!! Beautiful 3 bed 1.5 bath home in Hope Mills! Home offers large living room, dining area, washer/dryer hookups, spacious bedrooms, large yard, and single carport with storage area. Centrally located near schools, dining, and shopping! Pets considered on case by case basis - non refundable pet fee and renter's insurance will apply. We do prefer that you view our properties before you submit an application because our application fee is non refundable. Enrollment in Resident Benefit Package mandatory at cost of $30/ month. Internet at speeds of up to 1,000Mbps is provided but can be upgraded at an additional cost. WE DO NOT ADVERTISE ON FACEBOOK OR CRAIG'S LIST - IF YOU SEE US THERE, IT IS A SCAM.
House for rent
$1,455/moFees may apply
5947 Spinner Rd, Hope Mills, NC 28348
3beds
1,053sqft
Price may not include required fees and charges. Learn more|
Singlefamily
Available now
Air conditioner, central air, electric
Carport parking
Central, electric
What's special
Spacious bedroomsLarge yardDining area
- 3 days |
- -- |
- -- |
Zillow last checked:
Listing updated:
Travel times

Let’s turn your rent into credit progress
Build credit history with every on-time payment and get credit for the payment you’re already making.
Facts & features
Interior
Bedrooms & bathrooms
- Bedrooms: 3
- Bathrooms: 2
- Full bathrooms: 1
- 1/2 bathrooms: 1
Heating
- Central, Electric
Cooling
- Air Conditioner, Central Air, Electric
Features
- Flooring: Carpet, Laminate, Luxury Vinyl Plank
Interior area
- Total interior livable area: 1,053 sqft
Property
Parking
- Parking features: Carport
- Has carport: Yes
- Details: Contact manager
Details
- Parcel number: 0404828786
Construction
Type & style
- Home type: SingleFamily
- Architectural style: Ranch Rambler
- Property subtype: SingleFamily
Condition
- Year built: 1975
Community & HOA
Location
- Region: Hope Mills
Financial & listing details
- Lease term: Contact For Details
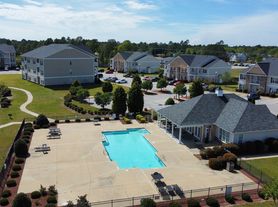
Nearby apartments for rent


Price history
| Date | Event | Price |
|---|---|---|
| 9/11/2026 | Listed for rent | $1,455$1/sqft |
Source: LPRMLS #766833 Report a problem | ||
| 9/11/2026 | Listing removed | $1,455$1/sqft |
Source: Zillow Rentals Report a problem | ||
| 8/19/2026 | Price change | $1,455+4.3%$1/sqft |
Source: Zillow Rentals Report a problem | ||
| 8/10/2026 | Price change | $1,395-6.7%$1/sqft |
Source: Zillow Rentals Report a problem | ||
| 7/29/2026 | Listed for rent | $1,495$1/sqft |
Source: Zillow Rentals Report a problem | ||
| 7/23/2026 | Sold | $173,200-3.7%$164/sqft |
Source:  LPRMLS #764511 Report a problem LPRMLS #764511 Report a problem | ||
| 6/22/2026 | Pending sale | $179,900$171/sqft |
Source: LPRMLS #764511 Report a problem | ||
| 6/18/2026 | Listed for sale | $179,900+157%$171/sqft |
Source: LPRMLS #764511 Report a problem | ||
| 12/1/2016 | Sold | $70,000-7.8%$66/sqft |
Source: LPRMLS #473747 Report a problem | ||
| 9/14/2016 | Pending sale | $75,900$72/sqft |
Source: PEACHTREE PROPERTIES OF FAYETTEVILLE #473747 Report a problem | ||
| 8/31/2016 | Listed for sale | $75,900-2.6%$72/sqft |
Source: PEACHTREE PROPERTIES OF FAYETTEVILLE #473747 Report a problem | ||
| 10/25/2009 | Listing removed | $77,900+2.5%$74/sqft |
Source: NCI #324634 Report a problem | ||
| 8/27/2009 | Sold | $76,000-2.4%$72/sqft |
Source: Public Record Report a problem | ||
| 2/28/2009 | Listed for sale | $77,900$74/sqft |
Source: Realty World Report a problem | ||
Neighborhood: 28348
Nearby schools
GreatSchools rating
- 8/10C Wayne Collier ElementaryGrades: PK-5Distance: 0.9 mi
- 7/10Hope Mills MiddleGrades: 6-8Distance: 1.8 mi
- 3/10South View HighGrades: 9-12Distance: 2.6 mi