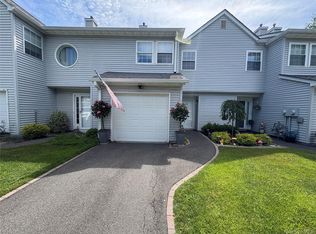
Beautifully renovated 2-bedroom, 2.5-bath, 3-level townhouse offering the largest floor plan in the Stonington community of Port Jefferson Station. The brand-new eat-in kitchen features custom cabinetry, stainless steel appliances, and high-end quartz countertops. Additional updates include a new central air conditioning condenser, a new sliding glass door to the private patio, and a new stackable washer and dryer conveniently located on the bedroom level. An attached one-car garage provides direct access into the townhouse. The unfinished basement has been refreshed with a new ceiling, new lighting, and freshly painted walls and floors, creating a clean, versatile space ideal for storage or future finishing. Stonington residents enjoy an in-ground heated saltwater pool, clubhouse, gym, tennis courts, and pickleball courts. Conveniently located near shopping, dining, and major roadways, this move-in-ready townhouse combines an exceptional floor featuring a clean modern feel throughout, this move in ready townhouse is an excellent opportunity for buyers looking for updated living and an easy Long Island lifestyle.
For sale
$599,000
43 Commodore Circle, Port Jefferson Station, NY 11776
2beds
1,522sqft
Condominium, Residential
Built in 1998
-- sqft lot
$599,600 Zestimate®
$394/sqft
$630/mo HOA
What's special
Clean modern feel throughoutPrivate patioStainless steel appliancesBrand-new eat-in kitchenHigh-end quartz countertopsCustom cabinetry
- 4 days |
- 555 |
- 22 |
Zillow last checked:
Listing updated:
Listed by:
Charles Rutenberg Realty Inc 516-575-7500,
Lawrence Agranoff 631-805-4400,
Sheila Agranoff CBR 631-805-4400,
Charles Rutenberg Realty Inc
Source: OneKey® MLS as distributed by MLS GRID,MLS#: 1036637
Facts & features
Interior
Bedrooms & bathrooms
- Bedrooms: 2
- Bathrooms: 3
- Full bathrooms: 2
- 1/2 bathrooms: 1
Primary bedroom
- Description: Spacious Primary Bedroom w/Walk-In Closet, Vaulted Ceiling and Renovated En-Suite
- Level: Second
Bedroom 2
- Description: Large 2nd Bedroom with Vaulted Ceiling and Renovated Bathroom
- Level: Second
Primary bathroom
- Description: Beautifully Renovated En-Suite
- Level: Second
Basement
- Description: Full Unfinished Basement with New Ceiling, New Lights, and Painted Floor & Walls
- Level: Basement
Dining room
- Description: L-Shaped Dining Area
- Level: First
Kitchen
- Description: Renovated Eat-in-Kitchen
- Level: First
Laundry
- Description: Stackable Washer/Dryer in Closet
- Level: Second
Living room
- Description: Large Living Room with New Glass Slider Door to Backyard & New Feature Wall
- Level: First
Heating
- Forced Air, Natural Gas
Cooling
- Central Air
Appliances
- Included: Dishwasher, Dryer, Gas Oven, Gas Range, Microwave, Refrigerator, Stainless Steel Appliance(s), Washer
- Laundry: In Unit
Features
- Double Vanity, Eat-in Kitchen, Entrance Foyer, High Ceilings, Primary Bathroom, Quartz/Quartzite Counters, Recessed Lighting, Walk-In Closet(s)
- Windows: Double Pane Windows
- Basement: Full,Unfinished
- Attic: Partial
- Common walls with other units/homes: 2+ Common Walls
Interior area
- Total structure area: 1,522
- Total interior livable area: 1,522 sqft
Property
Parking
- Total spaces: 1
- Parking features: Attached, Garage
- Garage spaces: 1
Features
- Levels: Three Or More
- Patio & porch: Covered, Patio
- Exterior features: Dog Run, Tennis Court(s)
- Pool features: Community, In Ground, Outdoor Pool, Salt Water
- Waterfront features: Pond
Details
- Parcel number: 0200226100200028000
- Special conditions: None
Construction
Type & style
- Home type: Condo
- Property subtype: Condominium, Residential
- Attached to another structure: Yes
Materials
- Frame
Condition
- Updated/Remodeled
- Year built: 1998
Utilities & green energy
- Sewer: Public Sewer
- Water: Public
- Utilities for property: Electricity Connected, Natural Gas Connected
Community & HOA
Community
- Features: Clubhouse, Fitness Center, Pool, Tennis Court(s)
- Subdivision: Stonington
HOA
- Has HOA: Yes
- Services included: Common Area Maintenance, Maintenance Grounds, Pool Service, Snow Removal, Trash
- HOA fee: $630 monthly
Location
- Region: Port Jefferson Station
Financial & listing details
- Price per square foot: $394/sqft
- Tax assessed value: $245,094
- Annual tax amount: $5,874
- Date on market: 8/11/2026
- Cumulative days on market: 4 days
- Listing agreement: Exclusive Right To Sell
- Electric utility on property: Yes
Estimated market value
$599,600
$570,000 - $630,000
$3,232/mo
Price history
| Date | Event | Price |
|---|---|---|
| 8/11/2026 | Listed for sale | $599,000+316%$394/sqft |
Source:  OneKey® MLS as distributed by MLS GRID #1036637 Report a problem OneKey® MLS as distributed by MLS GRID #1036637 Report a problem | ||
| 8/4/1998 | Sold | $144,000$95/sqft |
Source: Public Record Report a problem | ||
Public tax history
| Year | Property taxes | Tax assessment |
|---|---|---|
| 2025 | -- | $1,299 |
| 2024 | -- | $1,299 |
| 2023 | -- | $1,299 |
| 2022 | -- | $1,299 |
| 2021 | -- | $1,299 |
| 2020 | -- | $1,299 |
| 2019 | -- | $1,299 |
| 2018 | -- | $1,299 |
| 2017 | $4,832 | $1,299 |
| 2016 | -- | $1,299 |
| 2015 | -- | $1,299 |
| 2014 | -- | $1,299 |
| 2013 | -- | $1,299 -25.8% |
| 2001 | $2,946 | $1,750 |
Find assessor info on the county website
Monthly payment
Climate risks
Neighborhood: 11776
Nearby schools
GreatSchools rating
- NANorwood Avenue SchoolGrades: K-3Distance: 0.2 mi
- 2/10John F Kennedy Middle SchoolGrades: 6-8Distance: 0.9 mi
- 6/10Comsewogue High SchoolGrades: 9-12Distance: 1.7 mi
Schools provided by the listing agent
- Elementary: Norwood Avenue School
- Middle: John F Kennedy Middle School - Suffolk
- High: Comsewogue High School
Source: OneKey® MLS as distributed by MLS GRID. This data may not be complete. We recommend contacting the local school district to confirm school assignments for this home.
- $487,200-- bd-- ba-- sqft42 Commodore Cir, Port Jefferson Station, NY 11776Off Market
- $423,600-- bd-- ba-- sqft44 Commodore Cir, Port Jefferson Station, NY 11776Off Market
- $447,400-- bd-- ba-- sqft41 Commodore Cir, Port Jefferson Station, NY 11776Off Market
- $425,400-- bd-- ba-- sqft46 Commodore Cir, Port Jefferson Station, NY 11776Off Market
- $463,8001 bd2 ba-- sqft45 Commodore Cir, Port Jefferson Station, NY 11776Off Market
- $---- bd-- ba-- sqft45 Commodore Cir, Pt Jefferson Station, NY 11776Off Market
- $537,1002 bd3 ba1.5k sqft40 Commodore Cir, Port Jefferson Station, NY 11776Off Market
- $---- bd-- ba-- sqft40 Commodore Cir, Pt Jefferson Station, NY 11776Off Market
A local agent can set up tours, give advice and negotiate with sellers.
Similar homes
- $545,0002 bd3 ba1.3k sqft1307 Sara Circle, Port Jefferson Station, NY 11776For Sale
 MLS ID #1019202, Carole Trezza, Listing by: All Village Properties Inc. OneKey® MLS as distributed by MLS GRID
 - $619,9003 bd2 ba1.6k sqft19 Pennaquid Road, Coram, NY 11727For Sale
 MLS ID #1032132, Margaret Tsoukaris, Listing by: BH&G R E Realty Connect. OneKey® MLS as distributed by MLS GRID
 - $629,0004 bd2 ba1.7k sqft65 Biscayne Drive, Selden, NY 11784For Sale
 MLS ID #1028828, Donna Pensivy, Listing by: Signature Premier Properties. OneKey® MLS as distributed by MLS GRID
 - $569,0003 bd1 ba1.1k sqft88 Matsunaye Drive, Medford, NY 11763For Sale
 MLS ID #1036752, Susan G. Owen, Listing by: Coldwell Banker M&D Good Life. OneKey® MLS as distributed by MLS GRID
 - $599,9903 bd1 ba1.2k sqft91 Circle Drive W, Patchogue, NY 11772For SaleMLS ID #1035597, Lina Lopes, Listing by: Douglas Elliman Real Estate. OneKey® MLS as distributed by MLS GRID
- $619,9983 bd2 ba2k sqft90 Blue Point Road, Selden, NY 11784For SaleMLS ID #1035785, Salih Akbulut, Listing by: Salih Akbulut. OneKey® MLS as distributed by MLS GRID
- $629,0003 bd3 ba1.1k sqft28 Roslyn Avenue, Selden, NY 11784For SaleMLS ID #1022211, Gloria Calderon, Listing by: Professional RE of New York. OneKey® MLS as distributed by MLS GRID
- $775,0003 bd2 ba1.2k sqft72 Locust Avenue, Oakdale, NY 11769For SaleMLS ID #1038275, Robert Ferrara, Listing by: Migrate Realty LLC. OneKey® MLS as distributed by MLS GRID
- $599,9993 bd1 ba1.1k sqft89 W 4th Street, Ronkonkoma, NY 11779For SaleMLS ID #1023126, Heidi Haddara, Listing by: Property Professionals Realty. OneKey® MLS as distributed by MLS GRID
- $519,0002 bd2 ba1.2k sqft5 White Oak Court #5, Coram, NY 11727For SaleMLS ID #981936, Renee Steinberg, Listing by: RE/MAX Signature Real Estate. OneKey® MLS as distributed by MLS GRID
- $574,9994 bd2 ba2k sqft14 Seaside Avenue, Sound Beach, NY 11789For SaleMLS ID #1032717, Zachary Scher CBR, Listing by: Signature Premier Properties. OneKey® MLS as distributed by MLS GRID
- $689,0003 bd3 ba1.8k sqft5 Soundview Drive, Rocky Point, NY 11778For SaleMLS ID #1007720, Robert Engellau ABR E-PRO, Listing by: Coldwell Banker M&D Good Life. OneKey® MLS as distributed by MLS GRID
- $609,9003 bd3 ba2k sqft44 Ridgedale Avenue, Farmingville, NY 11738For SaleMLS ID #1032629, Andrea Sorrentino E-PRO, Listing by: Douglas Elliman Real Estate. OneKey® MLS as distributed by MLS GRID
- $479,9902 bd2 ba1.7k sqft82 Kate Circle, Middle Island, NY 11953For SaleMLS ID #1022168, Anthony L. Guidice, Listing by: RE/MAX Signature Real Estate. OneKey® MLS as distributed by MLS GRID
- $560,0002 bd2 ba1.2k sqft42 Oyster Cove Lane, Blue Point, NY 11715For SaleMLS ID #1024152, Lisa F. Hendrickson, Listing by: Douglas Elliman Real Estate. OneKey® MLS as distributed by MLS GRID
- $599,0003 bd3 ba1.5k sqft9 Phoenix Road, Rocky Point, NY 11778For SaleMLS ID #1013656, Jaime Tokofsky, Listing by: Century 21 Icon. OneKey® MLS as distributed by MLS GRID
- $639,0002 bd3 ba1.5k sqft11 Rose Court, East Islip, NY 11730For SaleMLS ID #1031943, Lisa F. Hendrickson, Listing by: Douglas Elliman Real Estate. OneKey® MLS as distributed by MLS GRID
- $660,0002 bd2 ba1.2k sqft37 Halley Drive #17, Blue Point, NY 11772For SaleMLS ID #1027676, Christine Bogue, Listing by: Douglas Elliman Real Estate. OneKey® MLS as distributed by MLS GRID
- $619,9004 bd2 ba1.3k sqft60 Meyer Lane, Medford, NY 11763For SaleMLS ID #1031881, Kenneth A. Trestka CBR, Listing by: Ken Trestka Real Estate Inc. OneKey® MLS as distributed by MLS GRID
- $699,9994 bd3 ba2.1k sqft15 Sandy Court, Lake Grove, NY 11755For SaleMLS ID #1030830, Linda Pisciotta, Listing by: HomeSmart Dynamic Realty. OneKey® MLS as distributed by MLS GRID
