Welcome home to 2606 Vestal St, a charming single-story residence offering low-maintenance living in Greensboro! Featuring 3 bedrooms, 2 full bathrooms, and 1,114 square feet of functional interior living space, this property delivers an efficient single-level floor plan designed for easy everyday living. Inside, bright and welcoming common areas include a cozy main living room with a fireplace that flows smoothly into a practical central kitchen and dining layout. All three well-proportioned bedrooms offer versatile space for family, guest accommodations, or a dedicated home workspace, complemented by two full bathrooms for optimal daily convenience. Outside, enjoy garage parking and a spacious backyard on a generous lot—ideal for outdoor relaxation, pets, or gardening. Conveniently located in Guilford County near local schools, parks, shopping, and major commuting routes
For sale
$184,900
2606 Vestal St, Greensboro, NC 27406
3beds
1,114sqft
Stick/Site Built, Residential, Single Family Residence
Built in 1992
0.2 Acres Lot
$-- Zestimate®
$--/sqft
$-- HOA
What's special
- 2 days |
- 639 |
- 60 |
Zillow last checked:
Listing updated:
Listed by:
Isabella Frazier 252-501-6325,
Trelora Realty Inc
Source: Triad MLS,MLS#: 1230880
Facts & features
Interior
Bedrooms & bathrooms
- Bedrooms: 3
- Bathrooms: 2
- Full bathrooms: 2
- Main level bathrooms: 2
Primary bedroom
- Level: Main
- Dimensions: 10.58 x 13.92
Bedroom 2
- Level: Main
- Dimensions: 10.42 x 10.42
Bedroom 3
- Level: Main
- Dimensions: 8 x 9.42
Dining room
- Level: Main
- Dimensions: 8 x 9.42
Kitchen
- Level: Main
- Dimensions: 9.33 x 8.75
Living room
- Level: Main
- Dimensions: 13.67 x 12.25
Heating
- Fireplace(s), Forced Air, Heat Pump, Electric
Cooling
- Central Air
Appliances
- Included: Built-In Refrigerator, Dishwasher, Electric Water Heater
- Laundry: Dryer Connection, Washer Hookup
Features
- Built-in Features, Ceiling Fan(s), Dead Bolt(s), Pantry, Solid Surface Counter
- Flooring: Carpet, Tile, Vinyl
- Has basement: No
- Attic: Access Only
- Number of fireplaces: 1
- Fireplace features: Living Room
Interior area
- Total structure area: 1,114
- Total interior livable area: 1,114 sqft
- Finished area above ground: 1,114
Property
Parking
- Total spaces: 2
- Parking features: Garage, Driveway, Garage Door Opener, Attached
- Attached garage spaces: 2
- Has uncovered spaces: Yes
Features
- Levels: One
- Stories: 1
- Exterior features: Garden
- Pool features: None
Lot
- Size: 0.2 Acres
- Dimensions: 63 x 136
- Features: Cleared, Level
Details
- Parcel number: 0054175
- Zoning: RS5
- Special conditions: Owner Sale
Construction
Type & style
- Home type: SingleFamily
- Architectural style: Ranch
- Property subtype: Stick/Site Built, Residential, Single Family Residence
Materials
- Masonite
- Foundation: Slab
Condition
- Year built: 1992
Utilities & green energy
- Sewer: Public Sewer
- Water: Public
Community & HOA
Community
- Security: Smoke Detector(s)
- Subdivision: Southborough Square
HOA
- Has HOA: No
Location
- Region: Greensboro
Financial & listing details
- Tax assessed value: $114,800
- Annual tax amount: $1,823
- Date on market: 8/13/2026
- Cumulative days on market: 2 days
- Listing agreement: Exclusive Right To Sell
- Listing terms: Cash,Conventional,FHA,VA Loan
Estimated market value
Not available
Estimated sales range
Not available
Not available
Price history
| Date | Event | Price |
|---|---|---|
| 8/13/2026 | Listed for sale | $184,900+68.1% |
Source:  Triad MLS #1230880 Report a problem Triad MLS #1230880 Report a problem | ||
| 3/3/2022 | Sold | $110,000$99/sqft |
Source: Public Record Report a problem | ||
Public tax history
| Year | Property taxes | Tax assessment |
|---|---|---|
| 2025 | $1,611 | $114,800 |
| 2024 | $1,611 | $114,800 |
| 2023 | $1,611 +2.9% | $114,800 |
| 2022 | $1,565 +62.8% | $114,800 +66.4% |
| 2021 | $961 +2.2% | $69,000 |
| 2018 | $940 -11.7% | $69,000 |
| 2017 | $1,065 | $69,000 -10.7% |
| 2016 | $1,065 | $77,300 |
| 2015 | $1,065 -1.8% | $77,300 |
| 2014 | $1,084 | $77,300 |
| 2013 | -- | $77,300 |
| 2012 | -- | $77,300 -18% |
| 2011 | -- | $94,300 |
| 2010 | -- | $94,300 |
| 2005 | -- | $94,300 |
| 2004 | -- | $94,300 +22.9% |
| 2002 | -- | $76,700 |
| 2001 | -- | $76,700 |
Find assessor info on the county website
Monthly payment
Est. payment
Payment breakdown
Explore the cost of this home by adjusting the details. Changes won't be saved.Climate risks
Neighborhood: 27406
Nearby schools
GreatSchools rating
- 5/10Cyrus P Frazier Elementary SchoolGrades: PK-5Distance: 1.4 mi
- 7/10Allen Middle SchoolGrades: 6-8Distance: 1.4 mi
- 2/10Ben L Smith High SchoolGrades: 9-12Distance: 2.3 mi
Schools provided by the listing agent
- Elementary: Frazier
- Middle: Allen
- High: Smith
Source: Triad MLS. This data may not be complete. We recommend contacting the local school district to confirm school assignments for this home.
- $167,6002 bd2 ba960 sqft2604 Vestal St, Greensboro, NC 27406Off Market
- $154,8003 bd1 ba1.2k sqft2602 Vestal St, Greensboro, NC 27406Off Market
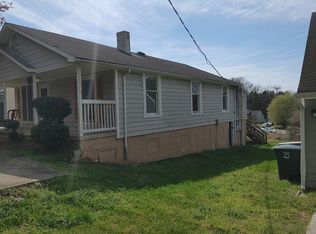
- $185,2003 bd2 ba1.2k sqft2608 Vestal St, Greensboro, NC 27406Off Market

- $88,5002 bd1 ba949 sqft510 Kirkland St, Greensboro, NC 27406Off Market
- $209,8003 bd2 ba1.2k sqft2615 Bears Creek Rd, Greensboro, NC 27406Off Market
- $190,1004 bd1 ba1.5k sqft2700 Vestal St, Greensboro, NC 27406Off Market
- $157,9003 bd2 ba1k sqft2600 Vestal St, Greensboro, NC 27406Off Market
- $203,9003 bd2 ba1.1k sqft2617 Bears Creek Rd, Greensboro, NC 27406Off Market
A local agent can set up tours, give advice and negotiate with sellers.
A local lender can help you make sure your offer is ready when you are.
Similar homes
- $--3 bd2 ba1.4k sqft302 Brook Pine Dr, Greensboro, NC 27406Auction
 Auction.com 2
 - $--3 bd2 ba1.3k sqft1920 Amber Ln, Greensboro, NC 27407AuctionServiceLink Auction
- $199,0003 bd2 ba1.2k sqft3118 Shallowford Dr, Greensboro, NC 27406For Sale

 MLS ID #1229083, Kelisha Watson. Triad MLS
 - $205,0003 bd2 ba1.4k sqft4112 Beckford Dr, Greensboro, NC 27407For Sale
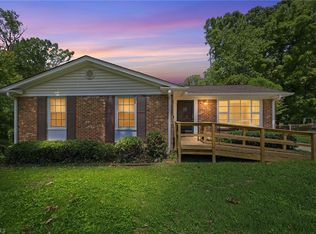 MLS ID #1231014, Megan Johnson. Triad MLS
 - $189,0003 bd1 ba1k sqft1316 Glendale Dr, Greensboro, NC 27406For SaleMLS ID #1229053, Kyle P Hudson. Triad MLS
- $180,0003 bd2 ba1.1k sqft2036 Willow Rd, Greensboro, NC 27406For SaleMLS ID #1205741, Jessica Grady. Triad MLS
- $165,0003 bd1 ba1k sqft1618 Elwood Ave, Greensboro, NC 27403For SaleMLS ID #1229820, Lawrence Rollman. Triad MLS
- $204,0003 bd2 ba1.4k sqft105 W Lakefield Dr, Greensboro, NC 27406For SaleMLS ID #1216303, John Newman. Triad MLS
- $209,0003 bd2 ba1.2k sqft9 Pear Tree Ct, Greensboro, NC 27401For SaleMLS ID #1230654, Martin Morales. Triad MLS
- $155,0003 bd1 ba950 sqft2111 Maywood St, Greensboro, NC 27403For SaleMLS ID #1229821, Lawrence Rollman. Triad MLS
- $174,9993 bd1 ba1k sqft1913 Freeman Mill Rd, Greensboro, NC 27406For Sale
 MLS ID #4373896, Tess LeGrand, EXP Realty LLC. Canopy MLS as distributed by MLS GRID
 - $200,0003 bd2 ba1.3k sqft2111 S Benbow Rd, Greensboro, NC 27406For SaleMLS ID #1219418, Samuel Casterlow. Triad MLS
- $220,0003 bd1 ba1.1k sqft2319 Glenhaven Dr, Greensboro, NC 27406For SaleMLS ID #1223950, Mona Lisa McCorkle. Triad MLS
- $203,0003 bd2 ba1.1k sqft805 Haywood St, Greensboro, NC 27403For SaleMLS ID #1226140, Brittany Willis. Triad MLS
- $195,9993 bd1 ba1k sqft904 Stephens St, Greensboro, NC 27406For SaleMLS ID #4371055, Lea Coston, Heritage Realty Group. Canopy MLS as distributed by MLS GRID
- $229,9003 bd2 ba1.1k sqft1207 Cliffwood Dr, Greensboro, NC 27406For SaleMLS ID #1226537, Robert Pompey, III. Triad MLS
- $177,0003 bd1 ba1.2k sqft1016 Caldwell St, Greensboro, NC 27406For SaleMLS ID #1218216, Miguel Carreno. Triad MLS
- $135,0003 bd1 ba840 sqft1212 Portland St, Greensboro, NC 27403For SaleMLS ID #1231024, Carolyn Nelson. Triad MLS
- $119,9003 bd2 ba1.1k sqft2024 Willow Rd, Greensboro, NC 27406For SaleMLS ID #1230056, Tracey Shrouder. Triad MLS
- $149,9003 bd1 ba1.1k sqft1009 Logan St, Greensboro, NC 27406For SaleMLS ID #1225984, Danielle White. Triad MLS
