Welcome to 1 Jennifer Lane- a Meticulously Maintained Spacious End-Unit in the Sought-after Birchwood at Spring Lake Community! Step into the Open and Airy living room with Soaring Ceilings and Floor-to-Ceiling Windows that offer Great Natural Light. The Living Room flows seamlessly into the Dining Area and Recently Renovated Kitchen, Quartz Countertops and Backsplash Complete with a Serving Island, Abundant Custom Cabinetry, Gas Cooking, Stainless Steel Appliances, Pantry Closet, and Sliding Glass Doors leading to a Private Patio. The Expansive First Floor Primary Suite Offers 2 closets, including a Walk-in, and a Spacious Updated En Suite Full Bath with Custom Vanity with Granite Countertop and Walkin Shower. Upstairs, a Large, Expanded Loft Overlooking the Living Room provides the Perfect Space for a Den or Home Office. Generously Sized Second Bedroom, Full Bathroom, and Additional Walk-in Storage/ Utility Closet. Monthly HOA includes Exterior Maintenance, Groundskeeping, Water, Sewer and 24 Hour Security Guard at Gated Entry. Enjoy Central Air, 1 Car Garage and Roof Recently Replaced! Central Air Condenser, Furnace and Hot Water Heater Replaced in 2022; Driveway Pavers Put in 2021. This Pet-Friendly Community Offers an impressive array of Amenities and Clubs including 2 Clubhouses, Golf, Indoor and Outdoor Pools, Tennis, Basketball, Pickle Ball and Bocce Ball Courts, plus a Full Calendar of Community Events for Residents to Enjoy!
For sale
$599,999
1 Jennifer Lane, Middle Island, NY 11953
2beds
1,873sqft
Condominium, Residential
Built in 2000
-- sqft lot
$605,500 Zestimate®
$320/sqft
$742/mo HOA
What's special
Serving islandFloor-to-ceiling windowsRecently renovated kitchenCentral airRoof recently replacedGreat natural lightGenerously sized second bedroom
- 2 days |
- 201 |
- 12 |
Zillow last checked:
Listing updated:
Listed by:
BH&G R E Realty Connect 631-941-4300,
Kerri Passamenti 631-209-7278,
John Passamenti 631-209-7278,
BH&G R E Realty Connect
Source: OneKey® MLS as distributed by MLS GRID,MLS#: 1037741
Facts & features
Interior
Bedrooms & bathrooms
- Bedrooms: 2
- Bathrooms: 2
- Full bathrooms: 2
Other
- Description: Living Room, Dining Area, Kitchen, Primary Bedroom, Full Bathroom, Laundry, Garage
- Level: First
Other
- Description: Den, Bedroom, Full Bathroom, Utility/Storage
- Level: Second
Heating
- Forced Air, Natural Gas
Cooling
- Central Air
Appliances
- Included: Dishwasher, Dryer, ENERGY STAR Qualified Appliances, Gas Cooktop, Gas Oven, Microwave, Refrigerator, Stainless Steel Appliance(s), Washer, Gas Water Heater
- Laundry: Washer/Dryer Hookup, Laundry Room
Features
- First Floor Bedroom, First Floor Full Bath, Ceiling Fan(s), Eat-in Kitchen, Entrance Foyer, Formal Dining, Granite Counters, High Ceilings, His and Hers Closets, Kitchen Island, Open Floorplan, Open Kitchen, Pantry, Primary Bathroom, Master Downstairs, Quartz/Quartzite Counters, Recessed Lighting, Storage, Walk-In Closet(s)
- Flooring: Carpet, Tile
- Attic: Pull Stairs
- Has fireplace: No
- Common walls with other units/homes: End Unit,No One Above,No One Below
Interior area
- Total structure area: 1,873
- Total interior livable area: 1,873 sqft
Property
Parking
- Total spaces: 1
- Parking features: Attached, Driveway, Garage, Garage Door Opener
- Garage spaces: 1
- Has uncovered spaces: Yes
Features
- Levels: Two
- Patio & porch: Patio, Porch
- Exterior features: Lighting, Mailbox, Rain Gutters
- Pool features: Community, Fenced, In Ground, Indoor, Outdoor Pool, Pool/Spa Combo
- Fencing: Back Yard,Fenced,Vinyl
Lot
- Size: 3,049 Square Feet
- Features: Back Yard, Front Yard, Landscaped, Near Golf Course, Near Public Transit, Near School, Near Shops, Sprinklers In Front, Sprinklers In Rear
Details
- Parcel number: 0200319000500247000
- Special conditions: None
Construction
Type & style
- Home type: Condo
- Property subtype: Condominium, Residential
- Attached to another structure: Yes
Materials
- Frame, Vinyl Siding
Condition
- Updated/Remodeled
- Year built: 2000
Details
- Builder model: Quad
Utilities & green energy
- Sewer: Public Sewer
- Water: Public
- Utilities for property: Cable Available, Electricity Connected, Natural Gas Connected, Phone Available, Sewer Connected, Water Connected
Community & HOA
Community
- Features: Clubhouse, Curbs, Fitness Center, Gated, Golf, Playground, Pool, Sidewalks, Tennis Court(s)
- Security: Fire Sprinkler System, Gated Community, Smoke Detector(s)
- Subdivision: Birchwood at Spring Lake
HOA
- Has HOA: Yes
- Amenities included: Basketball Court, Clubhouse, Fitness Center, Gated, Golf Course, Landscaping, Maintenance Grounds, Playground, Pool, Sauna, Snow Removal, Spa/Hot Tub, Tennis Court(s)
- Services included: Common Area Maintenance, Maintenance Structure, Maintenance Grounds, Pool Service, Sewer, Snow Removal, Trash, Water
- HOA fee: $742 monthly
- HOA name: Birchwood at Spring Lake
- HOA phone: 631-924-2303
Location
- Region: Middle Island
Financial & listing details
- Price per square foot: $320/sqft
- Tax assessed value: $447,917
- Annual tax amount: $10,098
- Date on market: 8/12/2026
- Cumulative days on market: 3 days
- Listing agreement: Exclusive Right To Sell
- Listing terms: Cash,Conventional
- Inclusions: washer, dryer, oven, range, dishwasher, refrigerator, light fixtures, ceiling fans, kitchen TV, garage refrigerator
- Electric utility on property: Yes
Estimated market value
$605,500
$575,000 - $636,000
$3,391/mo
Price history
| Date | Event | Price |
|---|---|---|
| 8/12/2026 | Listed for sale | $599,999+73.9%$320/sqft |
Source:  OneKey® MLS as distributed by MLS GRID #1037741 Report a problem OneKey® MLS as distributed by MLS GRID #1037741 Report a problem | ||
| 9/9/2008 | Sold | $345,000-17.7%$184/sqft |
Source: Public Record Report a problem | ||
| 12/8/2007 | Listing removed | $419,000$224/sqft |
Source: VLS Homes #1929160 Report a problem | ||
| 11/16/2007 | Listed for sale | $419,000+155.5%$224/sqft |
Source: VLS Homes #1929160 Report a problem | ||
| 10/24/2000 | Sold | $164,000$88/sqft |
Source: Public Record Report a problem | ||
Public tax history
| Year | Property taxes | Tax assessment |
|---|---|---|
| 2025 | -- | $2,150 |
| 2024 | -- | $2,150 |
| 2023 | -- | $2,150 |
| 2022 | -- | $2,150 |
| 2021 | -- | $2,150 |
| 2020 | -- | $2,150 |
| 2019 | -- | $2,150 |
| 2018 | -- | $2,150 |
| 2017 | $5,235 | $2,150 |
| 2016 | -- | $2,150 |
| 2015 | -- | $2,150 -14% |
| 2014 | -- | $2,500 |
| 2013 | -- | $2,500 |
| 2012 | -- | $2,500 |
| 2011 | -- | $2,500 |
| 2010 | -- | $2,500 |
| 2009 | -- | $2,500 |
| 2008 | -- | $2,500 |
| 2007 | $5,765 +20.6% | $2,500 |
| 2005 | $4,780 +10% | $2,500 |
| 2004 | $4,348 +12.6% | $2,500 |
| 2003 | $3,860 +5.5% | $2,500 |
| 2002 | $3,659 | $2,500 |
Find assessor info on the county website
Monthly payment
Climate risks
Neighborhood: 11953
Nearby schools
GreatSchools rating
- 8/10West Middle Island SchoolGrades: K-4Distance: 1.1 mi
- 7/10Longwood Junior High SchoolGrades: 7-8Distance: 3 mi
- 6/10Longwood High SchoolGrades: 9-12Distance: 2.6 mi
Schools provided by the listing agent
- Elementary: West Middle Island School
- Middle: Longwood Junior High School
- High: Longwood High School
Source: OneKey® MLS as distributed by MLS GRID. This data may not be complete. We recommend contacting the local school district to confirm school assignments for this home.
- $653,4002 bd2 ba-- sqft2 Casey Ln, Middle Island, NY 11953Off Market

- $563,6003 bd2 ba-- sqft5 Jennifer Ln, Middle Island, NY 11953Off Market
- $534,5003 bd2 ba-- sqft6 Casey Ln, Middle Island, NY 11953Off Market

- $515,8002 bd2 ba-- sqft2 Jennifer Ln, Middle Island, NY 11953Off Market
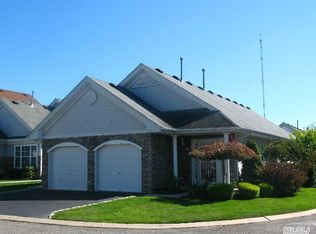
- $510,1003 bd2 ba1.3k sqft4 Jennifer Ln, Middle Island, NY 11953Off Market
- $561,500-- bd-- ba-- sqft9 Jennifer Ln, Middle Island, NY 11953Off Market
- $622,5004 bd3 ba2.1k sqft21 Madison Cir, Middle Island, NY 11953Off Market
- $489,9902 bd2 ba1.6k sqft10 Casey Ln, Middle Island, NY 11953For Sale
A local agent can set up tours, give advice and negotiate with sellers.
Similar homes
- $575,0002 bd2 ba1.6k sqft5 Charley Lane, Middle Island, NY 11953For Sale
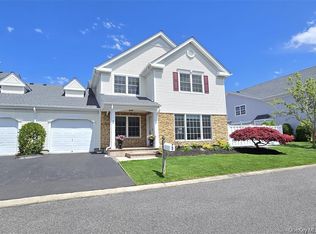
 MLS ID #1035934, Margaret Tsoukaris, Listing by: BH&G R E Realty Connect. OneKey® MLS as distributed by MLS GRID
 - $599,0004 bd3 ba2.3k sqft15 Sophia Drive, Middle Island, NY 11953For Sale
 MLS ID #1022357, Marina Putova, Listing by: Coldwell Banker M&D Good Life. OneKey® MLS as distributed by MLS GRID
 - $489,9902 bd2 ba1.6k sqft10 Casey Lane, Middle Island, NY 11953For Sale
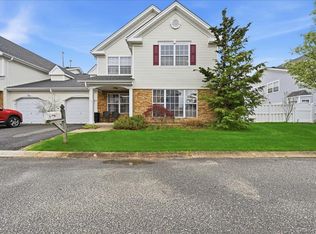 MLS ID #1036211, Sandra A. Tesoriero CBR, Listing by: Homes of Distinction. OneKey® MLS as distributed by MLS GRID
 - $635,9003 bd3 ba2.3k sqft8 Jennifer Lane, Middle Island, NY 11953For Sale
 MLS ID #1019561, Michael Costa, Listing by: Coldwell Banker American Homes. OneKey® MLS as distributed by MLS GRID
 - $535,0002 bd2 ba1.6k sqft1 Robert Lane, Middle Island, NY 11953For SaleMLS ID #1006900, Adrienne M. Delio, Listing by: Howard Hanna Coach. OneKey® MLS as distributed by MLS GRID
- $627,5004 bd3 ba2.3k sqft14 Julia Circle #14, Middle Island, NY 11953For SaleMLS ID #978644, Desiree Jessop, Listing by: Howard Hanna Coach. OneKey® MLS as distributed by MLS GRID
- $--3 bd3 ba2.1k sqft2 Ord Ct, Middle Island, NY 11953AuctionXome
- $599,0003 bd2 ba2k sqft645 Middle Country Road, Middle Island, NY 11953For SaleMLS ID #1033309, Christine Sosik CBR, Listing by: H & G Realty New York. OneKey® MLS as distributed by MLS GRID
- $615,0004 bd2 ba2.1k sqft10 Cedar Lane, Medford, NY 11763For SaleMLS ID #1037959, Mabel S. Barzaga Macia CIPS, Listing by: Century 21 KR Realty. OneKey® MLS as distributed by MLS GRID
- $509,9002 bd2 ba1.7k sqft5 Robert Lane #5, Middle Island, NY 11953For SaleMLS ID #1009003, Lilly Kaklamanis, Listing by: BH&G R E Realty Connect. OneKey® MLS as distributed by MLS GRID
- $479,9902 bd2 ba1.7k sqft82 Kate Circle, Middle Island, NY 11953For SaleMLS ID #1022168, Anthony L. Guidice, Listing by: RE/MAX Signature Real Estate. OneKey® MLS as distributed by MLS GRID
- $599,9903 bd2 ba1.7k sqft18 Elkin Drive, Middle Island, NY 11953For SaleMLS ID #1035992, Frank Profeta, Listing by: Homeside Realty. OneKey® MLS as distributed by MLS GRID
- $539,0002 bd2 ba1.7k sqft84 Kate Circle, Middle Island, NY 11953For SaleMLS ID #1021466, Thomas J. Annunziato CBR, Listing by: Howard Hanna Coach. OneKey® MLS as distributed by MLS GRID
- $549,9995 bd4 ba2.1k sqft8 Swezey Lane, Middle Island, NY 11953For SaleMLS ID #1032130, Jordan Godfrey, Listing by: Real Broker NY LLC. OneKey® MLS as distributed by MLS GRID
- $508,8004 bd3 ba2.4k sqft14 Cedar Grove Terrace, Middle Island, NY 11953AuctionMLS ID #1034885, Christopher A. Rose, REALHome Services & Solutions. OneKey® MLS as distributed by MLS GRID
- $634,9003 bd3 ba2.6k sqft6 Julia Circle #6, Middle Island, NY 11953For SaleMLS ID #989571, Thomas J. Annunziato CBR, Listing by: Howard Hanna Coach. OneKey® MLS as distributed by MLS GRID
- $389,9002 bd1 ba1.1k sqft874 Birchwood Park Drive, Middle Island, NY 11953For SaleMLS ID #1037323, David H. Lunenfeld, Listing by: Coldwell Banker American Homes. OneKey® MLS as distributed by MLS GRID
- $600,0004 bd2 ba1.7k sqft60 Thomas Street, Coram, NY 11727For SaleMLS ID #1035431, Mustafa Uruk ABR AHWD, Listing by: Exit Realty Island Elite. OneKey® MLS as distributed by MLS GRID
- $365,0002 bd2 ba947 sqft282 Fairview Circle, Middle Island, NY 11953For SaleMLS ID #1037955, Susan Giglio ABR CBR SRES, Listing by: Douglas Elliman Real Estate. OneKey® MLS as distributed by MLS GRID
- $--4 bd2 ba2.3k sqft3 Ryan Ct, Ridge, NY 11961AuctionServiceLink Auction
