*LOCK-AND-LEAVE LIFESTYLE!!*OPEN-CONCEPT DESIGN!!*KELLER ISD!!*
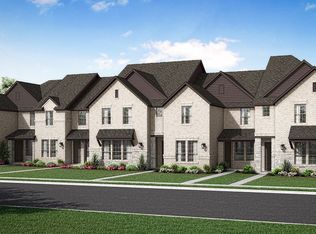
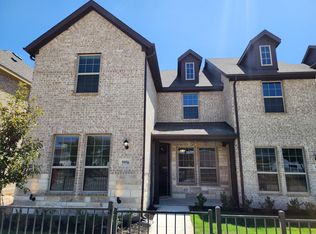
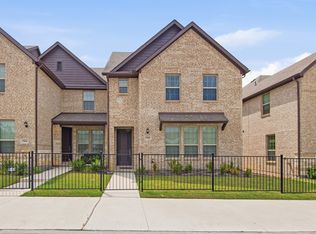
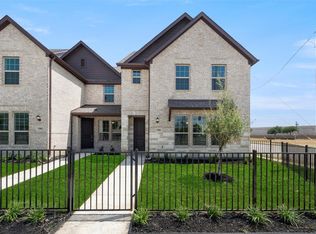
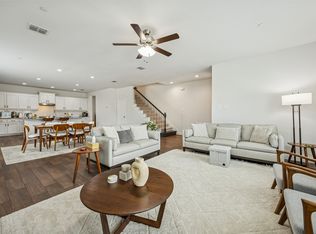
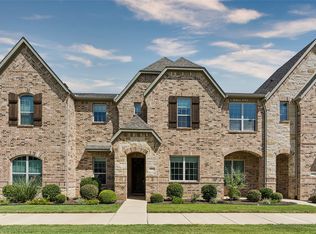
Looking for a low-maintenance, lock-and-leave lifestyle without sacrificing comfort or style? Welcome to this beautifully maintained 3-bedroom, 2.5-bath townhome in the highly desirable Bursey Road Townhomes community. Built in 2023, this thoughtfully designed residence offers modern finishes, spacious living areas, and the convenience of HOA-maintained front and back yard care, allowing you to enjoy homeownership with minimal exterior upkeep. The open-concept main level is filled with abundant natural light and showcases wood-look tile flooring throughout the living, dining, and kitchen areas. The spacious living room flows seamlessly into the dining space and well-appointed kitchen, creating an inviting atmosphere for both everyday living and entertaining. The kitchen features abundant white cabinetry, quartz countertops, stainless steel appliances, subway tile backsplash, a large center island with breakfast bar seating, and exceptional storage and prep space. Upstairs, the private primary suite serves as a relaxing retreat with a spacious walk-in closet, dual-sink vanity, and oversized walk-in shower. Two generously sized secondary bedrooms share a full bath, while the versatile upstairs flex space offers endless possibilities as a game room, media room, home office, fitness area, or additional living space. Additional highlights include an attached 2-car garage with upgraded epoxy flooring, energy-efficient construction, and neutral designer finishes throughout. Ideally located just steps from Indian Springs Middle School and within award-winning Keller ISD, this move-in-ready home is also conveniently located near shopping, dining, entertainment, and major roadways. Offering the perfect blend of low-maintenance living, modern style, and everyday convenience, this exceptional townhome is ready to welcome its next owner.
For sale
Price cut: $25.9K (9/1)
$329,000
5948 Bursey Rd, Watauga, TX 76148
3beds
2,230sqft
Townhouse, Single Family Residence
Built in 2023
2,395 Square Feet Lot
$326,700 Zestimate®
$148/sqft
$277/mo HOA
What's special
Modern finishesAbundant natural lightStainless steel appliancesQuartz countertopsNeutral designer finishes throughoutOversized walk-in showerSpacious walk-in closet
- 110 days
- 329
- 27
Zillow last checked:
Listing updated:
Listed by:
Charles Brown 0606840 972-827-8943,
Keller Williams Realty 817-329-8850,
Doreen Puzon 0679156 678-488-6965,
Keller Williams Realty
Source: NTREIS,MLS#: 21295198
Facts & features
Interior
Bedrooms & bathrooms
- Bedrooms: 3
- Bathrooms: 3
- Full bathrooms: 2
- 1/2 bathrooms: 1
Primary bedroom
- Features: Ceiling Fan(s), Dual Sinks, En Suite Bathroom, Sitting Area in Primary, Separate Shower, Walk-In Closet(s)
- Level: Second
- Dimensions: 19 x 14
Bedroom
- Features: Split Bedrooms
- Level: Second
- Dimensions: 14 x 10
Bedroom
- Features: Split Bedrooms, Walk-In Closet(s)
- Level: Second
- Dimensions: 11 x 11
Dining room
- Level: First
- Dimensions: 19 x 12
Family room
- Level: Second
- Dimensions: 12 x 11
Kitchen
- Features: Breakfast Bar, Built-in Features, Eat-in Kitchen, Kitchen Island, Pantry, Solid Surface Counters, Walk-In Pantry
- Level: First
- Dimensions: 18 x 11
Laundry
- Level: Second
- Dimensions: 8 x 5
Living room
- Features: Ceiling Fan(s)
- Level: First
- Dimensions: 17 x 15
Heating
- Central, Electric
Cooling
- Central Air, Ceiling Fan(s), Electric
Appliances
- Included: Dishwasher, Electric Cooktop, Electric Oven, Electric Water Heater, Disposal, Microwave, Vented Exhaust Fan
- Laundry: Washer Hookup, Dryer Hookup
Features
- Built-in Features, Decorative/Designer Lighting Fixtures, Eat-in Kitchen, High Speed Internet, Kitchen Island, Cable TV, Vaulted Ceiling(s), Walk-In Closet(s)
- Flooring: Carpet, Ceramic Tile
- Windows: Window Coverings
- Has basement: No
- Has fireplace: No
- Fireplace features: None
Interior area
- Total interior livable area: 2,230 sqft
Video & virtual tour
Property
Parking
- Total spaces: 2
- Parking features: Concrete, Door-Single, Driveway, Garage, Garage Door Opener, Garage Faces Rear
- Attached garage spaces: 2
Features
- Levels: Two
- Stories: 2
- Exterior features: Lighting, Rain Gutters
- Pool features: None
- Fencing: Gate,Metal
Lot
- Size: 2,395 Square Feet
- Features: Interior Lot, Landscaped, Subdivision
Details
- Parcel number: 42921668
Construction
Type & style
- Home type: Townhouse
- Architectural style: Traditional,Detached
- Property subtype: Townhouse, Single Family Residence
Materials
- Brick
- Roof: Asphalt
Condition
- Year built: 2023
Utilities & green energy
- Sewer: Public Sewer
- Water: Public
- Utilities for property: Sewer Available, Separate Meters, Underground Utilities, Water Available, Cable Available
Community & HOA
Community
- Features: Community Mailbox, Sidewalks
- Security: Smoke Detector(s)
- Subdivision: Bursey Road Twnhms
HOA
- Has HOA: Yes
- Amenities included: Maintenance Front Yard
- Services included: All Facilities, Association Management, Maintenance Grounds
- HOA fee: $277 monthly
- HOA name: Allied
- HOA phone: 817-200-7606
Location
- Region: Watauga
Financial & listing details
- Price per square foot: $148/sqft
- Tax assessed value: $421,450
- Annual tax amount: $8,930
- Date on market: 6/11/2026
- Cumulative days on market: 111 days
- Listing terms: Cash,Conventional,FHA,VA Loan
Estimated market value
$326,700
$310,000 - $343,000
$2,738/mo
Price history
| Date | Event | Price |
|---|---|---|
| 9/1/2026 | Price change | $329,000-7.3%$148/sqft |
Source: NTREIS #21295198 Report a problem | ||
| 6/11/2026 | Listed for sale | $354,900-3%$159/sqft |
Source: NTREIS #21295198 Report a problem | ||
| 12/22/2023 | Listing removed | $366,000$164/sqft |
Source:  Impression Homes Report a problem Impression Homes Report a problem | ||
| 11/22/2023 | Price change | $366,000-1.3%$164/sqft |
Source: Impression Homes Report a problem | ||
| 11/10/2023 | Price change | $371,000-2%$166/sqft |
Source: Impression Homes Report a problem | ||
| 11/7/2023 | Price change | $378,568-5.3%$170/sqft |
Source: Impression Homes Report a problem | ||
| 9/5/2023 | Listed for sale | $399,568$179/sqft |
Source: Impression Homes Report a problem | ||
Public tax history
| Year | Property taxes | Tax assessment |
|---|---|---|
| 2025 | $5,890 -14.9% | $421,450 |
| 2024 | $6,920 +472.4% | $421,450 +652.6% |
| 2023 | $1,209 | $56,000 |
Find assessor info on the county website
Monthly payment
Est. payment
Payment breakdown
Explore the cost of this home by adjusting the details. Changes won't be saved.Climate risks
Neighborhood: 76148
Nearby schools
Schools provided by the listing agent
- Elementary: Whitleyrd
- Middle: Hillwood,Parkwood
- High: Central
- District: Keller ISD
Source: NTREIS. This data may not be complete. We recommend contacting the local school district to confirm school assignments for this home.
Similar homes
- $395,0003 bd3 ba2.2k sqft6832 Henry Dr, North Richland Hills, TX 76180For Sale
 MLS ID #21303786, Laurie O'Dell. NTREIS
 - $319,0003 bd3 ba1.9k sqft9713 Thorncrown Ln, Fort Worth, TX 76179For Sale
 MLS ID #21257092, Daniel Nawar. NTREIS
 - $399,9002 bd2 ba1.6k sqft6904 Fairfield Ln, North Richland Hills, TX 76182For Sale
 MLS ID #21385463, Brit Ewers. NTREIS
 - $299,9004 bd2 ba1.8k sqft256 Olympia Marble Dr, Fort Worth, TX 76131For Sale
 MLS ID #21353305, Thanh Tran. NTREIS
