Recently completed kitchen and bath updates bring fresh appeal to this classic one-level Irving Park ranch. Improvements include new quartz countertops, brushed nickel fixtures, a stainless steel undermount kitchen sink, new rectangular undermount sinks in both baths, and a new smooth cooktop. Wallpaper has been removed in the dining room and both bathrooms. This immaculately maintained, one-owner 4-bed, 2-bath home offers nearly 1,900 sq ft with living and den spaces, hardwood floors under carpet per seller, wood-burning fireplace, spacious kitchen, washer/dryer (2020), and a versatile 4th BR or office with built-ins and removable desk. All closets have adjustable shelving, plus outdoor storage. Major updates include roof and HVAC (2018), water heater (2025), and a one-year home warranty.
For sale
Price cut: $10K (9/25)
$424,900
2717 Asbury Ter, Greensboro, NC 27408
4beds
1,868sqft
Stick/Site Built, Residential, Single Family Residence
Built in 1973
0.41 Acres Lot
$419,200 Zestimate®
$--/sqft
$-- HOA
What's special
Wood-burning fireplaceSpacious kitchenBrushed nickel fixturesHardwood floors under carpetNew quartz countertopsOutdoor storage
- 220 days
- 640
- 53
Zillow last checked:
Listing updated:
Listed by:
Michelle Porter 336-207-0515,
Berkshire Hathaway HomeServices Yost & Little Realty
Source: Triad MLS,MLS#: 1212616
Facts & features
Interior
Bedrooms & bathrooms
- Bedrooms: 4
- Bathrooms: 2
- Full bathrooms: 2
- Main level bathrooms: 2
Primary bedroom
- Level: Main
- Dimensions: 17.17 x 11.92
Bedroom 2
- Level: Main
- Dimensions: 11 x 11.08
Bedroom 3
- Level: Main
- Dimensions: 11.08 x 10
Bedroom 4
- Level: Main
- Dimensions: 11.25 x 10.75
Den
- Level: Main
- Dimensions: 16 x 15
Dining room
- Level: Main
- Dimensions: 12.33 x 11.42
Entry
- Level: Main
- Dimensions: 6 x 5.5
Kitchen
- Level: Main
- Dimensions: 17 x 11.5
Laundry
- Level: Main
- Dimensions: 7 x 6
Living room
- Level: Main
- Dimensions: 15.92 x 11.42
Heating
- Forced Air, Natural Gas
Cooling
- Central Air
Appliances
- Included: Microwave, Oven, Cooktop, Dishwasher, Disposal, Gas Water Heater, Attic Fan
- Laundry: Dryer Connection, Main Level, Washer Hookup
Features
- Built-in Features, Dead Bolt(s), Interior Attic Fan, Kitchen Island, Pantry
- Flooring: Carpet, Vinyl, Wood
- Basement: Crawl Space
- Attic: Pull Down Stairs
- Number of fireplaces: 1
- Fireplace features: Den
Interior area
- Total structure area: 1,868
- Total interior livable area: 1,868 sqft
- Finished area above ground: 1,868
Property
Parking
- Parking features: Driveway, Paved, On Street
- Has uncovered spaces: Yes
Features
- Levels: One
- Stories: 1
- Patio & porch: Porch
- Pool features: None
- Fencing: None
Lot
- Size: 0.41 Acres
- Dimensions: 121 x 139 x 124 x 133 x 14
- Features: City Lot, Corner Lot, Level, Not in Flood Zone, Flat
Details
- Parcel number: 0055068
- Zoning: RS-12
- Special conditions: Owner Sale
- Other equipment: Sump Pump
Construction
Type & style
- Home type: SingleFamily
- Architectural style: Ranch
- Property subtype: Stick/Site Built, Residential, Single Family Residence
Materials
- Brick
Condition
- Year built: 1973
Utilities & green energy
- Sewer: Public Sewer
- Water: Public
Community & HOA
Community
- Security: Carbon Monoxide Detector(s), Smoke Detector(s)
- Subdivision: Irving Park
HOA
- Has HOA: No
Location
- Region: Greensboro
Financial & listing details
- Tax assessed value: $410,200
- Annual tax amount: $5,755
- Date on market: 3/19/2026
- Cumulative days on market: 217 days
- Listing agreement: Exclusive Right To Sell
Estimated market value
$419,200
$398,000 - $440,000
$2,151/mo
Price history
| Date | Event | Price |
|---|---|---|
| 9/25/2026 | Price change | $424,900-2.3% |
Source:  Triad MLS #1212616 Report a problem | ||
| 8/28/2026 | Price change | $434,900-2.2% |
Source: Triad MLS #1212616 Report a problem | ||
| 5/14/2026 | Price change | $444,900-3.3% |
Source: Triad MLS #1212616 Report a problem | ||
| 3/19/2026 | Listed for sale | $460,000+838.8% |
Source: Triad MLS #1212616 Report a problem | ||
| 6/15/1974 | Sold | $49,000$26/sqft |
Source: Agent Provided Report a problem | ||
Public tax history
| Year | Property taxes | Tax assessment |
|---|---|---|
| 2026 | $4,108 +13.2% | $258,700 |
| 2025 | $3,630 | $258,700 |
| 2024 | $3,630 | $258,700 |
| 2023 | $3,630 +2.9% | $258,700 |
| 2022 | $3,526 +19% | $258,700 +21.6% |
| 2021 | $2,964 +2.2% | $212,800 |
| 2018 | $2,900 +8.2% | $212,800 |
| 2017 | $2,682 | $212,800 +9.3% |
| 2016 | $2,682 | $194,700 |
| 2015 | $2,682 -1.8% | $194,700 |
| 2014 | $2,731 | $194,700 |
| 2013 | -- | $194,700 |
| 2012 | -- | $194,700 +1.5% |
| 2011 | -- | $191,800 +0.8% |
| 2010 | -- | $190,300 |
| 2009 | -- | $190,300 |
| 2008 | -- | $190,300 |
| 2007 | -- | $190,300 |
| 2006 | -- | $190,300 |
| 2005 | -- | $190,300 |
| 2004 | -- | $190,300 +26.4% |
| 2002 | -- | $150,600 |
| 2001 | -- | $150,600 |
Find assessor info on the county website
Monthly payment
Est. payment
Payment breakdown
Explore the cost of this home by adjusting the details. Changes won't be saved.Climate risks
Neighborhood: 27408
Nearby schools
Schools provided by the listing agent
- Elementary: Irving Park
- Middle: Mendenhall
- High: Page
Source: Triad MLS. This data may not be complete. We recommend contacting the local school district to confirm school assignments for this home.

Similar homes
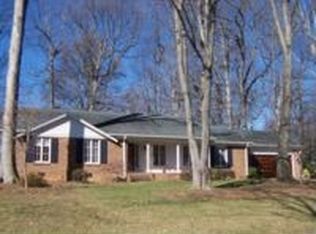
- $450,0003 bd2 ba2k sqft2708 Courtney Ln, Greensboro, NC 27408For Sale

 MLS ID #1221770, Buffy White. Triad MLS
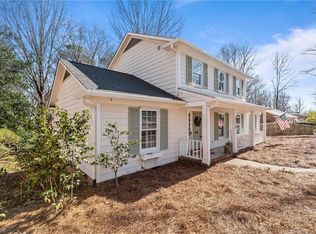
- $345,0004 bd3 ba2.2k sqft2913 Shady Lawn Dr, Greensboro, NC 27408For Sale
 MLS ID #1230253, Nathalie Gonzalez-Berti. Triad MLS
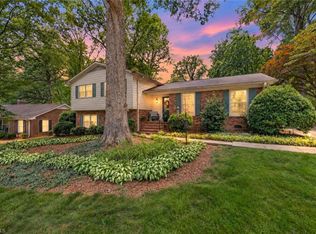
- $445,0004 bd3 ba2.4k sqft1711 Duval Dr, Greensboro, NC 27410For Sale
 MLS ID #1236848, Tina Caul. Triad MLS
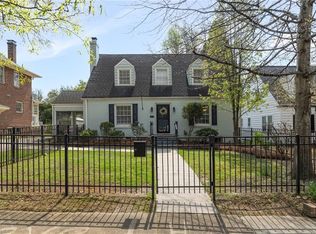
- $439,0004 bd3 ba1.9k sqft1811 W Friendly Ave, Greensboro, NC 27403For Sale
 MLS ID #1213450, Ashley Meredith. Triad MLS
- $399,9004 bd3 ba2.4k sqft3503 Chance Rd, Greensboro, NC 27410For SaleMLS ID #1233371, Heather Dodson. Triad MLS
- $479,0004 bd3 ba2.5k sqft1702 Westminster Dr, Greensboro, NC 27410For SaleMLS ID #1234720, GiGi Moustafa. Triad MLS
- $335,0004 bd2 ba1.7k sqft16 Saint Martin Pl, Greensboro, NC 27455For SaleMLS ID #1234456, Wayne A. Young. Triad MLS
- $545,0003 bd3 ba2.7k sqft1907 Pembroke Rd, Greensboro, NC 27408For SaleMLS ID #1144349, Taylor Howell. Triad MLS
- $315,0003 bd2 ba1.9k sqft117 Brook Pine Dr, Greensboro, NC 27406For SaleMLS ID #1239943, Wendy Farmer. Triad MLS
- $429,0004 bd4 ba2.6k sqft6628 Alley Rd #A, Summerfield, NC 27358For SaleMLS ID #1220202, Tonya Hinshaw. Triad MLS
- $370,0003 bd2 ba1.5k sqft2108 Glenside Dr, Greensboro, NC 27405For SaleMLS ID #1230699, Mary Chalk. Triad MLS
- $498,0005 bd4 ba2.4k sqft3917 W Friendly Ave, Greensboro, NC 27410For SaleMLS ID #1235302, Kathy Haines. Triad MLS
- $458,0004 bd3 ba2.6k sqft1708 Ambleside Ct, Greensboro, NC 27407For SaleMLS ID #1219280, Julie Fronzaglio. Triad MLS
- $375,0004 bd2 ba1.9k sqft3608 Brandywine Dr, Greensboro, NC 27410For SaleMLS ID #1231765, Hubert Les Rose. Triad MLS
- $315,0003 bd2 ba1.7k sqft610 Ashland Dr, Greensboro, NC 27403For SaleMLS ID #1238684, Leslie Jones Stainback. Triad MLS
- $370,0004 bd3 ba2.6k sqft3608 Chance Rd, Greensboro, NC 27410For SaleMLS ID #1235233, Tina Marsh. Triad MLS
- $395,0004 bd3 ba2.4k sqft4 Cranebridge Pl, Greensboro, NC 27407For SaleMLS ID #1231749, Michael Mann. Triad MLS
- $344,9004 bd3 ba1.9k sqft3809 Parkway Vista Rd, Greensboro, NC 27409For SaleMLS ID #1239263, Magnolia Chavez de Moya. Triad MLS
- $310,0003 bd2 ba1.1k sqft5710 Friendswood Dr, Greensboro, NC 27409For SaleMLS ID #1239070, Justin Saunders. Triad MLS
