Welcome to this 3-bedroom, 2-bath rambler situated on 5 private acres in Spotsylvania County. Enter through the beautiful double front doors into a welcoming foyer. To the left, you'll find a spacious living room featuring a wood-burning fireplace with a gas insert that can be reconnected or removed to restore the traditional wood-burning fireplace. Straight ahead from the foyer is the formal dining room, providing an ideal setting for everyday meals and special gatherings. Just beyond is the kitchen, serving as the heart of the home. It features a large center island, quartz countertops, stainless steel appliances, beautiful wood Kitchen Craft soft-close cabinetry, expansive windows offering views of the backyard and plenty of room for a breakfast area, creating additional space for casual dining. The bedroom wing is located to the right of the foyer and includes two generously sized secondary bedrooms, a full hall bath with dual sinks, and a spacious primary bedroom. The finished basement expands the living space with a large recreation room, a versatile bonus room ideal for a home office, hobby room, gym, or guest space, a full bathroom, and a large utility/laundry room. Step outside from the kitchen to a concrete patio that transitions into a wood deck and detached screened porch, creating multiple spaces to relax and enjoy the outdoors. The fenced backyard provides a defined outdoor living area, while the remaining acreage offers room to explore and enjoy nature. A large detached garage / utility building is located toward the rear of the cleared portion of the property and features an attached lean-to, providing exceptional storage, workshop space, and flexibility for a variety of uses. The building features electricity on a separate meter and includes a rough-in for a wood stove. An additional detached lean-to offers even more storage for equipment and outdoor essentials. While the cleared area provides ample usable yard space, the property extends well beyond it, offering five acres to explore. A few notable improvements and maintenance items over the years include a addition of a 500-foot artesian well, a recently encapsulated crawlspace, and ongoing termite protection through annual inspections and a Sentricon® termite bait system, among other updates and preventative maintenance measures. Come and see the peace, privacy, and space this property has to offer.
Sold for $485,000
$485,000
5949 Partlow Rd, Spotsylvania, VA 22551
3beds
2,825sqft
Single Family Residence
Built in 1970
5.17 Acres Lot
$486,500 Zestimate®
$172/sqft
$2,449 Estimated rent
Home value
$486,500
$452,000 - $521,000
$2,449/mo
Zestimate® history
Owner options
List your home for rent
$2,449/mo
Rent Zestimate®
Find your next renter with Zillow Rental Manager. Plus, with online applications, you can quickly screen prospective tenants – for free.
$2,449/mo
Rent Zestimate®
Refinance and save
$3,060/mo
Est. payment
Refinancing to a lower rate could help reduce your monthly payments and save thousands over the life of the loan.
$3,060/mo
Est. payment
Explore your selling options
Work with a Zillow partner agent
Leverage their expertise and Zillow's premium Showcase listings to get your home seen by more buyers.
Get startedList with your own agent
Get your home in front of millions of buyers by listing it on Zillow.
Learn how to do itSell it yourself
Take full control of how buyers see your home on Zillow by listing For Sale by Owner (FSBO).
List your homeWhat's special
Finished basementWood deckWelcoming foyerAmple usable yard spaceSpacious primary bedroomDetached screened porchLarge center island
Zillow last checked:
Listing updated:
Listed by:
Megan Sullins 540-421-9308,
CENTURY 21 New Millennium,
Listing Team: Patriot Group Real Estate Team, Co-Listing Team: Patriot Group Real Estate Team,Co-Listing Agent: Robin E Butler 540-379-5661,
CENTURY 21 New Millennium
Bought with:
Liz Dubrule, 0225223032
Berkshire Hathaway HomeServices PenFed Realty
Source: Bright MLS,MLS#: VASP2043014
Facts & features
Interior
Bedrooms & bathrooms
- Bedrooms: 3
- Bathrooms: 2
- Full bathrooms: 2
- Main level bathrooms: 1
- Main level bedrooms: 3
Rooms
- Room types: Living Room, Dining Room, Primary Bedroom, Bedroom 2, Kitchen, Bedroom 1, Laundry, Recreation Room, Bathroom 1, Bathroom 2, Bonus Room
Primary bedroom
- Features: Flooring - HardWood
- Level: Main
Bedroom 1
- Features: Flooring - HardWood
- Level: Main
Bedroom 2
- Features: Flooring - HardWood
- Level: Main
Bathroom 1
- Features: Bathroom - Tub Shower, Flooring - Ceramic Tile, Double Sink
- Level: Main
Bathroom 2
- Features: Bathroom - Stall Shower, Flooring - Laminated
- Level: Lower
Bonus room
- Level: Lower
Dining room
- Features: Flooring - HardWood
- Level: Main
Kitchen
- Features: Flooring - Ceramic Tile, Chair Rail, Countertop(s) - Quartz, Dining Area, Kitchen Island, Kitchen - Electric Cooking
- Level: Main
Laundry
- Level: Lower
Living room
- Features: Flooring - HardWood, Fireplace - Wood Burning, Fireplace - Gas
- Level: Main
Recreation room
- Features: Flooring - Carpet, Wood Stove
- Level: Lower
Heating
- Heat Pump, Electric, Oil
Cooling
- Central Air, Ceiling Fan(s), Electric
Appliances
- Included: Dishwasher, Dryer, Oven/Range - Electric, Refrigerator, Ice Maker, Washer, Water Heater, Microwave, Stainless Steel Appliance(s), Electric Water Heater
- Laundry: In Basement, Laundry Room
Features
- Attic, Bathroom - Tub Shower, Bathroom - Stall Shower, Breakfast Area, Ceiling Fan(s), Chair Railings, Dining Area, Entry Level Bedroom, Floor Plan - Traditional, Kitchen Island, Kitchen - Table Space, Upgraded Countertops, Wainscotting, Paneled Walls, Dry Wall
- Flooring: Hardwood, Ceramic Tile, Laminate, Wood
- Windows: Low Emissivity Windows
- Basement: Connecting Stairway,Interior Entry,Exterior Entry,Partially Finished,Walk-Out Access
- Number of fireplaces: 1
- Fireplace features: Glass Doors, Brick, Wood Burning, Gas/Propane, Insert, Wood Burning Stove
Interior area
- Total structure area: 4,014
- Total interior livable area: 2,825 sqft
- Finished area above ground: 1,925
- Finished area below ground: 900
Property
Parking
- Total spaces: 6
- Parking features: Oversized, Driveway, Detached
- Garage spaces: 6
- Has uncovered spaces: Yes
Accessibility
- Accessibility features: None
Features
- Levels: Two
- Stories: 2
- Patio & porch: Deck, Patio, Porch, Screened
- Pool features: None
- Fencing: Back Yard
- Has view: Yes
- View description: Trees/Woods
Lot
- Size: 5.17 Acres
Details
- Additional structures: Above Grade, Below Grade
- Parcel number: 7413
- Zoning: A3
- Special conditions: Standard
- Other equipment: Negotiable
Construction
Type & style
- Home type: SingleFamily
- Architectural style: Ranch/Rambler
- Property subtype: Single Family Residence
Materials
- Brick
- Foundation: Block, Crawl Space
- Roof: Shingle
Condition
- New construction: No
- Year built: 1970
Utilities & green energy
- Sewer: On Site Septic
- Water: Well
Community & HOA
Community
- Subdivision: Green Branch
HOA
- Has HOA: No
Location
- Region: Spotsylvania
Financial & listing details
- Price per square foot: $172/sqft
- Tax assessed value: $265,800
- Annual tax amount: $1,960
- Date on market: 6/19/2026
- Listing agreement: Exclusive Right To Sell
- Inclusions: Microwave, Tv In Kitchen Mounted To Wall, Dehumidifier In Basement, Picnic Table And Shelving In Porch, Shelving In Utility Room
- Ownership: Fee Simple
Price history
| Date | Event | Price |
|---|---|---|
| 7/10/2026 | Sold | $485,000-3%$172/sqft |
Source:  Bright MLS #VASP2043014 Report a problem Bright MLS #VASP2043014 Report a problem | ||
| 7/1/2026 | Pending sale | $499,900$177/sqft |
Source: Bright MLS #VASP2043014 Report a problem | ||
| 6/20/2026 | Contingent | $499,900$177/sqft |
Source: Bright MLS #VASP2043014 Report a problem | ||
| 6/19/2026 | Listed for sale | $499,900$177/sqft |
Source: Bright MLS #VASP2043014 Report a problem | ||
Public tax history
| Year | Property taxes | Tax assessment |
|---|---|---|
| 2025 | $1,618 | $220,300 |
| 2024 | $1,618 +5.1% | $220,300 +10.4% |
| 2023 | $1,540 +4.6% | $199,500 |
| 2022 | $1,472 +16.8% | $199,500 +28.1% |
| 2021 | $1,260 | $155,700 |
| 2020 | $1,260 +0.3% | $155,700 +5% |
| 2019 | $1,257 +1.7% | $148,300 |
| 2018 | $1,235 -2.9% | $148,300 -0.9% |
| 2017 | $1,272 | $149,600 |
| 2016 | -- | $149,600 +3.9% |
| 2015 | -- | $144,000 |
| 2014 | -- | $144,000 +3.4% |
| 2013 | -- | $139,200 |
| 2012 | -- | $139,200 -5% |
| 2011 | -- | $146,500 |
| 2010 | -- | $146,500 -38.4% |
| 2009 | -- | $238,000 +10.7% |
| 2007 | $1,333 | $215,000 |
| 2006 | $1,333 -5.9% | $215,000 +35.1% |
| 2005 | $1,417 +3.5% | $159,200 |
| 2004 | $1,369 -13% | $159,200 +2.2% |
| 2003 | $1,574 | $155,800 |
| 2002 | $1,574 +15.8% | $155,800 +22.7% |
| 2001 | $1,359 | $127,000 |
Find assessor info on the county website
Neighborhood: 22551
Nearby homes
- $378,1004 bd2 ba1.4k sqft5941 Partlow Rd, Spotsylvania, VA 22551Off Market
- $447,4004 bd3 ba2.5k sqft5953 Partlow Rd, Spotsylvania, VA 22551Off Market
- $617,9003 bd2 ba2k sqft5931 Partlow Rd, Spotsylvania, VA 22551Off Market
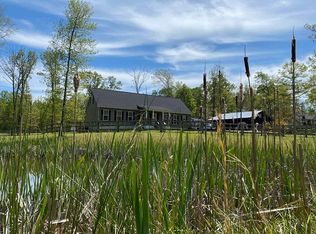
- $353,0003 bd2 ba1k sqft5944 Partlow Rd, Spotsylvania, VA 22551Off Market
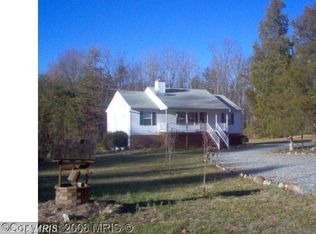
- $280,0003 bd2 ba1.1k sqft5948 Partlow Rd, Spotsylvania, VA 22551Sold
- $383,6003 bd3 ba1.4k sqft5950 Partlow Rd, Spotsylvania, VA 22551Off Market
- $400,0003 bd2 ba1.5k sqft5920 Partlow Rd, Spotsylvania, VA 22551Sold
- $445,0005 bd3 ba2.1k sqft5940 Partlow Rd, Spotsylvania, VA 22551Off Market
Nearby schools
GreatSchools rating
- 5/10Berkeley Elementary SchoolGrades: PK-5Distance: 0.2 mi
- 4/10Spotsylvania High SchoolGrades: PK-12Distance: 3.3 mi
- 3/10Post Oak Middle SchoolGrades: 6-8Distance: 3.5 mi
Schools provided by the listing agent
- District: Spotsylvania County Public Schools
Source: Bright MLS. This data may not be complete. We recommend contacting the local school district to confirm school assignments for this home.
Get a cash offer in 3 minutes
Find out how much your home could sell for in as little as 3 minutes with a no-obligation cash offer.
Estimated market value
$486,500
Get a cash offer in 3 minutes
Find out how much your home could sell for in as little as 3 minutes with a no-obligation cash offer.
Estimated market value
$486,500
- Virginia
- Spotsylvania County
- Partlow
- 22551
- 5949 Partlow Rd
