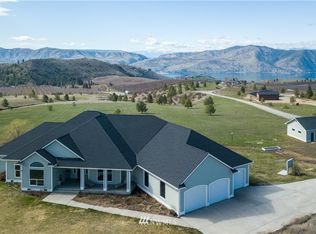
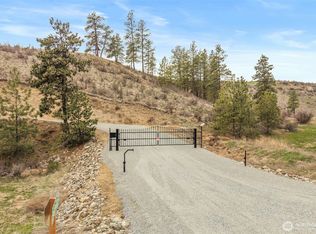
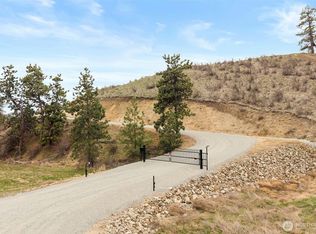
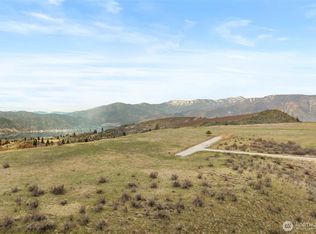
Welcome to 595 Chelan Trails Rd! This quality 3,000 sqft log home sits on nearly 7 acres of beautiful, private land, just 15 minutes from downtown Manson or Chelan. Enjoy 360-degree views featuring sweeping territorial, mountain, and views of Lake Chelan! Outdoor living shines with a covered wraparound porch and a private balcony off the spacious upstairs primary suite. Inside, vaulted ceilings, T&G pine, exposed beams, beach hardwood floors, wood slab countertops, and a custom bar top create a warm, inviting feel. Updates from the recent past include a new heat pump, stainless steel water heater, and new booster pump and pressure tank in the well house. Plenty of room for a shop! Furniture is negotiable.
Active
Listed by: Windermere RE/Lk Chelan Dwntwn • Rhett J. Crow
$699,000
595 Chelan Trails Road, Manson, WA 98831
3beds
3,000sqft
Single Family Residence
Built in 1999
6.89 Acres Lot
$-- Zestimate®
$233/sqft
$42/mo HOA
What's special
Exposed beamsBeach hardwood floorsCustom bar topVaulted ceilingsWood slab countertopsCovered wraparound porch
- --
- on Zillow
- 66
- views
- 7
- saves
Zillow last checked:
Listing updated:
Listed by:
Rhett J. Crow,
Windermere RE/Lk Chelan Dwntwn
Source: NWMLS as distributed by MLS GRID,MLS#: 2588709
Facts & features
Interior
Bedrooms & bathrooms
- Bedrooms: 3
- Bathrooms: 3
- Full bathrooms: 1
- 3/4 bathrooms: 2
- Main level bathrooms: 1
Primary bedroom
- Description: Entire Loft is primary suite
- Level: Second
Bedroom
- Level: Lower
Bedroom
- Level: Lower
Bathroom three quarter
- Level: Main
Bathroom full
- Level: Lower
Bathroom three quarter
- Level: Second
Den office
- Level: Main
Dining room
- Level: Main
Entry hall
- Level: Main
Great room
- Level: Main
Kitchen with eating space
- Level: Main
Rec room
- Level: Lower
Utility room
- Level: Lower
Heating
- Fireplace, Forced Air, Heat Pump, Electric
Cooling
- Forced Air, Heat Pump
Appliances
- Included: Dishwasher, Disposal, Microwave, Refrigerator, Stove(s)/Range(s), Dishwasher(s), Garbage Disposal, Microwave(s), Refrigerator(s), Water Heater: Electric, Water Heater Location: Basement
Features
- Bath Off Primary, Ceiling Fan(s), Dining Room
- Flooring: Hardwood, Laminate, Slate, Carpet
- Doors: French Doors
- Windows: Dbl Pane/Storm Window
- Basement: Daylight,Finished,Partially Finished
- Number of fireplaces: 1
- Fireplace features: Wood Burning, Main Level: 1, Fireplace
Interior area
- Total structure area: 3,000
- Total interior livable area: 3,000 sqft
Property
Parking
- Parking features: Driveway, Off Street
Features
- Levels: One and One Half
- Stories: 1
- Entry location: Main
- Patio & porch: Bath Off Primary, Ceiling Fan(s), Dbl Pane/Storm Window, Dining Room, Fireplace, French Doors, Jetted Tub, Vaulted Ceiling(s), Water Heater
- Spa features: Bath
- Has view: Yes
- View description: Lake, Mountain(s), Territorial
- Has water view: Yes
- Water view: Lake
Lot
- Size: 6.89 Acres
- Features: Deck, Outbuildings, Patio
- Topography: Rolling,Sloped
- Residential vegetation: Garden Space
Details
- Parcel number: 282221500240
- Zoning description: Jurisdiction: County
- Special conditions: Standard
Construction
Type & style
- Home type: SingleFamily
- Architectural style: Cabin,1 1/2 Stry w/Bsmt
- Property subtype: Single Family Residence
Materials
- Log, Stone, Stucco
- Foundation: Poured Concrete
- Roof: Metal
Condition
- Good
- Year built: 1999
- Major remodel year: 1999
Utilities & green energy
- Electric: Company: Chelan County PUD
- Sewer: Septic Tank, Company: N/A Septic
- Water: Individual Well
- Utilities for property: Localtel
Community & HOA
Community
- Features: CCRs, Trail(s)
- Subdivision: Chelan
HOA
- Services included: Road Maintenance, Snow Removal
- HOA fee: $500 annually
Location
- Region: Manson
Financial & listing details
- Price per square foot: $233/sqft
- Annual tax amount: $3,248
- Date on market: 10/8/2026
- Listing terms: Conventional
- Inclusions: Dishwasher(s), Garbage Disposal, Microwave(s), Refrigerator(s), Stove(s)/Range(s)
Estimated market value
Not available
Estimated sales range
Not available
Not available
Price history
| Date | Event | Price |
|---|---|---|
| 10/8/2026 | Listed for sale | $699,000$233/sqft |
Source:  NWMLS as distributed by MLS GRID #2588709 Report a problem NWMLS as distributed by MLS GRID #2588709 Report a problem | ||
Public tax history
Tax history is unavailable.
Monthly payment
Est. payment
Payment breakdown
Explore the cost of this home by adjusting the details. Changes won't be saved.Climate risks
Neighborhood: 98831
Similar homes
- $699,9503 bd3 ba1.6k sqft750 Lakeshore Drive, Manson, WA 98831Active
 MLS ID #2579944, Nick Bowler. NWMLS as distributed by MLS GRID
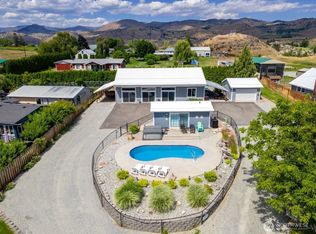
 - $799,0003 bd3 ba2.3k sqft117 Wells Avenue, Manson, WA 98831Active
 MLS ID #2583130, Sean Reid. NWMLS as distributed by MLS GRID
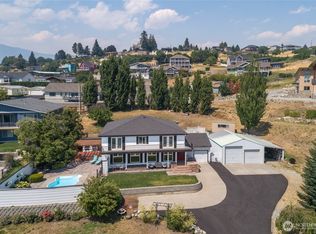
 - $788,0004 bd3 ba3.7k sqft175 Green Avenue, Manson, WA 98831Active
 MLS ID #2560318, Angie Coleman. NWMLS as distributed by MLS GRID
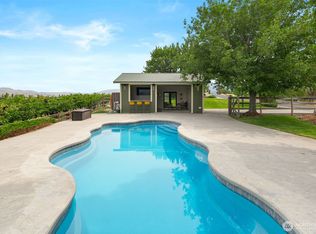
 - $798,8003 bd3 ba2.1k sqft820 Summit Boulevard, Manson, WA 98831Active
 MLS ID #2554180, Justin Skaar. NWMLS as distributed by MLS GRID
