Welcome home to this spacious 3-bedroom, 2-bath raised ranch offering versatility, space, and incredible potential! The partially finished walkout basement provides additional living space, a great opportunity for a home office, recreation room, or whatever suits your needs. Outside, the .53-acre lot offers plenty of room to relax, entertain, or enjoy the outdoors. The detached 2-car garage is a standout feature, complete with a huge heated bonus room above—perfect for a workshop, studio, gym, home office, or additional gathering space. There’s even a third garage bay underneath, providing exceptional storage and workspace. With multiple levels of usable space and a property designed for both everyday living and hobbies, this is one you won’t want to miss! Seller may need additional time to secure suitable housing.
Pending
$415,000
595 Lebanon Hill Rd, Southbridge, MA 01550
3beds
1,512sqft
Single Family Residence
Built in 1976
0.53 Acres Lot
$414,600 Zestimate®
$274/sqft
$-- HOA
What's special
Third garage bay underneathPartially finished walkout basement
- 36 days
- 147
- 4
Likely to sell faster than
Zillow last checked:
Listing updated:
Listed by:
The Jackson & Nale Team 413-345-6650,
REMAX Connections - Belchertown 413-345-6650,
Timothy Nale 413-374-4232
Source: MLS PIN,MLS#: 73564370
Facts & features
Interior
Bedrooms & bathrooms
- Bedrooms: 3
- Bathrooms: 2
- Full bathrooms: 2
Primary bedroom
- Features: Closet, Flooring - Hardwood
- Level: First
Bedroom 2
- Features: Closet, Flooring - Hardwood
- Level: First
Bedroom 3
- Features: Closet, Flooring - Hardwood
- Level: First
Bathroom 1
- Features: Bathroom - Full, Flooring - Stone/Ceramic Tile
- Level: First
Bathroom 2
- Level: Basement
Dining room
- Features: Flooring - Hardwood
- Level: First
Family room
- Features: Flooring - Wall to Wall Carpet, Cable Hookup
- Level: Basement
Kitchen
- Features: Flooring - Stone/Ceramic Tile, Cabinets - Upgraded
- Level: Main,First
Living room
- Features: Flooring - Hardwood
- Level: First
Heating
- Forced Air
Cooling
- Central Air
Appliances
- Included: Water Heater, Range, Dishwasher, Refrigerator
- Laundry: In Basement, Electric Dryer Hookup, Washer Hookup
Features
- Bonus Room, Central Vacuum
- Flooring: Wood, Tile, Carpet
- Doors: Insulated Doors, Storm Door(s)
- Windows: Insulated Windows
- Basement: Partially Finished
- Number of fireplaces: 2
Interior area
- Total structure area: 1,512
- Total interior livable area: 1,512 sqft
- Finished area above ground: 1,512
Property
Parking
- Total spaces: 8
- Parking features: Detached, Paved Drive, Off Street
- Garage spaces: 3
- Uncovered spaces: 5
Features
- Patio & porch: Deck
- Exterior features: Deck
Lot
- Size: 0.53 Acres
Details
- Parcel number: M:0119 B:0013 L:00001,3981461
- Zoning: R1
Construction
Type & style
- Home type: SingleFamily
- Architectural style: Raised Ranch
- Property subtype: Single Family Residence
Materials
- Frame
- Foundation: Block
- Roof: Shingle
Condition
- Year built: 1976
Utilities & green energy
- Electric: Circuit Breakers
- Sewer: Public Sewer
- Water: Private
- Utilities for property: for Electric Range, for Electric Oven, for Electric Dryer, Washer Hookup
Community & HOA
Community
- Features: Public Transportation, Shopping, Walk/Jog Trails, Medical Facility, Laundromat
HOA
- Has HOA: No
Location
- Region: Southbridge
Financial & listing details
- Price per square foot: $274/sqft
- Tax assessed value: $361,000
- Annual tax amount: $5,292
- Date on market: 8/28/2026
- Exclusions: Hot Tub Is Considered Personal Property And Not Included In The Sale
Estimated market value
$414,600
$394,000 - $435,000
$2,738/mo
Price history
| Date | Event | Price |
|---|---|---|
| 9/19/2026 | Pending sale | $415,000$274/sqft |
Source: MLS PIN #73564370 Report a problem | ||
| 9/5/2026 | Contingent | $415,000$274/sqft |
Source: MLS PIN #73564370 Report a problem | ||
| 8/17/2026 | Listed for sale | $415,000+112.8%$274/sqft |
Source: MLS PIN #73564370 Report a problem | ||
| 4/15/2016 | Sold | $195,000-4.8%$129/sqft |
Source: Public Record Report a problem | ||
| 2/23/2016 | Pending sale | $204,900$136/sqft |
Source: RE/MAX Prof Associates #71959212 Report a problem | ||
| 2/15/2016 | Listed for sale | $204,900-2%$136/sqft |
Source: RE/MAX Prof Associates #71959212 Report a problem | ||
| 12/24/2015 | Listing removed | $209,000$138/sqft |
Source: Coldwell Banker Residential Brokerage - Sturbridge #71878724 Report a problem | ||
| 10/8/2015 | Price change | $209,000-5%$138/sqft |
Source: Coldwell Banker Residential Brokerage - Sturbridge #71878724 Report a problem | ||
| 8/9/2015 | Price change | $219,900-8.3%$145/sqft |
Source: Coldwell Banker Residential Brokerage - Sturbridge #71878724 Report a problem | ||
| 7/25/2015 | Listed for sale | $239,900+5.2%$159/sqft |
Source: Coldwell Banker Residential Brokerage - Sturbridge #71878724 Report a problem | ||
| 1/14/2008 | Sold | $228,000+115.1%$151/sqft |
Source: Public Record Report a problem | ||
| 10/24/1994 | Sold | $106,000$70/sqft |
Source: Public Record Report a problem | ||
Public tax history
| Year | Property taxes | Tax assessment |
|---|---|---|
| 2025 | $5,292 +4.7% | $361,000 +9% |
| 2024 | $5,056 -2.6% | $331,300 +1.1% |
| 2023 | $5,191 -1.6% | $327,700 +11.2% |
| 2022 | $5,275 +10.2% | $294,700 +19.7% |
| 2021 | $4,788 +3.9% | $246,300 +4.1% |
| 2020 | $4,609 +14.1% | $236,600 +21.6% |
| 2018 | $4,038 -1.2% | $194,600 -2% |
| 2017 | $4,085 +1.6% | $198,600 -0.2% |
| 2016 | $4,022 -3.3% | $199,000 -2.5% |
| 2015 | $4,158 +6.1% | $204,200 +2.3% |
| 2014 | $3,920 +3.9% | $199,600 -2.3% |
| 2013 | $3,772 +11.7% | $204,200 +7.8% |
| 2012 | $3,377 +3.7% | $189,400 -0.4% |
| 2011 | $3,258 +3.9% | $190,100 -8.1% |
| 2010 | $3,135 +3.7% | $206,800 -13.8% |
| 2009 | $3,024 +4.9% | $239,800 -1.8% |
| 2008 | $2,883 +4.2% | $244,100 -1.1% |
| 2007 | $2,766 +7.5% | $246,700 +11.6% |
| 2006 | $2,574 +9.6% | $221,100 +8.3% |
| 2005 | $2,348 +8.4% | $204,200 +11% |
| 2004 | $2,166 +8.8% | $183,900 +50% |
| 2003 | $1,990 +2.8% | $122,600 |
| 2001 | $1,935 | $122,600 |
Find assessor info on the county website
Monthly payment
Est. payment
Payment breakdown
Explore the cost of this home by adjusting the details. Changes won't be saved.Climate risks
Neighborhood: 01550
Similar homes
- $380,0003 bd1 ba1k sqft328 Lebanon Hill Rd, Southbridge, MA 01550For Sale
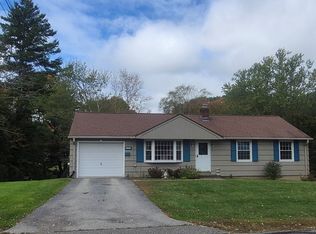 MLS ID #73585702, Patricia E. Moriarty, RE/MAX Prof Associates. MLS PIN
 - $430,0003 bd3 ba2.1k sqft1235 Eastford Rd, Southbridge, MA 01550For Sale
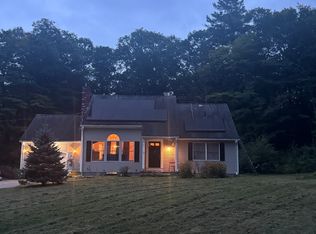 MLS ID #73566252, Beth Ann Dion, eXp Realty LLC. MLS PIN
 - $450,0003 bd2 ba1.5k sqft217 Dudley Southbridge Rd, Dudley, MA 01571For Sale
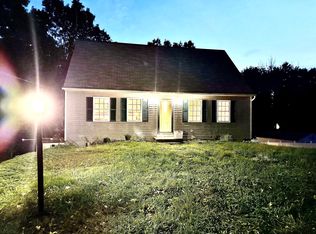 MLS ID #73585796, Michael Martin, Real Broker MA, LLC. MLS PIN
 - $409,0005 bd2 ba1.6k sqft17 Moon St, Southbridge, MA 01550For Sale
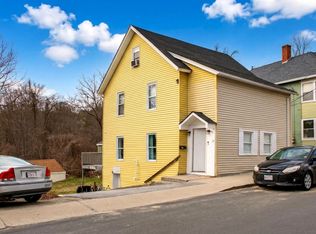 MLS ID #73576670, Marcela Diaz, Property Investors & Advisors, LLC. MLS PIN
