
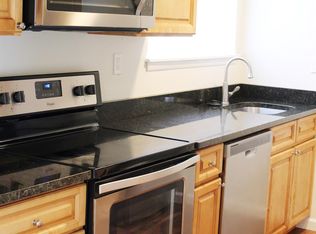

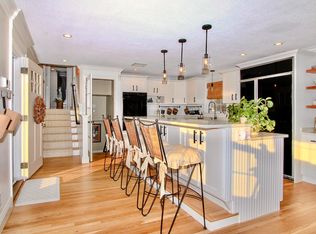

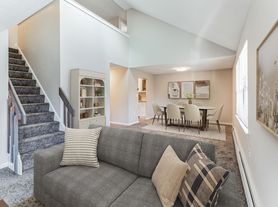
Investors take note! 595 North Main Street is a rare, high-performing three-family home in historic downtown Suffield boasting strong cash flow and major mechanical updates. Located just steps from Suffield Academy, local dining, shops and town amenities, this turnkey multi-family pairs an unbeatable central location with top-tier tenant demands. Inside, you'll enjoy hardwood floors, large floor plans with updates and modern finishes that elevate the overall living experience. A comprehensive list of major capital improvements provides true peace of mind for the next owner. These updates include a new roof (2020), updated electrical panels/wiring and separate water supplies with newer electric water heaters (2020). The property also features comprehensive HVAC updates with high-efficiency American Standard heating and central cooling systems for each floor (2020), new ductwork, stainless steel chimney liners (2021) and a new oil tank servicing the 3rd floor (2020). With major capital projects complete, a prime location and impressive cash flow, this Suffield multi-family is an outstanding addition to your investment strategy. Schedule your private showing today to capitalize on this exceptional investment opportunity!
Accepting backups
$749,900
595 North Main Street, Suffield, CT 06078
8beds
4,796sqft
Multi Family
Built in 1910
-- sqft lot
$-- Zestimate®
$156/sqft
$-- HOA
What's special
Hardwood floorsUpdates and modern finishesLarge floor plans
- 21 days
- 1,119
- 44
Likely to sell faster than
Zillow last checked:
Listing updated:
Listed by:
Beth A. Hopkins (413)218-5549,
Coldwell Banker Realty 860-668-4589
Source: Smart MLS,MLS#: 24197835
Facts & features
Interior
Bedrooms & bathrooms
- Bedrooms: 8
- Bathrooms: 3
- Full bathrooms: 3
Heating
- Forced Air, Oil
Cooling
- Central Air
Appliances
- Included: Electric Water Heater, Water Heater
- Laundry: In Unit
Features
- Basement: Full,Interior Entry
- Attic: None
- Has fireplace: No
Interior area
- Total structure area: 4,796
- Total interior livable area: 4,796 sqft
- Finished area above ground: 4,796
Video & virtual tour
Property
Parking
- Total spaces: 2
- Parking features: Detached
- Garage spaces: 2
Features
- Patio & porch: Wrap Around, Porch
Lot
- Size: 0.5 Acres
- Features: Level, Sloped, Historic District
Details
- Parcel number: 736009
- Zoning: R90
Construction
Type & style
- Home type: MultiFamily
- Architectural style: 3updown - Unit(s) per Floor
- Property subtype: Multi Family
- Attached to another structure: Yes
Materials
- Asbestos
- Foundation: Concrete Perimeter, Stone
- Roof: Asphalt
Condition
- New construction: No
- Year built: 1910
Utilities & green energy
- Sewer: Public Sewer
- Water: Public
Community & HOA
Community
- Features: Basketball Court, Golf, Health Club, Lake, Library, Paddle Tennis, Park, Private School(s)
HOA
- Has HOA: No
Location
- Region: Suffield
Financial & listing details
- Price per square foot: $156/sqft
- Tax assessed value: $319,760
- Annual tax amount: $7,486
- Date on market: 8/16/2026
- Exclusions: Tenants personal belongings
Estimated market value
Not available
Estimated sales range
Not available
Not available
Price history
| Date | Event | Price |
|---|---|---|
| 8/16/2026 | Listed for sale | $749,900+115.8%$156/sqft |
Source: | ||
| 9/24/2020 | Sold | $347,500-10.9%$72/sqft |
Source: | ||
| 8/3/2020 | Pending sale | $390,000$81/sqft |
Source: Dowd Realty Group, Inc. #170319944 Report a problem | ||
| 7/31/2020 | Listed for sale | $390,000$81/sqft |
Source: Dowd Realty Group, Inc. #170319944 Report a problem | ||
Public tax history
| Year | Property taxes | Tax assessment |
|---|---|---|
| 2025 | $7,486 +3.5% | $319,760 |
| 2024 | $7,236 -4.8% | $319,760 +20.4% |
| 2023 | $7,598 +2% | $265,580 +2% |
| 2022 | $7,448 -0.1% | $260,330 |
| 2021 | $7,456 | $260,330 |
| 2020 | $7,456 -0.3% | $260,330 |
| 2019 | $7,477 +0.1% | $260,330 +2.1% |
| 2018 | $7,473 +1.5% | $254,870 |
| 2017 | $7,363 +2.4% | $254,870 |
| 2016 | $7,187 +1.5% | $254,870 |
| 2015 | $7,080 +2.4% | $254,870 |
| 2014 | $6,912 -6.1% | $254,870 -12.9% |
| 2013 | $7,360 +1.3% | $292,530 |
| 2012 | $7,266 +2.8% | $292,530 |
| 2011 | $7,070 +4.4% | $292,530 |
| 2010 | $6,772 | $292,530 |
| 2009 | $6,772 +11.8% | $292,530 +30.5% |
| 2008 | $6,059 +2.4% | $224,140 |
| 2007 | $5,917 +4.2% | $224,140 |
| 2006 | $5,680 +3.7% | $224,140 |
| 2005 | $5,476 +3.5% | $224,140 |
| 2004 | $5,292 -1.6% | $224,140 +25% |
| 2003 | $5,378 +9.2% | $179,340 |
| 2001 | $4,926 +9.4% | $179,340 -7.1% |
| 1997 | $4,504 | $193,060 |
Find assessor info on the county website
Monthly payment
Est. payment
Payment breakdown
Explore the cost of this home by adjusting the details. Changes won't be saved.Climate risks
Neighborhood: Suffield Depot
Nearby schools
Schools provided by the listing agent
- Elementary: A. Ward Spaulding
- Middle: Suffield,McAlister
- High: Suffield
Source: Smart MLS. This data may not be complete. We recommend contacting the local school district to confirm school assignments for this home.