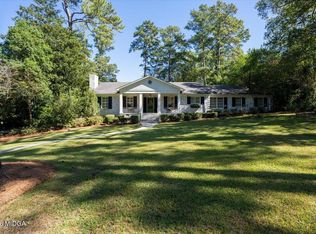
This Mid-Century Modern house designed in 1953 by Architect John Dennis. The Seller has done a thorough painstaking restoration, keeping the fantastic M-C-M vibe of the house constantly in mind inside and outside with new Kitchen, Baths, HVAC, flooring, paint, appliances, lighting, etc,etc.This is a rare turn-key opportunity to own one of Macon's hidden treasures. The floor plan, detailing, oversized windows all combine to make it an eminently livable home with plenty of room to spread out, including a Living room, Dining room, Media room, Screened Porch, Kitchen, 3 Bedrooms, 2.5 Baths, Master Bedroom with its own sitting area.
Pending
$375,000
595 Pinecrest Rd, Macon, GA 31204
3beds
2,664sqft
Single Family Residence, Residential
Built in 1953
0.73 Acres Lot
$365,500 Zestimate®
$141/sqft
$-- HOA
What's special
Oversized windowsNew kitchenDining roomScreened porchMedia room
- 23 days
- 5,611
- 697
Likely to sell faster than
Zillow last checked:
Listing updated:
Listed by:
James Webb 478-747-9555,
Sheridan, Solomon & Associates
Source: MGMLS,MLS#: 186309
Facts & features
Interior
Bedrooms & bathrooms
- Bedrooms: 3
- Bathrooms: 3
- Full bathrooms: 2
- 1/2 bathrooms: 1
Primary bedroom
- Description: cork
- Level: First
- Area: 300
- Dimensions: 20.00 X 15.00
Bedroom 2
- Description: cork
- Level: First
- Area: 180
- Dimensions: 15.00 X 12.00
Bedroom 3
- Description: cork
- Level: First
- Area: 130
- Dimensions: 13.00 X 10.00
Other
- Description: cork, Master BR Sitting area
- Level: First
- Area: 121
- Dimensions: 11.00 X 11.00
Dining room
- Description: slate
- Level: First
- Area: 150
- Dimensions: 15.00 X 10.00
Foyer
- Description: slate
- Level: First
- Area: 75
- Dimensions: 15.00 X 5.00
Kitchen
- Description: Vinyl VTC
- Level: First
- Area: 180
- Dimensions: 20.00 X 9.00
Laundry
- Description: vinyl
- Level: First
- Area: 56
- Dimensions: 8.00 X 7.00
Living room
- Description: ceramic
- Level: First
- Area: 315
- Dimensions: 21.00 X 15.00
Media room
- Description: vinyl
- Level: First
- Area: 220
- Dimensions: 20.00 X 11.00
Heating
- Central, Heat Pump
Cooling
- Electric, Central Air
Appliances
- Included: Dishwasher, Disposal, Electric Water Heater, Gas Oven, Range Hood, Refrigerator
- Laundry: Mud Room, Laundry Room
Features
- Has basement: No
- Number of fireplaces: 1
- Fireplace features: Gas Log, Gas Starter, Living Room, Masonry
- Common walls with other units/homes: No Common Walls
Interior area
- Total structure area: 2,664
- Total interior livable area: 2,664 sqft
- Finished area above ground: 2,664
- Finished area below ground: 0
Property
Parking
- Total spaces: 2
- Parking features: Covered, Carport, Attached
- Has attached garage: Yes
- Carport spaces: 2
Features
- Levels: One
- Patio & porch: Patio, Porch, Screened, Terrace
Lot
- Size: 0.73 Acres
Details
- Parcel number: P0640024
- Special conditions: Other
Construction
Type & style
- Home type: SingleFamily
- Architectural style: Contemporary/Modern
- Property subtype: Single Family Residence, Residential
Materials
- Brick
- Foundation: Slab
- Roof: Shingle
Condition
- Resale,Updated/Remodeled
- New construction: No
- Year built: 1953
Utilities & green energy
- Sewer: Public Sewer
- Water: Public
- Utilities for property: Natural Gas Available, Cable Connected
Community & HOA
Community
- Subdivision: Winship Hills
HOA
- Has HOA: No
Location
- Region: Macon
Financial & listing details
- Price per square foot: $141/sqft
- Tax assessed value: $217,646
- Annual tax amount: $1,980
- Date on market: 10/14/2026
- Cumulative days on market: 23 days
- Listing agreement: Exclusive Right To Sell
Estimated market value
$365,500
$347,000 - $384,000
$1,938/mo
Price history
| Date | Event | Price |
|---|---|---|
| 10/29/2026 | Pending sale | $375,000$141/sqft |
Source:  MGMLS #186309 Report a problem | ||
| 10/14/2026 | Listed for sale | $375,000+179.9%$141/sqft |
Source: MGMLS #186309 Report a problem | ||
| 12/19/2023 | Sold | $134,000$50/sqft |
Source: Public Record Report a problem | ||
Public tax history
| Year | Property taxes | Tax assessment |
|---|---|---|
| 2026 | -- | $87,058 +6.6% |
| 2025 | $1,811 -9.8% | $81,663 0% |
| 2024 | $2,007 +17.8% | $81,666 +21.7% |
| 2023 | $1,704 -27.1% | $67,084 -0.7% |
| 2022 | $2,339 +12.9% | $67,546 +23.9% |
| 2021 | $2,071 -2.1% | $54,508 |
| 2020 | $2,116 +33.1% | $54,508 |
| 2019 | $1,590 +5.2% | $54,508 |
| 2018 | $1,511 -42.2% | $54,508 |
| 2017 | $2,614 +15.3% | $54,508 |
| 2016 | $2,267 +9.1% | $54,508 |
| 2015 | $2,078 -11.5% | $54,508 |
| 2014 | $2,348 | $54,508 |
| 2013 | -- | -- |
| 2012 | -- | -- |
| 2011 | -- | -- |
| 2010 | -- | -- |
| 2009 | $2,148 +39.5% | $167,030 +33.5% |
| 2008 | $1,540 -2.2% | $125,100 |
| 2007 | $1,575 +2.5% | $125,100 +150% |
| 2006 | $1,536 +3.3% | $50,040 |
| 2005 | $1,487 | $50,040 |
| 2004 | -- | $50,040 |
| 2003 | -- | $50,040 |
| 2002 | -- | $50,040 |
Find assessor info on the county website
Monthly payment
Est. payment
Payment breakdown
Explore the cost of this home by adjusting the details. Changes won't be saved.Climate risks
Neighborhood: 31204
Similar homes
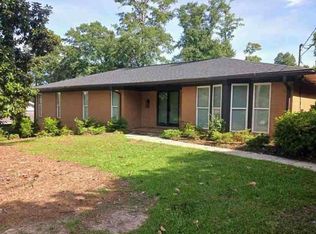
- $364,9003 bd3 ba2.9k sqft423 Pierce Ave, Macon, GA 31204For Sale
 MLS ID #186428, Merry Johnson, Sheridan, Solomon & Associates. MGMLS
- $--3 bd3 ba2.2k sqft2926 Victoria Cir, Macon, GA 31204Auction
 Auction.com 1
- $--3 bd2 ba2.2k sqft2988 Claridge Ct, Macon, GA 31204Auction
 ServiceLink Auction
- $--5 bd3 ba2.8k sqft1871 Flintwood Dr, Macon, GA 31211Auction
 Auction.com 2
- $349,0003 bd3 ba1.8k sqft560 Eldorado Dr, Macon, GA 31204Active
 MLS ID #10879126, Marla Cole, Sheridan Solomon & Associates. GAMLS
- $375,0004 bd2 ba2.9k sqft167 Pierce Ave, Macon, GA 31204ActiveMLS ID #10798906, Jessica Stevens, Southern Classic Realtors. GAMLS
- $345,0003 bd2 ba1.9k sqft3405 Ridge Ave, Macon, GA 31204ActiveMLS ID #10867194, Chelsea Edenfield, Landmark Realty. GAMLS
- $429,0004 bd3 ba3k sqft165 Hines Ter, Macon, GA 31204ActiveMLS ID #10881538, Douglas Barnes, Fickling & Company Inc.. GAMLS
- $369,5003 bd4 ba2.7k sqft1424 Waverland Dr, Macon, GA 31211ActiveMLS ID #10778699, Mallory Jones, Sheridan Solomon & Associates. GAMLS
- $389,0004 bd2 ba2.3k sqft291 Buford Pl, Macon, GA 31204ActiveMLS ID #10836172, Delaney Burke, Fickling & Company Inc.. GAMLS
- $425,0004 bd5 ba3.7k sqft3285 Vista Cir, Macon, GA 31204ActiveMLS ID #10875717, Joanna Jones, Sheridan Solomon & Associates. GAMLS
- $325,0004 bd2 ba2.1k sqft192 Corbin Ave, Macon, GA 31204ActiveMLS ID #10868516, Michelle Johnson, Keller Williams Realty Atl. Partners. GAMLS
- $339,0003 bd2 ba1.9k sqft2324 Clayton St, Macon, GA 31204For SaleMLS ID #185649, Kasey Harrell, Realty Unlimited, LLC. MGMLS
- $330,0004 bd3 ba2.5k sqft925 Captain Kell Dr, Macon, GA 31204ActiveMLS ID #10855958, Ceirra Johnson, Say Yes 2 the Address Realty. GAMLS
- $229,9004 bd4 ba2.3k sqft144 Culver St, Macon, GA 31204For SaleMLS ID #186556, Parker Moore, Rivoli Realty. MGMLS
- $265,0003 bd2 ba1.4k sqft265 Belvedere Dr, Macon, GA 31204ActiveMLS ID #10886845, Tanya Pickens, Opendoor Brokerage. GAMLS
- $209,9003 bd2 ba1.6k sqft501 Pinecrest Rd, Macon, GA 31204ActiveMLS ID #10853813, Kimbrough Donner, Fickling & Company Inc.. GAMLS
- $430,0004 bd3 ba2.3k sqft3460 Ridge Ave, Macon, GA 31204ActiveMLS ID #10839436, Joann Kilpatrick, Rivoli Realty. GAMLS
