

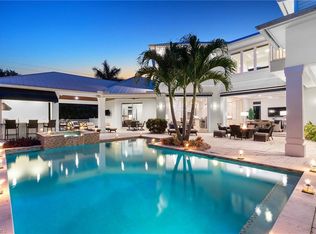
Set in The Moorings west of U.S. 41, this furnished 2015 former model pairs West Indies–inspired architecture with a thoughtfully designed single-story plan and a polished indoor-outdoor sensibility. A gated walkway, layered water features, and an elegant façade establish a memorable arrival, while a dramatic see-through fireplace visually connects the interior and exterior living spaces. Inside, open gathering areas flow with ease, creating an inviting setting for both intimate evenings and larger celebrations. At the center, the kitchen combines beauty with serious functionality: an expansive island with seating, a separate breakfast area, gas cooktop, two dishwashers, refrigerator drawers, and an oversized walk-in pantry cleverly concealed behind a door. The result is a refined entertaining space with abundant preparation and storage capacity kept discreetly out of view. Four bedrooms and a den/library offer flexibility for daily living, guests, and a dedicated workspace. Rich wood flooring extends through each bedroom and the office, adding warmth and continuity. A refrigerated wine room and wet bar further elevate the home’s entertaining credentials, while four full and two half bathrooms provide generous accommodations. Technology and practical enhancements have been integrated throughout, including high-definition televisions, video-distribution capabilities, motorized screens and shutters, electric draperies and shades, a whole-house generator, and an air-conditioned three-car garage. Positioned between Park Shore and Old Naples, this Moorings residence places beaches, dining, shopping, entertainment, and cultural destinations within convenient reach. Its former-model detailing, one-level design, entertaining amenities, and desirable Naples setting create a compelling opportunity to enjoy the coastal lifestyle. Schedule a private showing to experience the home’s design and atmosphere firsthand.
For sale
$6,750,000
595 Regatta RD, NAPLES, FL 34103
4beds
4,240sqft
Single Family Residence
Built in 2015
0.33 Acres Lot
$6,137,300 Zestimate®
$1,592/sqft
$-- HOA
What's special
Gated walkwayAir-conditioned three-car garageExpansive island with seatingVideo-distribution capabilitiesLayered water featuresOne-level designHigh-definition televisions
- 59 days
- 283
- 9
Zillow last checked:
Listing updated:
Listed by:
Lauren Libby Taranto 239-572-3078,
Coldwell Banker Realty,
Mike Taranto 239-572-0066,
Coldwell Banker Realty
Source: SWFLMLS,MLS#: 226027958 Originating MLS: Naples
Originating MLS: NaplesFacts & features
Interior
Bedrooms & bathrooms
- Bedrooms: 4
- Bathrooms: 6
- Full bathrooms: 4
- 1/2 bathrooms: 2
Rooms
- Room types: Den - Study, Family Room, Open Porch/Lanai, Screened Lanai/Porch, 4 Bedrooms Plus Den
Primary bedroom
- Dimensions: 15 x 20
Bedroom
- Dimensions: 14 x 13
Bedroom
- Dimensions: 14 x 12
Bedroom
- Dimensions: 14 x 12
Den
- Dimensions: 13 x 15
Dining room
- Dimensions: 14 x 14
Garage
- Dimensions: 22 x 16
Garage
- Dimensions: 24 x 21
Great room
- Dimensions: 25 x 23
Kitchen
- Dimensions: 14 x 17
Other
- Dimensions: 17 x 33
Living room
- Dimensions: 13 x 17
Heating
- Central, Zoned
Cooling
- Central Air, Zoned
Appliances
- Included: Gas Cooktop, Dishwasher, Disposal, Dryer, Freezer, Grill - Gas, Microwave, Refrigerator/Icemaker, Self Cleaning Oven, Oven, Warming Tray, Washer, Wine Cooler
- Laundry: Inside
Features
- Built-In Cabinets, Closet Cabinets, Fireplace, Foyer, French Doors, Pantry, Smoke Detectors, Volume Ceiling, Walk-In Closet(s), Wet Bar, Window Coverings, Den - Study, Family Room, Laundry in Residence, Open Porch/Lanai, Screened Lanai/Porch
- Flooring: Tile, Wood
- Doors: French Doors, Impact Resistant Doors
- Windows: Window Coverings, Impact Resistant Windows
- Has fireplace: Yes
- Fireplace features: Outside
Interior area
- Total structure area: 5,012
- Total interior livable area: 4,240 sqft
Property
Parking
- Total spaces: 3
- Parking features: Circular Driveway, Driveway, Attached
- Attached garage spaces: 3
- Has uncovered spaces: Yes
Features
- Stories: 1
- Patio & porch: Awning(s), Deck, Open Porch/Lanai, Screened Lanai/Porch
- Exterior features: Awning(s), Outdoor Grill, Outdoor Kitchen
- Has private pool: Yes
- Pool features: In Ground, Concrete, Equipment Stays, Gas Heat
- Has spa: Yes
- Spa features: In Ground, Concrete, Equipment Stays, Heated
- Has view: Yes
- View description: Landscaped Area
- Waterfront features: None
Lot
- Size: 0.33 Acres
- Features: Regular
Details
- Additional structures: Outdoor Kitchen
- Parcel number: 13033640000
- Other equipment: Generator
Construction
Type & style
- Home type: SingleFamily
- Architectural style: Ranch
- Property subtype: Single Family Residence
Materials
- Block, Stucco
- Foundation: Concrete Block
- Roof: Tile
Condition
- New construction: No
- Year built: 2015
Utilities & green energy
- Gas: Propane
- Water: Central
Community & HOA
Community
- Features: Non-Gated
- Security: Security System, Smoke Detector(s)
- Subdivision: MOORINGS
HOA
- Has HOA: No
- Amenities included: Internet Access, Private Beach Pavilion
Location
- Region: Naples
Financial & listing details
- Price per square foot: $1,592/sqft
- Tax assessed value: $4,257,087
- Annual tax amount: $25,431
- Date on market: 7/31/2026
- Lease term: Buyer Finance/Cash
Estimated market value
$6,137,300
$5.83M - $6.44M
Not available
Price history
| Date | Event | Price |
|---|---|---|
| 7/30/2025 | Price change | $6,750,000+17.4%$1,592/sqft |
Source:  SWFLMLS #224060828 Report a problem SWFLMLS #224060828 Report a problem | ||
| 6/30/2025 | Price change | $5,750,000-17.8%$1,356/sqft |
Source: SWFLMLS #224060828 Report a problem | ||
| 4/18/2025 | Price change | $6,995,000+16.6%$1,650/sqft |
Source: SWFLMLS #224060828 Report a problem | ||
| 2/3/2025 | Price change | $6,000,000-7.7%$1,415/sqft |
Source: SWFLMLS #224060828 Report a problem | ||
| 12/2/2024 | Listed for sale | $6,500,000$1,533/sqft |
Source: SWFLMLS #224060828 Report a problem | ||
| 11/26/2024 | Pending sale | $6,500,000$1,533/sqft |
Source: SWFLMLS #224060828 Report a problem | ||
| 7/22/2024 | Listed for sale | $6,500,000+88.4%$1,533/sqft |
Source: SWFLMLS #224060828 Report a problem | ||
| 6/29/2017 | Listing removed | $3,450,000$814/sqft |
Source: Royal Shell Real Estate, Inc. #217031386 Report a problem | ||
| 5/5/2017 | Listed for sale | $3,450,000+18.8%$814/sqft |
Source: Royal Shell Real Estate, Inc. #217031386 Report a problem | ||
| 4/4/2015 | Sold | $2,904,000-9.1%$685/sqft |
Source: Public Record Report a problem | ||
| 4/2/2015 | Pending sale | $3,195,000$754/sqft |
Source: Stock Realty, LLC #214027968 Report a problem | ||
| 3/5/2015 | Price change | $3,195,000+1.6%$754/sqft |
Source: Stock Realty, LLC #214027968 Report a problem | ||
| 10/24/2014 | Price change | $3,145,000+5%$742/sqft |
Source: Stock Realty, LLC #214027968 Report a problem | ||
| 5/10/2014 | Listed for sale | $2,995,000+294.1%$706/sqft |
Source: Stock Realty, LLC #214027968 Report a problem | ||
| 9/3/2013 | Sold | $760,000-24%$179/sqft |
Source: Public Record Report a problem | ||
| 9/5/2006 | Sold | $999,999+39.9%$236/sqft |
Source: Public Record Report a problem | ||
| 5/22/2002 | Sold | $715,000+131.8%$169/sqft |
Source: Public Record Report a problem | ||
| 4/21/1998 | Sold | $308,500$73/sqft |
Source: Public Record Report a problem | ||
Public tax history
| Year | Property taxes | Tax assessment |
|---|---|---|
| 2025 | $25,432 +2.2% | $2,848,326 +2.9% |
| 2024 | $24,885 +1.5% | $2,768,052 +3% |
| 2023 | $24,513 -2.8% | $2,687,429 +3% |
| 2022 | $25,207 -1.5% | $2,609,154 +3% |
| 2021 | $25,603 +2.5% | $2,533,159 +1.4% |
| 2020 | $24,978 +1.2% | $2,498,184 +2.3% |
| 2019 | $24,677 +2.1% | $2,442,018 +1.9% |
| 2018 | $24,164 | $2,396,485 +2.1% |
| 2017 | $24,164 +1.5% | $2,347,194 +2.1% |
| 2016 | $23,797 +1.7% | $2,298,917 +242.7% |
| 2015 | $23,399 +219.4% | $670,890 +10% |
| 2014 | $7,325 +14.3% | $609,900 +3.7% |
| 2013 | $6,408 +5.9% | $588,099 +7.8% |
| 2012 | $6,053 +2.8% | $545,765 +2.3% |
| 2011 | $5,886 -12.7% | $533,743 +6.1% |
| 2010 | $6,739 -1.7% | $502,820 -17.4% |
| 2009 | $6,855 | $608,866 -14.4% |
| 2008 | $6,855 +17.6% | $711,411 -19.1% |
| 2007 | $5,831 -2.5% | $879,349 +63.9% |
| 2006 | $5,983 | $536,446 +3% |
| 2005 | $5,983 +2% | $520,821 +3% |
| 2004 | $5,865 -0.4% | $505,651 +1.9% |
| 2003 | $5,886 +78.7% | $496,223 +74.1% |
| 2002 | $3,294 -50.4% | $285,064 +1.6% |
| 2001 | $6,636 +101.5% | $280,575 |
| 2000 | $3,293 | -- |
Find assessor info on the county website
Monthly payment
Est. payment
Payment breakdown
Explore the cost of this home by adjusting the details. Changes won't be saved.Climate risks
Neighborhood: Moorings
Nearby schools
Schools provided by the listing agent
- Elementary: SEA GATE ELEMENTARY
- Middle: GULFVIEW MIDDLE SCHOOL
- High: NAPLES HIGH SCHOOL
Source: SWFLMLS. This data may not be complete. We recommend contacting the local school district to confirm school assignments for this home.
Similar homes
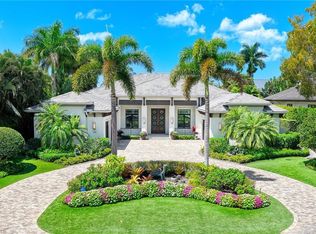
- $7,000,0004 bd5 ba4.2k sqft3003 Crayton RD, NAPLES, FL 34103For Sale
 MLS ID #226014388, John Paul Prebish, PA, William Raveis Real Estate. SWFLMLS
 - $7,250,0005 bd6 ba5k sqft3280 Crayton RD, NAPLES, FL 34103New Construction
 MLS ID #226030088, Abbie Valentine, III, Alfred Robbins Realty Group. SWFLMLS
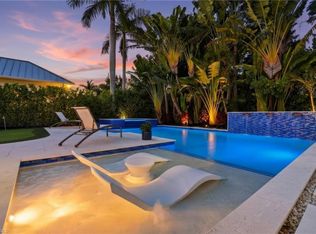
 - $5,500,0004 bd5 ba4.7k sqft725 Harbour DR, NAPLES, FL 34103For Sale
 MLS ID #226008304, Michael Graney, Coldwell Banker Realty. SWFLMLS
 - $5,450,0005 bd6 ba5.5k sqft615 Binnacle DR, NAPLES, FL 34103For Sale
 MLS ID #226019325, Michael Lawler, PA, Harbour Point Real Estate Inc.. SWFLMLS
 - $6,250,0005 bd6 ba4.1k sqft730 Harbour DR, NAPLES, FL 34103For SaleMLS ID #226008452, Lisa Tomaini, Lisa Tomaini Realty. SWFLMLS
- $6,999,5005 bd6 ba4.8k sqft767 Park Shore DR, NAPLES, FL 34103For SaleMLS ID #226014485, Karen Stabile, Compass Florida LLC. SWFLMLS
- $6,295,0005 bd5 ba4.1k sqft777 Binnacle DR, NAPLES, FL 34103New ConstructionMLS ID #224026859, Pat Petrow, Premier Sotheby's Int'l Realty. SWFLMLS
- $5,950,0004 bd5 ba4.4k sqft3540 Crayton RD, NAPLES, FL 34103New ConstructionMLS ID #226000719, Michael Lawler, PA, Harbour Point Real Estate Inc.. SWFLMLS
- $5,395,0004 bd5 ba4k sqft705 Wedge DR, NAPLES, FL 34103For SaleMLS ID #226015321, Peter Reppucci, PA, Premier Sotheby's Int'l Realty. SWFLMLS
- $4,500,0004 bd5 ba3.7k sqft590 Putter Point PL, NAPLES, FL 34103For SaleMLS ID #226028623, Ken Tedesco, John R Wood Properties. SWFLMLS
- $3,395,0004 bd6 ba3.9k sqft529 Fairway TER, NAPLES, FL 34103For SaleMLS ID #226031831, David Gruninger, William Raveis Real Estate. SWFLMLS
- $7,499,0004 bd6 ba4k sqft185 North Lake DR, NAPLES, FL 34102For SaleMLS ID #226033005, Lori Fowler, PA, Coldwell Banker Realty. SWFLMLS
- $6,949,0004 bd5 ba4.8k sqft18 Caribbean RD, NAPLES, FL 34108New ConstructionMLS ID #226032544, Lisa Page, A R B C Realty of SW Florida. SWFLMLS
- $5,000,0004 bd5 ba4.3k sqft569 Neapolitan WAY, NAPLES, FL 34103For SaleMLS ID #223064341, Jeannine Mullen, John R Wood Properties. SWFLMLS
- $6,495,0004 bd5 ba4.6k sqft803 Shadow Lake LN, NAPLES, FL 34108For SaleMLS ID #226020404, Taber Tagliasacchi, PA, Calusa Bay Properties LLC. SWFLMLS
- $8,995,0005 bd7 ba5.1k sqft3235 REGATTA RD, NAPLES, FL 34103New ConstructionMLS ID #226023186, Dante DiSabato, LLC, William Raveis Real Estate. SWFLMLS
- $3,600,0004 bd3 ba2.9k sqft3002 Crayton RD, NAPLES, FL 34103For SaleMLS ID #226003420, Mel Melhado, III, Downing Frye Realty Inc.. SWFLMLS
- $8,550,0004 bd6 ba6.1k sqft1800 Gordon DR, NAPLES, FL 34102For SaleMLS ID #226034808, Karen Van Arsdale, Premier Sotheby's Int'l Realty. SWFLMLS
- $6,700,0004 bd5 ba5.6k sqft2558 Escada CT, NAPLES, FL 34109For SaleMLS ID #226025810, Stanley Whitcomb, III, Premiere Plus Realty Company. SWFLMLS
- $5,850,0004 bd5 ba3.7k sqft1438 Murex DR, NAPLES, FL 34102For SaleMLS ID #226010996, Debra McDermott, Premier Sotheby's Int'l Realty. SWFLMLS
