Priced to move! Great opportunity for investors or buyers looking for a property with plenty of potential. Property is being sold as-is and has been priced aggressively for a quick sale. Seller is motivated.
For sale
$120,000
5950 Parkman Rd, Warren, OH 44481
3beds
--sqft
Single Family Residence
Built in 1951
2.04 Acres Lot
$-- Zestimate®
$--/sqft
$-- HOA
What's special
- 20 days
- 1,700
- 82
Likely to sell faster than
Zillow last checked:
Listing updated:
Listed by:
Scott Fader 888-227-1009,
JOSEPH WALTER REALTY LLC
Source: My State MLS,MLS#: 11997455
Facts & features
Interior
Bedrooms & bathrooms
- Bedrooms: 3
- Bathrooms: 2
- Full bathrooms: 1
- 1/2 bathrooms: 1
Basement
- Area: 0
Heating
- Has Heating (Unspecified Type)
Features
- Has basement: No
- Has fireplace: No
Interior area
- Total structure area: 1,524
- Finished area above ground: 1,524
Property
Lot
- Size: 2.04 Acres
Details
- Parcel number: 000000000.0000000000.000
- Lease amount: $0
Construction
Type & style
- Home type: SingleFamily
- Property subtype: Single Family Residence
Condition
- New construction: No
- Year built: 1951
Utilities & green energy
- Electric: Amps(0)
Community & HOA
HOA
- Has HOA: No
Location
- Region: Warren
Financial & listing details
- Tax assessed value: $120,900
- Annual tax amount: $2,223
- Date on market: 9/23/2026
- Date available: 09/23/2026
Estimated market value
Not available
Estimated sales range
Not available
$1,612/mo
Price history
| Date | Event | Price |
|---|---|---|
| 9/23/2026 | Listed for sale | $120,000-25% |
Source: My State MLS #11997455 Report a problem | ||
| 9/2/2026 | Listing removed | $160,000 |
Source:  MLS Now #5222709 Report a problem MLS Now #5222709 Report a problem | ||
| 7/15/2026 | Price change | $160,000-19.6% |
Source: MLS Now #5222709 Report a problem | ||
| 6/27/2026 | Listed for sale | $199,000 |
Source: MLS Now #5222709 Report a problem | ||
Public tax history
| Year | Property taxes | Tax assessment |
|---|---|---|
| 2025 | $2,223 +3.9% | $42,320 |
| 2024 | $2,140 -0.1% | $42,320 |
| 2023 | $2,141 +26% | $42,320 +49.6% |
| 2022 | $1,700 +0.5% | $28,280 |
| 2021 | $1,692 +1% | $28,280 |
| 2020 | $1,675 +2% | $28,280 +9.4% |
| 2019 | $1,642 -1% | $25,840 |
| 2018 | $1,658 +2.3% | $25,840 |
| 2017 | $1,621 +7.8% | $25,840 +11.5% |
| 2016 | $1,503 +3.9% | $23,180 |
| 2015 | $1,447 +8.7% | $23,180 |
| 2014 | $1,331 -2.6% | $23,180 -4.6% |
| 2013 | $1,367 +12.9% | $24,300 |
| 2012 | $1,210 +2.8% | $24,300 +0% |
| 2011 | $1,178 -2.8% | $24,290 -6.3% |
| 2010 | $1,211 +0.4% | $25,935 |
| 2009 | $1,206 +0% | $25,935 |
| 2008 | $1,206 +3.4% | -- |
| 2007 | $1,167 -1.1% | -- |
| 2006 | $1,179 +1.5% | -- |
| 2005 | $1,162 +9.3% | $25,935 |
| 2004 | $1,064 -0.4% | -- |
| 2003 | $1,068 +0.4% | -- |
| 2002 | $1,064 +8.1% | -- |
| 2001 | $984 +1.5% | -- |
| 2000 | $970 | -- |
Find assessor info on the county website
Monthly payment
Est. payment
Payment breakdown
Explore the cost of this home by adjusting the details. Changes won't be saved.Climate risks
Neighborhood: 44481
Nearby schools
Schools provided by the listing agent
- District: 000000
Source: My State MLS. This data may not be complete. We recommend contacting the local school district to confirm school assignments for this home.
Similar homes
- $119,9003 bd2 ba1.3k sqft1760 Northfield Ave NW, Warren, OH 44485For Sale
 MLS ID #5250240, Heather L Lutz Neal, Century 21 Goldfire Realty. MLS Now
 - $99,8003 bd1 ba1k sqft2770 Mellgren Dr SW, Warren, OH 44481For Sale
 MLS ID #5250064, Clifford Straitiff, Brokers Realty Group. MLS Now
 - $124,9004 bd3 ba1.7k sqft1334 Beechcrest St NW, Warren, OH 44485For Sale
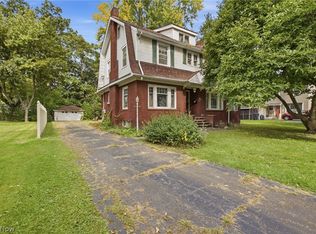 MLS ID #5249189, Caleb Barney, Skymount Realty, LLC. MLS Now
 - $124,9004 bd2 ba1.4k sqft644 Southern Blvd NW, Warren, OH 44485For Sale
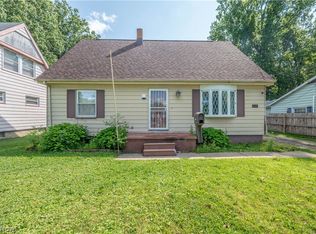 MLS ID #5242104, Aaron Franks, CENTURY 21 Lakeside Realty. MLS Now
