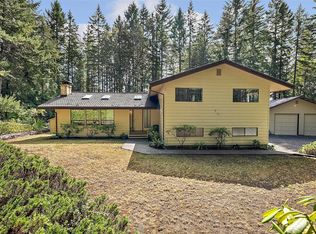
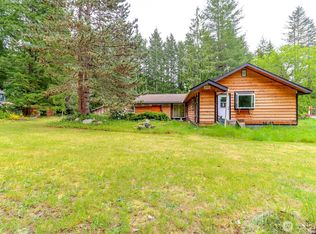
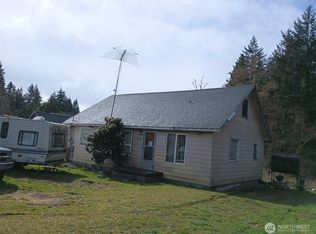
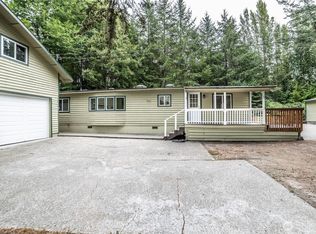
Nestled on a beautifully maintained property in the desirable Olalla area of Port Orchard, this charming 3-bedroom, 2.5-bath home offers the perfect blend of privacy, comfort, and convenience. The thoughtfully designed 1,684-square-foot home features warm, inviting living spaces, a cozy fireplace, a chef’s dream kitchen, abundant natural light, and a functional floor plan ideal for everyday living. The beautifully updated kitchen showcases elegant expansive countertops, while the spacious primary suite offers a luxurious retreat complete with a freestanding soaking tub, and a heated towel bar adding an extra touch of comfort. Step outside onto the back deck, the perfect place to enjoy your morning coffee, entertain guests, or unwind while taking in the peaceful surroundings. The spacious yard offers plenty of room for gardening, recreation, or simply relaxing in your own private retreat. With room to spread out while still being just minutes from Highway 16, shopping, schools, and local amenities, you'll enjoy the best of both worlds. Whether you're looking for a quiet place to call home or a property with space to enjoy the outdoors, this Port Orchard gem is ready to welcome you home.
Pending
Listed by: Real Broker LLC • Morgan Reick
$745,000
5950 SE Mullenix Road, Port Orchard, WA 98367
3beds
1,787sqft
Single Family Residence
Built in 1996
1.98 Acres Lot
$-- Zestimate®
$417/sqft
$-- HOA
What's special
Cozy fireplaceBack deckSpacious yardAbundant natural lightSpacious primary suiteFreestanding soaking tubPeaceful surroundings
- 38 days
- 316
- 8
Zillow last checked:
Listing updated:
Listed by:
Morgan Reick,
Real Broker LLC
Source: NWMLS as distributed by MLS GRID,MLS#: 2562545
Facts & features
Interior
Bedrooms & bathrooms
- Bedrooms: 3
- Bathrooms: 3
- Full bathrooms: 2
- 1/2 bathrooms: 1
- Main level bathrooms: 1
Primary bedroom
- Level: Second
Bedroom
- Level: Second
Bedroom
- Level: Second
Bathroom full
- Level: Second
Bathroom full
- Level: Second
Other
- Level: Main
Dining room
- Level: Main
Entry hall
- Level: Main
Kitchen with eating space
- Level: Main
Living room
- Level: Main
Utility room
- Level: Main
Heating
- Fireplace, Fireplace Insert, Forced Air, Electric
Cooling
- None
Appliances
- Included: Dishwasher, Double Oven, Dryer, Microwave, Refrigerator, Stove(s)/Range(s), Washer, Dishwasher(s), Dryer(s), Microwave(s), Refrigerator(s), Washer(s), Water Heater: Electric, Water Heater Location: Garage
Features
- Bath Off Primary, Central Vacuum, Ceiling Fan(s), Dining Room
- Flooring: Laminate, Marble, Carpet
- Doors: French Doors
- Windows: Skylight(s)
- Number of fireplaces: 1
- Fireplace features: Wood Burning, Main Level: 1, Fireplace
Interior area
- Total structure area: 1,787
- Total interior livable area: 1,787 sqft
Property
Parking
- Total spaces: 2
- Parking features: Driveway, Attached Garage, Off Street, RV Parking
- Has attached garage: Yes
- Covered spaces: 2
Features
- Levels: Two
- Stories: 2
- Entry location: Main
- Patio & porch: Bath Off Primary, Built-In Vacuum, Ceiling Fan(s), Dining Room, Fireplace, French Doors, Security System, Skylight(s), Walk-In Closet(s), Water Heater, Wine/Beverage Refrigerator, Wired for Generator
Lot
- Size: 1.98 Acres
- Dimensions: 230 ft x 380 ft
- Features: Corner Lot, Deck, RV Parking
- Topography: Dune,Partial Slope
- Residential vegetation: Wooded
Details
- Parcel number: 47910000010004
- Zoning description: Jurisdiction: County
- Special conditions: Standard
- Other equipment: Wired for Generator
Construction
Type & style
- Home type: SingleFamily
- Architectural style: 2 Story
- Property subtype: Single Family Residence
Materials
- Wood Siding
- Foundation: Poured Concrete
- Roof: Composition
Condition
- Good
- Year built: 1996
Utilities & green energy
- Electric: Company: PSE
- Sewer: Septic Tank, Company: Private septic
- Water: Individual Well, Company: Private well
- Utilities for property: Spectrum, Spectrum
Community & HOA
Community
- Security: Security System
- Subdivision: Bethel
Location
- Region: Pt Orchard
Financial & listing details
- Price per square foot: $417/sqft
- Tax assessed value: $535,480
- Annual tax amount: $4,706
- Date on market: 7/29/2026
- Cumulative days on market: 39 days
- Listing terms: Assumable,Conventional,FHA,USDA Loan,VA Loan
- Inclusions: Dishwasher(s), Double Oven, Dryer(s), Microwave(s), Refrigerator(s), Stove(s)/Range(s), Washer(s)
Estimated market value
Not available
Estimated sales range
Not available
Not available
Price history
| Date | Event | Price |
|---|---|---|
| 8/16/2026 | Pending sale | $745,000$417/sqft |
Source: | ||
| 7/31/2026 | Listed for sale | $745,000+3.5%$417/sqft |
Source: | ||
| 5/23/2024 | Sold | $720,000+3%$403/sqft |
Source: | ||
| 5/6/2024 | Pending sale | $699,000$391/sqft |
Source: | ||
| 4/29/2024 | Price change | $699,000-6.8%$391/sqft |
Source: | ||
| 4/25/2024 | Listed for sale | $750,000+188.6%$420/sqft |
Source: | ||
| 6/24/2014 | Sold | $259,900$145/sqft |
Source: | ||
| 5/10/2014 | Pending sale | $259,900$145/sqft |
Source: Windermere Real Estate Gig Harbor #610043 Report a problem | ||
| 4/27/2014 | Listed for sale | $259,900$145/sqft |
Source: Windermere Real Estate Gig Harbor #610043 Report a problem | ||
| 4/9/2014 | Pending sale | $259,900$145/sqft |
Source: Windermere Real Estate Gig Harbor #610043 Report a problem | ||
| 4/1/2014 | Listed for sale | $259,900+56.1%$145/sqft |
Source: Windermere Report a problem | ||
| 9/24/1997 | Sold | $166,500$93/sqft |
Source: Public Record Report a problem | ||
Public tax history
| Year | Property taxes | Tax assessment |
|---|---|---|
| 2025 | $4,568 +0.5% | $535,480 |
| 2024 | $4,545 +3.2% | $535,480 |
| 2023 | $4,406 +0.6% | $535,480 |
| 2022 | $4,379 +4.7% | $535,480 +25% |
| 2021 | $4,183 +7.7% | $428,380 +14% |
| 2020 | $3,884 +25.2% | $375,760 +17.2% |
| 2019 | $3,102 -8.8% | $320,580 +21.9% |
| 2018 | $3,402 | $263,020 |
| 2017 | $3,402 +17.2% | $263,020 +11.8% |
| 2016 | $2,902 +2.3% | $235,280 +1.9% |
| 2015 | $2,837 | $230,970 +4.8% |
| 2014 | $2,837 +3.2% | $220,470 |
| 2013 | $2,749 +4.6% | $220,470 -3.3% |
| 2012 | $2,628 +3.6% | $227,970 -3.2% |
| 2011 | $2,538 +0.4% | $235,450 -6.3% |
| 2010 | $2,527 +4.1% | $251,150 -9.1% |
| 2009 | $2,427 -0.9% | $276,390 -4.3% |
| 2008 | $2,449 -2.9% | $288,730 +8.4% |
| 2007 | $2,522 +12.9% | $266,240 +39.5% |
| 2005 | $2,234 | $190,850 +14.4% |
| 2002 | -- | $166,830 +3.5% |
| 2001 | $1,594 -25.5% | $161,120 +7.7% |
| 2000 | $2,140 | $149,630 |
Find assessor info on the county website
Monthly payment
Est. payment
Payment breakdown
Explore the cost of this home by adjusting the details. Changes won't be saved.Climate risks
Neighborhood: 98367
Nearby schools
Schools provided by the listing agent
- Elementary: Mullenix Ridge Elem
- Middle: John Sedgwick Jnr Hi
- High: So. Kitsap High
Source: NWMLS as distributed by MLS GRID. This data may not be complete. We recommend contacting the local school district to confirm school assignments for this home.