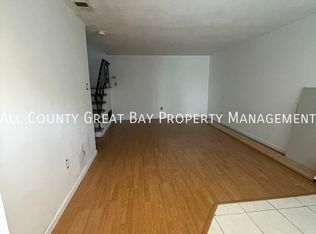
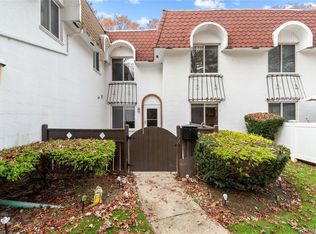
Resort-style living awaits in this meticulously maintained 3-bedroom, 1.5-bath Eaton model in sought-after Blue Ridge Condominiums! This move-in-ready condo features spacious bedrooms, including a primary bedroom with walk-in closet, laminate floors throughout, large dining area, and a private patio overlooking picturesque wooded scenery. Recent updates include water filtration system, updated electric (2021), updated burner and central air system (2023), new washer & dryer (2025/26) new microwave, stove and dishwasher (2020) new insulated and secure front door with glass (2021). Enjoy Blue Ridge’s incredible amenities, including indoor and outdoor pools, fitness center, golf course, tennis and basketball courts, bocce, playgrounds, library, billiards, game room, sauna, and more! HOA also includes exterior maintenance, snow removal, water, and basic cable. Come enjoy the convenience, community, and carefree lifestyle Blue Ridge has to offer!
For sale
$448,999
401 Birchwood Road, Medford, NY 11763
3beds
1,296sqft
Condominium, Residential
Built in 1973
-- sqft lot
$-- Zestimate®
$346/sqft
$809/mo HOA
What's special
Spacious bedroomsLarge dining areaLaminate floors throughout
- 2 days |
- 282 |
- 21 |
Zillow last checked:
Listing updated:
Listed by:
Signature Premier Properties 631-567-0100,
Linda Callegari E-PRO SRS SRES 631-807-6056
Source: OneKey® MLS as distributed by MLS GRID,MLS#: 1037406
Facts & features
Interior
Bedrooms & bathrooms
- Bedrooms: 3
- Bathrooms: 2
- Full bathrooms: 1
- 1/2 bathrooms: 1
Primary bedroom
- Description: Walk-in Closet
- Level: Second
Bedroom 2
- Level: Second
Bedroom 3
- Level: Second
Bathroom 1
- Description: Half Bath
- Level: First
Bathroom 2
- Description: Full Bathroom
- Level: Second
Dining room
- Level: First
Kitchen
- Level: First
Living room
- Level: First
Heating
- Natural Gas
Cooling
- Central Air
Appliances
- Included: Dryer, Oven, Refrigerator, Washer
- Laundry: Washer/Dryer Hookup, In Unit
Features
- Pantry, Storage, Walk-In Closet(s)
- Flooring: Laminate
- Basement: None
- Attic: Scuttle
- Has fireplace: No
- Common walls with other units/homes: No One Above
Interior area
- Total structure area: 1,296
- Total interior livable area: 1,296 sqft
Property
Parking
- Parking features: Parking Lot
Features
- Levels: Two
- Patio & porch: Patio
- Exterior features: Lighting, Mailbox, Playground, Private Entrance
- Pool features: Community, In Ground, Indoor, Outdoor Pool
- Fencing: Vinyl
Lot
- Size: 747 Square Feet
- Features: Private, Wooded
- Residential vegetation: Partially Wooded
Details
- Parcel number: 0200573400100401000
- Special conditions: None
Construction
Type & style
- Home type: Condo
- Property subtype: Condominium, Residential
- Attached to another structure: Yes
Materials
- Stucco
- Foundation: Slab
Condition
- Year built: 1973
Utilities & green energy
- Sewer: Public Sewer
- Water: Public
- Utilities for property: Cable Connected, Electricity Connected, Natural Gas Connected, Phone Connected, Sewer Connected, Trash Collection Public, Water Connected
Community & HOA
Community
- Features: Clubhouse, Fitness Center, Gated, Golf, Park, Playground, Pool, Tennis Court(s)
- Security: Gated Community, Smoke Detector(s)
- Subdivision: Blue Ridge Condos
HOA
- Has HOA: Yes
- Amenities included: Basketball Court, Business Center, Children's Playroom, Clubhouse, Dog Park, Fitness Center, Gated, Golf Course, Landscaping, Lounge, Maintenance Grounds, Park, Playground, Pool, Recreation Facilities, Sauna, Snow Removal, Tennis Court(s), Trash
- Services included: Cable TV, Maintenance Structure, Maintenance Grounds, Pool Service, Sewer, Snow Removal, Trash, Water
- HOA fee: $809 monthly
- HOA name: Blue Ridge Condominiums 1
- HOA phone: 631-736-0166
Location
- Region: Medford
Financial & listing details
- Price per square foot: $346/sqft
- Tax assessed value: $1,195
- Annual tax amount: $5,075
- Date on market: 8/12/2026
- Cumulative days on market: 3 days
- Listing agreement: Exclusive Right To Sell
- Electric utility on property: Yes
Estimated market value
Not available
Estimated sales range
Not available
Not available
Price history
| Date | Event | Price |
|---|---|---|
| 8/12/2026 | Listed for sale | $448,999+38.2%$346/sqft |
Source:  OneKey® MLS as distributed by MLS GRID #1037406 Report a problem OneKey® MLS as distributed by MLS GRID #1037406 Report a problem | ||
| 12/21/2020 | Listing removed | $325,000$251/sqft |
Source: Coldwell Banker Realty #3242610 Report a problem | ||
| 10/10/2020 | Pending sale | $325,000$251/sqft |
Source: Coldwell Banker Realty #3242610 Report a problem | ||
| 8/14/2020 | Listed for sale | $325,000+30%$251/sqft |
Source: Coldwell Banker Realty #3242610 Report a problem | ||
| 6/24/2016 | Listing removed | $250,000$193/sqft |
Source: Coldwell Banker Residential Brokerage - Setauket Regional Office #2845944 Report a problem | ||
| 5/23/2016 | Price change | $250,000-2%$193/sqft |
Source: Coldwell Banker Residential Brokerage - Setauket Regional Office #2845944 Report a problem | ||
| 4/20/2016 | Listed for sale | $255,000-3.8%$197/sqft |
Source: Coldwell Banker Residential #2845944 Report a problem | ||
| 6/29/2007 | Sold | $265,000$204/sqft |
Source: Public Record Report a problem | ||
Public tax history
| Year | Property taxes | Tax assessment |
|---|---|---|
| 2025 | -- | $1,195 |
| 2024 | -- | $1,195 |
| 2023 | -- | $1,195 |
| 2022 | -- | $1,195 |
| 2021 | -- | $1,195 |
| 2020 | -- | $1,195 |
| 2019 | -- | $1,195 |
| 2018 | -- | $1,195 |
| 2017 | $3,320 | $1,195 |
| 2016 | -- | $1,195 |
| 2015 | -- | $1,195 |
| 2014 | -- | $1,195 |
| 2013 | -- | $1,195 -20.3% |
| 2001 | $1,925 -7.3% | $1,500 |
| 2000 | $2,076 | $1,500 |
Find assessor info on the county website
Monthly payment
Climate risks
Neighborhood: 11763
Nearby schools
GreatSchools rating
- 8/10Eagle Elementary SchoolGrades: PK-5Distance: 0.5 mi
- 6/10Oregon Middle SchoolGrades: 6-8Distance: 1.9 mi
- 5/10Patchogue Medford High SchoolGrades: 9-12Distance: 1.8 mi
Schools provided by the listing agent
- Elementary: Eagle Elementary School
- Middle: Oregon Middle School
- High: Patchogue-Medford High School
Source: OneKey® MLS as distributed by MLS GRID. This data may not be complete. We recommend contacting the local school district to confirm school assignments for this home.
- $382,000-- bd2 ba-- sqft403 Birchwood Rd, Medford, NY 11763Sold
- $433,2003 bd-- ba-- sqft402 Birchwood Rd, Medford, NY 11763Off Market
- $406,7003 bd1 ba-- sqft404 Birchwood Rd, Medford, NY 11763Off Market
- $377,5002 bd2 ba1.1k sqft399 Birchwood Rd, Medford, NY 11763Sold
- $406,000-- bd-- ba-- sqft397 Birchwood Rd, Medford, NY 11763Off Market
- $406,000-- bd-- ba-- sqft400 Birchwood Rd, Medford, NY 11763Off Market
- $422,4002 bd2 ba1.1k sqft398 Birchwood Rd, Medford, NY 11763Off Market
- $400,3002 bd2 ba-- sqft395 Birchwood Rd, Medford, NY 11763Off Market
A local agent can set up tours, give advice and negotiate with sellers.
Similar homes
- $--4 bd2 ba1.7k sqft41 Fairmont Ave, Medford, NY 11763Auction
 Auction.com 2
 - $449,0003 bd2 ba1.6k sqft297 Brettonwoods Drive, Coram, NY 11727For Sale
 MLS ID #1038027, John Z. Savoretti, Listing by: John Savoretti Realty. OneKey® MLS as distributed by MLS GRID
 - $419,0002 bd2 ba1k sqft693 Blue Ridge, Patchogue, NY 11763For Sale
 MLS ID #1009218, Narendra Seenarine, Listing by: Award Homes Realty Inc. OneKey® MLS as distributed by MLS GRID
 - $449,0003 bd1 ba852 sqft2715 Falcon Avenue, Medford, NY 11763For Sale
 MLS ID #1034794, Jamie M. Weinberg, Listing by: BH&G R E Realty Connect. OneKey® MLS as distributed by MLS GRID
 - $479,7793 bd1 ba904 sqft2803 Eagle Avenue, Medford, NY 11763For SaleMLS ID #1036481, Jonathan Valet, Listing by: Millennium Homes. OneKey® MLS as distributed by MLS GRID
- $400,0004 bd2 ba1k sqft54 Balsam Drive, Medford, NY 11763For SaleMLS ID #1034633, Cheryl A. Lyes, Listing by: Coldwell Banker M&D Good Life. OneKey® MLS as distributed by MLS GRID
- $569,0003 bd1 ba1.1k sqft88 Matsunaye Drive, Medford, NY 11763For SaleMLS ID #1036752, Susan G. Owen, Listing by: Coldwell Banker M&D Good Life. OneKey® MLS as distributed by MLS GRID
- $499,0003 bd1 ba965 sqft2707 Gull Avenue, Medford, NY 11763For SaleMLS ID #1034005, Ryan Braswell SFR E-PRO GRI PSA C2, Listing by: Local Realty. OneKey® MLS as distributed by MLS GRID
- $339,0001 bd2 ba1k sqft604 Blue Ridge Drive, Medford, NY 11763For SaleMLS ID #1027326, Steven Munoz, Listing by: Century 21 Icon. OneKey® MLS as distributed by MLS GRID
- $355,0001 bd1 ba808 sqft147 Birchwood Road #147, Medford, NY 11763For SaleMLS ID #1033814, Viviane Higgins, Listing by: Coldwell Banker American Homes. OneKey® MLS as distributed by MLS GRID
- $585,0003 bd1 ba1k sqft77 Elmhurst Avenue, Medford, NY 11763For SaleMLS ID #1034313, Emilsi Deschamps, Listing by: Signature Premier Properties. OneKey® MLS as distributed by MLS GRID
- $475,0003 bd2 ba1k sqft93 Gray Avenue, Medford, NY 11763For SaleMLS ID #1032377, Carlos Amaya, Listing by: C A Global Realty Inc. OneKey® MLS as distributed by MLS GRID
- $599,0003 bd2 ba1.5k sqft29 Torrey Pine Lane, Medford, NY 11763For SaleMLS ID #1036026, Susan G. Owen, Listing by: Coldwell Banker M&D Good Life. OneKey® MLS as distributed by MLS GRID
- $440,0002 bd2 ba1.5k sqft252 Sand Hills Ln, Medford, NY 11763For Sale By Owner
- $324,1002 bd2 ba1.1k sqft250 Sand Hills Lane, Medford, NY 11763For SaleMLS ID #1030330, David L. White, Listing by: Owner Entry.com. OneKey® MLS as distributed by MLS GRID
- $329,0001 bd1 ba808 sqft452 Birchwood Road, Medford, NY 11763For SaleMLS ID #1034641, Jamie M. Weinberg, Listing by: BH&G R E Realty Connect. OneKey® MLS as distributed by MLS GRID
- $559,0004 bd2 ba1.4k sqft3108 Devon Avenue, Medford, NY 11763For SaleMLS ID #986283, Priscilla Ribaudo, Listing by: Keller Williams Realty Greater. OneKey® MLS as distributed by MLS GRID
- $650,0003 bd2 ba1.1k sqft28 Mapleton Avenue, Farmingville, NY 11738For SaleMLS ID #1037744, Kerri Passamenti, Listing by: BH&G R E Realty Connect. OneKey® MLS as distributed by MLS GRID
- $649,5003 bd2 ba1.1k sqft57 Middle Island Avenue, Medford, NY 11763For SaleMLS ID #1002304, Robert J. Bianco, Listing by: Island Advantage Realty LLC. OneKey® MLS as distributed by MLS GRID
- $--3 bd1 ba1k sqft21 Nord Park Blvd, Middle Island, NY 11953AuctionAuction.com 2
