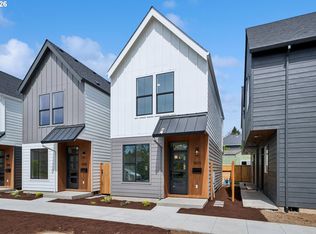
INTEREST RATE BUYDOWN OFFERED BY SELLER. Welcome to an exceptional brand-new home where modern sophistication meets neighborhood charm. This beautifully crafted home features dual primary bedrooms with vaulted ceilings and ensuite baths. The open-concept main floor with tall ceilings maximizes space and light, while the kitchen showcases premium quartz countertops and stainless-steel appliances. This home includes a covered rear patio and clever dual gate access to open the private patio to an expansive field-turf common area that is shared and fenced for safe activity and play. It is a perfect outdoor area for yard games or entertaining on a surface built for year-round enjoyment. Nestled on a peaceful street near historic Woodstock, you'll enjoy the perfect blend of tranquil living with urban accessibility - just moments from local shops, cafes, parks, and schools. Don’t miss the uber popular food court "The Heist" and New Seasons grocery. This is a rare opportunity to experience comfort, style, and community all in one exceptional location. For availability, pricing, plans and more, visit the WoodstockHaven dot com website. [Home Energy Score = 10. HES Report at https://rpt.greenbuildingregistry.com/hes/OR10236139]
Active
Price cut: $20K (8/13)
$399,900
5951 SE Reedway St, Portland, OR 97206
2beds
1,113sqft
Residential, Single Family Residence
Built in 2026
-- sqft lot
$399,700 Zestimate®
$359/sqft
$-- HOA
What's special
Ensuite bathsCovered rear patioStainless-steel appliancesPremium quartz countertops
- 48 days
- 555
- 32
Zillow last checked:
Listing updated:
Listed by:
Reuben Schug reubenschug@windermere.com,
Windermere Realty Trust
Source: RMLS (OR),MLS#: 628141521
Facts & features
Interior
Bedrooms & bathrooms
- Bedrooms: 2
- Bathrooms: 3
- Full bathrooms: 2
- Partial bathrooms: 1
- Main level bathrooms: 1
Rooms
- Room types: Bedroom 2, Dining Room, Family Room, Kitchen, Living Room, Primary Bedroom
Primary bedroom
- Features: Closet, Suite, Vaulted Ceiling, Wallto Wall Carpet
- Level: Upper
Bedroom 2
- Features: Closet, Suite, Vaulted Ceiling, Wallto Wall Carpet
- Level: Upper
Dining room
- Features: Great Room, High Ceilings
- Level: Main
Kitchen
- Features: Builtin Range, Dishwasher, Island, High Ceilings
- Level: Main
Living room
- Features: Great Room, High Ceilings
- Level: Main
Heating
- Forced Air, Heat Pump
Cooling
- Central Air, Heat Pump
Appliances
- Included: Dishwasher, Disposal, Free-Standing Range, Microwave, Plumbed For Ice Maker, Range Hood, Stainless Steel Appliance(s), Built-In Range, Electric Water Heater, Tank Water Heater
- Laundry: Laundry Room
Features
- High Ceilings, Vaulted Ceiling(s), Closet, Suite, Great Room, Kitchen Island, Quartz
- Flooring: Laminate, Wall to Wall Carpet
- Windows: Double Pane Windows, Vinyl Frames
- Basement: Crawl Space
Interior area
- Total structure area: 1,113
- Total interior livable area: 1,113 sqft
Video & virtual tour
Property
Parking
- Parking features: On Street
- Has uncovered spaces: Yes
Features
- Levels: Two
- Stories: 2
- Patio & porch: Covered Patio
Lot
- Features: Level, SqFt 0K to 2999
Details
- Parcel number: R289573
Construction
Type & style
- Home type: SingleFamily
- Property subtype: Residential, Single Family Residence
Materials
- Cement Siding
- Foundation: Concrete Perimeter
- Roof: Composition
Condition
- New Construction
- New construction: Yes
- Year built: 2026
Details
- Warranty included: Yes
Utilities & green energy
- Sewer: Public Sewer
- Water: Public
Community & HOA
Community
- Subdivision: Woodstock Haven
HOA
- Has HOA: No
- Amenities included: Commons
Location
- Region: Portland
Financial & listing details
- Price per square foot: $359/sqft
- Date on market: 7/28/2026
- Listing terms: Cash,Conventional,FHA,VA Loan
- Road surface type: Paved
Estimated market value
$399,700
$380,000 - $420,000
$2,543/mo
Price history
| Date | Event | Price |
|---|---|---|
| 8/13/2026 | Price change | $399,900-4.8%$359/sqft |
Source:  RMLS (OR) #628141521 Report a problem RMLS (OR) #628141521 Report a problem | ||
| 7/28/2026 | Listed for sale | $419,900$377/sqft |
Source: RMLS (OR) #628141521 Report a problem | ||
Public tax history
Tax history is unavailable.
Monthly payment
Est. payment
Payment breakdown
Explore the cost of this home by adjusting the details. Changes won't be saved.Climate risks
Neighborhood: Woodstock
Nearby schools
Schools provided by the listing agent
- Elementary: Woodstock
- Middle: Brentwood
- High: Cleveland
Source: RMLS (OR). This data may not be complete. We recommend contacting the local school district to confirm school assignments for this home.
Similar homes
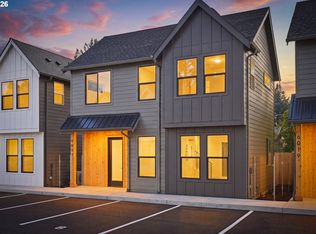
- $429,0003 bd3 ba1.1k sqft6017 SE Tenino St #A, Portland, OR 97206Active
 MLS ID #753245757, Yana Pavlenko, The Lachlan Group. RMLS (OR)
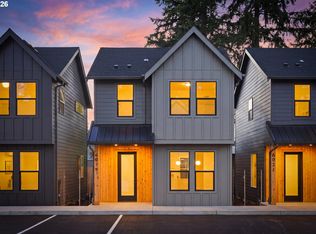
 - $389,0002 bd3 ba872 sqft6019 SE Tenino St, Portland, OR 97206Active
 MLS ID #522125693, Yana Pavlenko, The Lachlan Group. RMLS (OR)
 - $429,0003 bd3 ba1.3k sqft6033 SE Tenino St #C, Portland, OR 97206Active
 MLS ID #585533008, Yana Pavlenko, The Lachlan Group. RMLS (OR)
 - $360,0003 bd2 ba1k sqft5122 SE 66th Ave, Portland, OR 97206Active
 MLS ID #745711686, Brendan Scully, Knipe Realty ERA Powered. RMLS (OR)
 - $575,0003 bd2 ba1.3k sqft6404 SE Carlton St, Portland, OR 97206ActiveMLS ID #586717281, Jordan Matin, Matin Real Estate. RMLS (OR)
- $405,9002 bd3 ba960 sqft3709 SE 28th Ave, Portland, OR 97202ActiveMLS ID #465886630, Yelena Vorobets, Weichert, Realtors on Main Street. RMLS (OR)
- $349,9002 bd3 ba899 sqft7041 SE 60th Ave, Portland, OR 97206ActiveMLS ID #799837095, Darryl Bodle, Keller Williams Realty Portland Premiere. RMLS (OR)
- $379,9002 bd3 ba898 sqft2786 SE Rhone St, Portland, OR 97202ActiveMLS ID #388787235, Yelena Vorobets, Weichert, Realtors on Main Street. RMLS (OR)
- $415,9002 bd3 ba905 sqft2782 SE Rhone St, Portland, OR 97202ActiveMLS ID #207903911, Yelena Vorobets, Weichert, Realtors on Main Street. RMLS (OR)
- $398,9002 bd2 ba879 sqft5601 SE Bybee Blvd #B, Portland, OR 97202ActiveMLS ID #594724326, Byron Twyman, Inhabit Real Estate. RMLS (OR)
- $329,9002 bd3 ba899 sqft7065 SE 60th Ave, Portland, OR 97206ActiveMLS ID #689269285, Darryl Bodle, Keller Williams Realty Portland Premiere. RMLS (OR)
- $399,0003 bd1 ba1.1k sqft3205 NE 83rd Ave, Portland, OR 97220ActiveMLS ID #307754543, Marc Fox, Keller Williams Realty Portland Premiere. RMLS (OR)
- $499,9503 bd2 ba1.3k sqft5486 SE Boise St, Portland, OR 97206ActiveMLS ID #584005700, Kelly Asmus, Berkshire Hathaway HomeServices NW Real Estate. RMLS (OR)
- $308,9002 bd2 ba767 sqft6790 SE Insley St #1, Portland, OR 97206ActiveMLS ID #675528924, Ben Wiltgen, 503 Properties Inc. RMLS (OR)
- $399,9002 bd3 ba1k sqft2001 SW Moss St, Portland, OR 97219ActiveMLS ID #606108421, Aleksander Koval, The Koval Group. RMLS (OR)
- $399,9002 bd3 ba1.1k sqft1729 SE Clatsop St, Portland, OR 97202ActiveMLS ID #595839696, Reuben Schug, Windermere Realty Trust. RMLS (OR)
- $296,9992 bd2 ba757 sqft6794 SE Insley St #3, Portland, OR 97206ActiveMLS ID #643598811, Ben Wiltgen, 503 Properties Inc. RMLS (OR)
- $389,9002 bd3 ba987 sqft2009 SW Moss St, Portland, OR 97219ActiveMLS ID #108399283, Aleksander Koval, The Koval Group. RMLS (OR)
- $325,0002 bd2 ba718 sqft5321 NE Irving St #C, Portland, OR 97231ActiveMLS ID #608594687, Teri Toombs, Wood Land Realty. RMLS (OR)
- $399,9002 bd3 ba1.1k sqft1726 SE Sherrett St, Portland, OR 97202ActiveMLS ID #196049305, Reuben Schug, Windermere Realty Trust. RMLS (OR)
