Skip main navigation
Sold for $1,505,000
  • $1,505,000

    5952 Hadley Rd, Dublin, CA 94568

    4beds
    2,405sqft
    Residential, Single Family Residence
    Built in 2019
    2,040 Square Feet Lot
    $1,505,300 Zestimate®
    $626/sqft
    $4,959 Estimated rent

    Home value

    $1,505,300

    $1.37M - $1.66M

    $4,959/mo

    Zestimate® history
    Loading
    Loading...

    Owner options

    List your home for rent

    $4,959/mo

    Rent Zestimate®

    Find your next renter with Zillow Rental Manager. Plus, with online applications, you can quickly screen prospective tenants – for free.

    Learn more

    $4,959/mo

    Rent Zestimate®

    Refinance and save

    $9,751/mo

    Est. payment

    Refinancing to a lower rate could help reduce your monthly payments and save thousands over the life of the loan.

    See today's rates

    $9,751/mo

    Est. payment

    Explore your selling options

    Work with a Zillow partner agent

    Leverage their expertise and Zillow's premium Showcase listings to get your home seen by more buyers.

    Get started

    List with your own agent

    Get your home in front of millions of buyers by listing it on Zillow.

    Learn how to do it

    Sell it yourself

    Take full control of how buyers see your home on Zillow by listing For Sale by Owner (FSBO).

    List your home

    What's special

    Versatile loftCraftsman-style doorsCovered balconyFinished garage flooringGourmet kitchenLarge center islandBuilt-in entertainment center
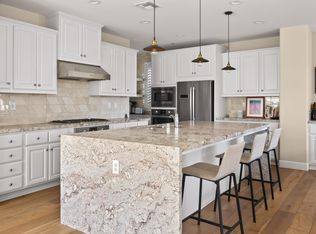
    Welcome to 5952 Hadley Road, a beautifully EAST facing upgraded former Model Home in Dublin’s highly sought-after Boulevard community, where modern design, everyday comfort, and exceptional amenities come together to create an outstanding lifestyle. Built by Lennar in 2019, this thoughtfully designed three-level residence offers the flexibility today’s buyers desire. From the moment you enter, you’ll appreciate the light-stained hardwood-style flooring, designer lighting, custom accent walls, Craftsman-style doors, and abundant built-in storage that create a warm and sophisticated atmosphere. A private main-level bedroom and full bath provide ideal space for guests, multi-generational living, or a dedicated home office. The expansive second level serves as the heart of the home, featuring soaring ceilings, abundant natural light, and inviting spaces designed for gathering and entertaining. The spacious family room showcases a custom stone accent wall, built-in entertainment center, integrated speakers, and oversized sliding doors that open to a covered balcony, creating seamless indoor-outdoor living. The gourmet kitchen is both stylish and functional, highlighted by highly figured granite countertops, a large center island, custom gray cabinetry with glass display accents, designer hardware, and a premium Thermador appliance suite including a built-in refrigerator, oven, microwave, dishwasher, and five-burner gas cooktop. Upstairs, a versatile loft provides flexible living space for a media room, workspace, or retreat. Spacious secondary bedrooms share a Jack-and-Jill bathroom, while the luxurious primary suite offers custom wood accents, crown molding, recessed lighting, a walk-in closet with built-in organizers, and a spa-inspired bath featuring a soaking tub, dual-sink vanity, and oversized shower. Additional features include owned solar, a tankless water heater, water softener system, finished garage flooring, and extensive storage throughout. Residents enjoy Boulevard’s resort-style amenities, including a clubhouse, fitness center, pool, BBQ areas, parks, and gathering spaces that foster a vibrant sense of community. Conveniently located near shopping, dining, top-rated schools, BART, and major commuter routes, this exceptional home offers the perfect blend of luxury, convenience, and modern East Bay living.

    Zillow last checked:

    Listing updated:

    Listed by:

    Douglas Buenz DRE #00843458 925-785-7777,

    Compass,

    Judy Cheng DRE #01408993 408-849-8464,

    Compass

    Bought with:

    Melody Wong, DRE #01392452

    Prestige Realty

    Source: Bay East AOR,MLS#: 41136805MLS Logo

    Facts & features

    Interior

    Bedrooms & bathrooms
    • Bedrooms: 4
    • Bathrooms: 4
    • Full bathrooms: 3
    • Partial bathrooms: 1
    Rooms
    • Room types: 1 Bedroom, 1 Bath, Main Entry, 3 Bedrooms, 2.5 Baths, Loft
    Bathroom
    • Features: Shower Over Tub, Solid Surface, Tile, Other, Stall Shower, Tub, Closet, Stone
    Kitchen
    • Features: Breakfast Bar, Stone Counters, Dishwasher, Eat-in Kitchen, Disposal, Gas Range/Cooktop, Kitchen Island, Microwave, Oven Built-in, Refrigerator
    Heating
    • Zoned
    Cooling
    • Central Air
    Appliances
    • Included: Dishwasher, Gas Range, Microwave, Oven, Refrigerator, Water Softener, Dryer, Washer
    • Laundry: Laundry Room
    Features
    • Breakfast Bar, Sound System
    • Flooring: Tile, Carpet, Other, See Remarks
    • Windows: Window Coverings
    • Has fireplace: No
    • Fireplace features: None
    Interior area
    • Total structure area: 2,405
    • Total interior livable area: 2,405 sqft

    Property

    Parking
    • Total spaces: 2
    • Parking features: Attached, Garage Faces Front, Garage Door Opener
    • Garage spaces: 2
    Features
    • Levels: Three Or More
    • Stories: 3
    • Entry location: No Steps to Entry
    • Patio & porch: Covered
    • Pool features: None, Community
    Lot
    • Size: 2,040 Square Feet
    • Features: Level, Back Yard, Landscape Back
    Details
    • Parcel number: 9865893
    • Special conditions: Standard
    • Other equipment: Other

    Construction

    Type & style
    • Home type: SingleFamily
    • Architectural style: Modern/High Tech
    • Property subtype: Residential, Single Family Residence
    Materials
    • Stucco
    • Foundation: Slab
    • Roof: Tile
    Condition
    • Existing
    • New construction: No
    • Year built: 2019
    Details
    • Builder name: Lennar

    Utilities & green energy

    • Electric: Photovoltaics Seller Owned
    • Sewer: Public Sewer
    • Water: Public
    Green energy
    • Energy generation: Solar

    Community & HOA

    Community
    • Security: Carbon Monoxide Detector(s)
    • Subdivision: Boulevard
    HOA
    • Has HOA: Yes
    • Amenities included: Clubhouse, Fitness Center, Pool, BBQ Area
    • Services included: Common Area Maint, Management Fee, Reserve Fund
    • HOA fee: $175 monthly
    • HOA name: ASSOCIA HOA
    • HOA phone: 925-967-2641
    Location
    • Region: Dublin

    Financial & listing details

    • Price per square foot: $626/sqft
    • Tax assessed value: $1,223,134
    • Price range: $1.5M - $1.5M
    • Date on market: 6/3/2026
    • Listing agreement: Excl Right
    • Listing terms: Cash,Conventional

    Price history

    DateEventPrice
    6/29/2026Sold$1,505,000+0.3%$626/sqft
    Source: Bay East AOR #41136805 Report a problem
    6/11/2026Pending sale$1,499,999$624/sqft
    Source: Bay East AOR #41136805 Report a problem
    6/3/2026Listed for sale$1,499,999+32.7%$624/sqft
    Source: Bay East AOR #41136805 Report a problem
    8/27/2020Sold$1,130,000$470/sqft
    Source: Public Record Report a problem

    Public tax history

    YearProperty taxesTax assessment
    2025-- $1,223,134 +2%
    2024$21,957 +1.3%$1,199,155 +2%
    2023$21,674 +1.4%$1,175,651 +2%
    2022$21,367 +1.2%$1,152,600 +2%
    2021$21,118 +21.2%$1,130,000 +21.1%
    2020$17,421 +2%$932,969 +0.8%
    2019$17,075 $925,855 +12.1%
    2018-- $826,177
    Find assessor info on the county website

    Neighborhood: 94568

    Nearby schools

    GreatSchools rating
    Get a cash offer in 3 minutes
    Find out how much your home could sell for in as little as 3 minutes with a no-obligation cash offer.
    Estimated market value
    $1,505,300
    Get a cash offer in 3 minutes
    Find out how much your home could sell for in as little as 3 minutes with a no-obligation cash offer.
    Estimated market value
    $1,505,300