Welcome home to 5952 Mayfair Road! This six-year-old M/I Homes Taylor A floor plan is truly better than new construction. Perched at the top of a hill overlooking the beautiful Haven Ridge neighborhood, this south-facing home is filled with natural light and has an impressive list of thoughtful upgrades that make it stand out from the rest.
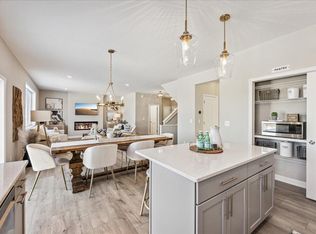
The upgraded gourmet kitchen flows seamlessly into the dining and living space, making everyday living and entertaining easy. A dedicated main-floor office, built-in speaker system, large mudroom right off the garage, and an EV charger already in place make the home feel high-end with a layout that feels both functional and practical.
The gorgeous stone fireplace ties the main living space together, and is the perfect place to gather as the seasons change. Upstairs, all three bedrooms and the laundry are conveniently located on the same level. The loft space can be converted into a fourth bedroom if that fits your needs.
Downstairs, the fully unfinished basement is a blank canvas ready for you to add square footage exactly how you envision it, and it is already roughed in for a bathroom. Outside, the maintenance-free deck is the perfect place to take in the views.
The Haven Ridge neighborhood has so much to offer, right outside your door, including walking trails and parks. When you are ready to venture out, Sand Point Beach and Downtown Prior Lake are just minutes away, along with shopping, grocery stores, dining, Life Time, entertainment, and easy access to Highway 169. You won’t want to miss this one!
Active
$585,000
5952 Mayfair Rd NE, Prior Lake, MN 55372
3beds
2,214sqft
Single Family
Built in 2020
0.4 Acres Lot
$577,800 Zestimate®
$264/sqft
$41/mo HOA
What's special
Gorgeous stone fireplaceDedicated main-floor officeUpgraded gourmet kitchenBuilt-in speaker system
- 8 days
- 412
- 58
Zillow last checked:
Listing updated:
Listed by:
Sarah Church 319-215-5983,
Coldwell Banker Realty
Source: NorthstarMLS as distributed by MLS GRID,MLS#: 7132481
Facts & features
Interior
Bedrooms & bathrooms
- Bedrooms: 3
- Bathrooms: 3
- Full bathrooms: 1
- 3/4 bathrooms: 1
- 1/2 bathrooms: 1
Bedroom
- Level: Upper
- Area: 210 Square Feet
- Dimensions: 14x15
Bedroom 2
- Level: Upper
- Area: 144 Square Feet
- Dimensions: 12x12
Bedroom 3
- Level: Upper
- Area: 156 Square Feet
- Dimensions: 12x13
Dining room
- Level: Main
- Area: 150 Square Feet
- Dimensions: 10x15
Family room
- Level: Main
- Area: 225 Square Feet
- Dimensions: 15x15
Kitchen
- Level: Main
- Area: 195 Square Feet
- Dimensions: 13x15
Loft
- Level: Upper
- Area: 169 Square Feet
- Dimensions: 13x13
Office
- Level: Main
- Area: 90 Square Feet
- Dimensions: 9x10
Heating
- Forced Air
Cooling
- Central Air
Appliances
- Included: Air-To-Air Exchanger, Cooktop, Dishwasher, Dryer, Microwave, Refrigerator, Stainless Steel Appliance(s), Wall Oven, Washer, Water Softener Owned
- Laundry: Upper Level
Features
- Basement: Egress Window(s),Sump Pump,Unfinished
- Number of fireplaces: 1
- Fireplace features: Gas, Stone
Interior area
- Total structure area: 3,198
- Total interior livable area: 2,214 sqft
- Finished area above ground: 2,214
- Finished area below ground: 0
Property
Parking
- Total spaces: 3
- Parking features: Attached, Asphalt, Electric Vehicle Charging Station(s)
- Attached garage spaces: 3
Accessibility
- Accessibility features: None
Features
- Levels: Two
- Stories: 2
- Patio & porch: Deck, Front Porch
- Pool features: None
- Fencing: None
Lot
- Size: 0.4 Acres
- Dimensions: 184 x 154 x 252
- Features: Irregular Lot
Details
- Foundation area: 984
- Parcel number: 255490270
- Zoning description: Residential-Single Family
Construction
Type & style
- Home type: SingleFamily
- Property subtype: Single Family
Materials
- Roof: Age 8 Years or Less
Condition
- New construction: No
- Year built: 2020
Utilities & green energy
- Electric: Circuit Breakers, 200+ Amp Service
- Gas: Natural Gas
- Sewer: City Sewer/Connected
- Water: City Water/Connected
Community & HOA
Community
- Subdivision: Haven Ridge 3rd Add
HOA
- Has HOA: Yes
- Services included: Professional Mgmt, Sanitation
- HOA fee: $41 monthly
- HOA name: First Service Residential
- HOA phone: 952-831-2505
Location
- Region: Prior Lake
Financial & listing details
- Price per square foot: $264/sqft
- Tax assessed value: $535,400
- Annual tax amount: $6,052
- Date on market: 10/2/2026
Estimated market value
$577,800
$549,000 - $607,000
$2,844/mo
Price history
| Date | Event | Price |
|---|---|---|
| 10/2/2026 | Listed for sale | $585,000+28%$264/sqft |
Source:  NorthstarMLS as distributed by MLS GRID #7132481 Report a problem NorthstarMLS as distributed by MLS GRID #7132481 Report a problem | ||
| 7/26/2024 | Listing removed | -- |
Source: Zillow Rentals Report a problem | ||
| 7/17/2024 | Listed for rent | $3,100$1/sqft |
Source: Zillow Rentals Report a problem | ||
| 2/25/2021 | Sold | $457,050$206/sqft |
Source: NorthstarMLS as distributed by MLS GRID #5684669 Report a problem | ||
Public tax history
| Year | Property taxes | Tax assessment |
|---|---|---|
| 2026 | $6,310 +4.3% | $535,400 -0.4% |
| 2025 | $6,052 +9% | $537,300 -0.4% |
| 2024 | $5,550 +4.4% | $539,200 +9.2% |
| 2023 | $5,316 +83.8% | $493,600 +3% |
| 2022 | $2,892 +86.6% | $479,000 +112% |
| 2021 | $1,550 +115.3% | $225,900 |
| 2020 | $720 | -- |
Find assessor info on the county website
Monthly payment
Est. payment
Payment breakdown
Explore the cost of this home by adjusting the details. Changes won't be saved.Climate risks
Neighborhood: 55372
- $647,2004 bd3 ba3.5k sqft13704 Kensington Ave NE, Prior Lake, MN 55372Off Market
- $601,7004 bd2 ba2k sqft5946 Mayfair Rd NE, Prior Lake, MN 55372Off Market
- $544,9003 bd2 ba2.1k sqft13700 Kensington Ave NE, Prior Lake, MN 55372Off Market
- $542,7004 bd3 ba2.1k sqft5940 Mayfair Rd NE, Prior Lake, MN 55372Off Market
Similar homes
- $599,9004 bd3 ba3k sqft18838 Iden Ave, Lakeville, MN 55044For Sale

 MLS ID #7156844, Kylie Erickson, Homes Buy MK LLC. NorthstarMLS as distributed by MLS GRID
 - $729,9004 bd3 ba3.1k sqft4956 Bennett St SE, Prior Lake, MN 55372For Sale
 MLS ID #7142494, Tad L Anderson, Ryan Real Estate Co.. NorthstarMLS as distributed by MLS GRID
 - $510,0004 bd3 ba2.2k sqft1704 Wilking Way, Shakopee, MN 55379For Sale
 MLS ID #7104007, Chuchu Girma, RES Realty. NorthstarMLS as distributed by MLS GRID
 - $637,1003 bd3 ba2k sqft15781 Aquila Ave, Savage, MN 55378For Sale
 MLS ID #7116220, Daniel J Trudeau, Keyland Realty, LLC. NorthstarMLS as distributed by MLS GRID
 - $369,0003 bd3 ba1.8k sqft5202 Hampton St NE, Prior Lake, MN 55372For SaleMLS ID #7140205, Jack W Barkley, Edina Realty, Inc.. NorthstarMLS as distributed by MLS GRID
- $549,0004 bd3 ba2k sqft2777 Downing Ave, Shakopee, MN 55379For SaleMLS ID #7113497, Ryan Olson, Pemberton RE. NorthstarMLS as distributed by MLS GRID
- $521,6354 bd3 ba2.3k sqft2331 Williams St, Shakopee, MN 55379New ConstructionNorthstarMLS as distributed by MLS GRID
- $534,7054 bd3 ba2.4k sqft2334 Williams St, Shakopee, MN 55379New ConstructionNorthstarMLS as distributed by MLS GRID
- $622,0054 bd3 ba2.6k sqft2517 Rock Elm Rd, Shakopee, MN 55379New ConstructionNorthstarMLS as distributed by MLS GRID
- $661,5854 bd3 ba2.6k sqft2572 Rock Elm Rd, Shakopee, MN 55379New ConstructionNorthstarMLS as distributed by MLS GRID
- $567,9754 bd3 ba2.2k sqft19962 Gadston Ln, Lakeville, MN 55044New ConstructionNorthstarMLS as distributed by MLS GRID
- $491,1054 bd3 ba2.5k sqft2315 Williams St, Shakopee, MN 55379New ConstructionNorthstarMLS as distributed by MLS GRID
- $537,7204 bd3 ba2.3k sqft2606 Green Ash Ave, Shakopee, MN 55379New ConstructionMLS ID #7073650, Lennar Minnesota, Lennar Sales Corp. NorthstarMLS as distributed by MLS GRID
- $574,9003 bd3 ba2.6k sqft19140 Cloverleaf Way, Farmington, MN 55024New ConstructionMLS ID #7121476, Kelli A Keith, Robert Thomas Homes, Inc.. NorthstarMLS as distributed by MLS GRID
- $611,5304 bd3 ba2.1k sqft19958 Gadston Ln, Lakeville, MN 55044New ConstructionNorthstarMLS as distributed by MLS GRID
- $479,9003 bd2 ba1.8k sqft18374 Hamby Way, Lakeville, MN 55044For SaleMLS ID #7146017, Dawn Crowe, Keller Williams Select Realty. NorthstarMLS as distributed by MLS GRID
- $615,0004 bd4 ba3k sqft17925 Eventide Way, Lakeville, MN 55044For SaleMLS ID #7138763, Jeremy Stuber, Pro Flat Fee Realty LLC. NorthstarMLS as distributed by MLS GRID
- $575,0005 bd3 ba2.7k sqft12677 Ardmore Ave, Rosemount, MN 55068For SaleMLS ID #7140833, Cody Gladu, eXp Realty. NorthstarMLS as distributed by MLS GRID
- $799,0004 bd4 ba3k sqft15717 Aquila Ave, Savage, MN 55378New ConstructionMLS ID #7150634, Daniel J Trudeau, Keyland Realty, LLC. NorthstarMLS as distributed by MLS GRID
