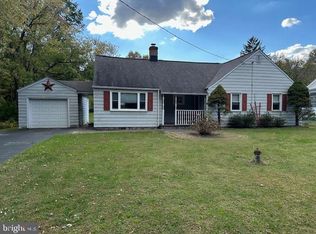
A Townsend Delight! Offering 3-4 Bedrooms and 2 Full baths including mail level bedrooms. This charming Cape Cod home, located on Summit Bridge Road, offers a perfect blend of modern updates and classic quality construction. Situated on a spacious lot, the property boasts a brand new septic system, making it a worry-free investment. As you approach the house, you'll be greeted by a neat and recently landscaped front yard. The driveway can easily accommodate four cars plus one in the garage. Entering through the front door, you step into a welcoming foyer featuring a flagstone floor and natural wood trim and panel, setting a warm and inviting tone. A large coat closet is conveniently located here, with stairs leading to the upper level. To the left of the foyer, the living room awaits, featuring quality carpet, light-paneled walls, and a large picture window that floods the space with natural light. The fireplace serves as a cozy focal point, perfect for gatherings and relaxation. The living room seamlessly flows into the dining room, which is spacious enough to accommodate family meals and entertaining guests. The dining room opens into the updated kitchen, which is a true highlight of the home. Here, you'll find modern countertops, new ceramic cooktop ranges,new lower cabinets, and stylish lighting updates. The kitchen sink overlooks the expansive backyard, providing a picturesque view as you cook. Adjacent to the kitchen is an enclosed sun porch, an ideal spot to unwind and enjoy the scenic surroundings. With indoor-outdoor carpeting and windows all around, it’s a perfect retreat in any weather. Moving back to the living room, a hallway leads to the two main-level bedrooms and the updated bathroom. The front bedroom is generously sized, featuring a walk-in closet and beautiful views from windows on two sides. The rear bedroom, also spacious, includes a single closet and is ready for your personal touches. Upstairs, you’ll find a versatile space that could easily serve as a master suite. At the top of the stairs is a large, updated full bathroom with beautiful views of the backyard. This level includes a sitting room area and a bedroom area, offering flexibility for use as a private retreat or an adult child's living space. There’s even a cozy cubby that could function as reading nook or play area. The basement offers ample space for a workshop or hobbies, with plenty of storage and a newer electrical panel and new hot water heater. The sturdy oil furnace is in good condition. This blank slate basement provides endless possibilities for customization. From the basement, there is entrance to the garage just up a few steps. Stepping outside to the backyard, you'll discover a large, flat grassy area perfect for gardening or play. There's a concrete pad that could be used for a shed or seating area, and a beautiful tree adds to the charm of the outdoor space. The brand new septic system, installed in 2024, ensures that this aspect of the property is up-to-date and reliable. Conveniently located near major roads such as Route 13, Dupont Highway, and Route 1, this home offers easy access to Middletown and various amenities. It's in the Appoquinimink School District, with plenty of choices for shopping and healthcare facilities all within a short drive, making it a practical choice for families and individuals alike. Don’t miss the opportunity to make this solid property your new home.
Sold for $325,000
$325,000
5952 Summit Bridge Rd, Townsend, DE 19734
3beds
1,450sqft
Single Family Residence
Built in 1953
0.5 Acres Lot
$350,900 Zestimate®
$224/sqft
$2,445 Estimated rent
Home value
$350,900
$330,000 - $372,000
$2,445/mo
Zestimate® history
Owner options
List your home for rent
$2,445/mo
Rent Zestimate®
Find your next renter with Zillow Rental Manager. Plus, with online applications, you can quickly screen prospective tenants – for free.
$2,445/mo
Rent Zestimate®
Refinance and save
$1,956/mo
Est. payment
Refinancing to a lower rate could help reduce your monthly payments and save thousands over the life of the loan.
$1,956/mo
Est. payment
Explore your selling options
Work with a Zillow partner agent
Leverage their expertise and Zillow's premium Showcase listings to get your home seen by more buyers.
Get startedList with your own agent
Get your home in front of millions of buyers by listing it on Zillow.
Learn how to do itSell it yourself
Take full control of how buyers see your home on Zillow by listing For Sale by Owner (FSBO).
List your homeWhat's special
Zillow last checked:
Listing updated:
Listed by:
Ken Van Every 302-529-1857,
Keller Williams Realty Wilmington,
Listing Team: The Ken Van Every Team
Bought with:
Andrea Selvaggio, RS-0014573
Delaware Homes Inc
Source: Bright MLS,MLS#: DENC2061972
Facts & features
Interior
Bedrooms & bathrooms
- Bedrooms: 3
- Bathrooms: 2
- Full bathrooms: 2
- Main level bathrooms: 1
- Main level bedrooms: 2
Rooms
- Room types: Living Room, Dining Room, Bedroom 2, Bedroom 3, Kitchen, Foyer, Bedroom 1, Sun/Florida Room, Loft, Other, Bathroom 1, Bathroom 2
Basement
- Area: 0
Heating
- Forced Air, Oil
Cooling
- Window Unit(s), Electric
Appliances
- Included: Built-In Range, Oven/Range - Electric, Stainless Steel Appliance(s), Water Heater, Electric Water Heater
- Laundry: Hookup, In Basement
Features
- Breakfast Area, Built-in Features, Dining Area, Floor Plan - Traditional, Bathroom - Tub Shower, Upgraded Countertops
- Flooring: Carpet, Vinyl
- Doors: Storm Door(s)
- Windows: Double Hung, Screens, Storm Window(s), Wood Frames
- Basement: Sump Pump,Walk-Out Access,Unfinished,Full,Garage Access,Interior Entry,Drain,Windows
- Number of fireplaces: 1
- Fireplace features: Stone, Wood Burning, Brick
Interior area
- Total structure area: 1,450
- Total interior livable area: 1,450 sqft
- Finished area above ground: 1,450
- Finished area below ground: 0
Property
Parking
- Total spaces: 5
- Parking features: Garage Faces Front, Garage Door Opener, Inside Entrance, Paved, Private, Attached, Driveway
- Attached garage spaces: 1
- Uncovered spaces: 4
Accessibility
- Accessibility features: None
Features
- Levels: Two
- Stories: 2
- Exterior features: Awning(s)
- Pool features: None
- Has view: Yes
- View description: Garden
Lot
- Size: 0.5 Acres
- Dimensions: 75.00 x 290.00
- Features: Backs to Trees, Front Yard, Level, Rear Yard, Rural
Details
- Additional structures: Above Grade, Below Grade
- Parcel number: 14016.01001
- Zoning: NC10
- Special conditions: Standard
Construction
Type & style
- Home type: SingleFamily
- Architectural style: Cape Cod
- Property subtype: Single Family Residence
Materials
- Aluminum Siding
- Foundation: Block
- Roof: Fiberglass,Architectural Shingle,Flat
Condition
- Excellent,Very Good,Good,Average
- New construction: No
- Year built: 1953
Utilities & green energy
- Electric: Circuit Breakers, 200+ Amp Service
- Sewer: On Site Septic
- Water: Well
- Utilities for property: Cable Available, Electricity Available, Phone Available, Water Available
Community & HOA
Community
- Subdivision: Deep Branch Farms
HOA
- Has HOA: No
Location
- Region: Townsend
Financial & listing details
- Price per square foot: $224/sqft
- Tax assessed value: $50,400
- Annual tax amount: $1,805
- Date on market: 5/30/2024
- Listing agreement: Exclusive Right To Sell
- Listing terms: Cash,Conventional
- Inclusions: See Inclusions / Exclusions List
- Exclusions: See Inclusions / Exclusions List
- Ownership: Fee Simple
Price history
| Date | Event | Price |
|---|---|---|
| 12/29/2025 | Listing removed | $360,000$248/sqft |
Source:  Bright MLS #DENC2093776 Report a problem Bright MLS #DENC2093776 Report a problem | ||
| 11/25/2025 | Listed for sale | $360,000+10.8%$248/sqft |
Source: Bright MLS #DENC2093776 Report a problem | ||
| 7/18/2024 | Sold | $325,000$224/sqft |
Source: Bright MLS #DENC2061972 Report a problem | ||
| 6/21/2024 | Pending sale | $325,000$224/sqft |
Source: Bright MLS #DENC2061972 Report a problem | ||
| 6/4/2024 | Contingent | $325,000+8.3%$224/sqft |
Source: Bright MLS #DENC2061972 Report a problem | ||
| 5/30/2024 | Listed for sale | $300,000$207/sqft |
Source: Bright MLS #DENC2061972 Report a problem | ||
Public tax history
| Year | Property taxes | Tax assessment |
|---|---|---|
| 2025 | -- | $306,200 +507.5% |
| 2024 | $2,109 +17.7% | $50,400 |
| 2023 | $1,792 -0.7% | $50,400 |
| 2022 | $1,805 +1.2% | $50,400 |
| 2021 | $1,783 +1.2% | $50,400 |
| 2020 | $1,763 +8% | $50,400 |
| 2019 | $1,632 +622.3% | $50,400 |
| 2017 | $226 +11.9% | $50,400 |
| 2016 | $202 | $50,400 |
| 2015 | $202 +3.9% | $50,400 |
| 2014 | $194 | $50,400 |
| 2013 | -- | $50,400 |
| 2012 | -- | $50,400 |
| 2011 | -- | $50,400 |
| 2010 | -- | $50,400 |
| 2009 | -- | $50,400 |
| 2008 | -- | $50,400 |
| 2007 | -- | $50,400 |
| 2006 | -- | $50,400 |
| 2005 | -- | $50,400 |
| 2004 | -- | $50,400 |
| 2003 | -- | $50,400 |
| 2002 | -- | $50,400 |
| 2001 | -- | $50,400 |
Find assessor info on the county website
Neighborhood: 19734
Nearby homes
- $300,0003 bd1 ba2.7k sqft5956 Summit Bridge Rd, Townsend, DE 19734Sold
- $301,7003 bd1 ba2.8k sqft5948 Summit Bridge Rd, Townsend, DE 19734Off Market
- $269,3003 bd1 ba1.6k sqft5944 Summit Bridge Rd, Townsend, DE 19734Off Market
- $2,100-- bd-- ba-- sqftTyler Ln, Townsend, DE 19734Off Market
- $2,100-- bd-- ba-- sqftTyler Ln, Townsend, DE 19734Off Market
- $2,100-- bd-- ba-- sqftTyler Ln, Townsend, DE 19734Off Market
- $2,100-- bd-- ba-- sqftBuckson Dr, Townsend, DE 19734Off Market
- $2,100-- bd-- ba-- sqftBuckson Dr, Townsend, DE 19734Off Market
Nearby schools
GreatSchools rating
- 8/10Townsend Elementary SchoolGrades: 1-5Distance: 0.3 mi
- 5/10Meredith (Everett) Middle SchoolGrades: 6-8Distance: 3.3 mi
- 10/10Odessa High SchoolGrades: 9-12Distance: 3.3 mi
Schools provided by the listing agent
- Elementary: Townsend
- Middle: Everett Meredith
- District: Appoquinimink
Source: Bright MLS. This data may not be complete. We recommend contacting the local school district to confirm school assignments for this home.
Get a cash offer in 3 minutes
Find out how much your home could sell for in as little as 3 minutes with a no-obligation cash offer.
Estimated market value
$350,900
Get a cash offer in 3 minutes
Find out how much your home could sell for in as little as 3 minutes with a no-obligation cash offer.
Estimated market value
$350,900
- Delaware
- New Castle County
- Townsend
- 19734
- 5952 Summit Bridge Rd
Nearby cities
Nearby zip codes
Other Townsend Topics
