This warm and inviting custom designed home is luxury country living at its finest and is nestled on a tranquil equestrian estate in Myakka Valley Ranches. The expansive estate boasts a generous land area with two separate lots totaling 12.36 acres, of which 5.23 acres remains undeveloped providing ample space to bring your ideas to life. Whether you envision constructing a second home, creating a private family retreat, or establishing a lucrative business venture, the additional parcel offers the canvas for your dreams to flourish. Construction of this home was fully finalized in 2021, with several additional upgrades made by the current owner through 2023, making it like NEW. With 8,140 square feet of living space, this home provides plenty of breathing room. Luxury features include an elevator, 12ft ceilings on main floor, 8-foot solid-core doors, plantation shutters throughout, whole house generator system, whole house RO system, power gated entry, spray foam insulation, nix mosquito system around residence and barn, solid-wood soft close cabinetry throughout, impact-resistant tinted glass windows/sliders and LED Lutron lighting. The lower level consists of your private office, an oversized primary suite with a step-up sunroom seating area, walk in closets as well as a spa-like oasis in your primary bath featuring a large seamless glass walk-in shower and a separate soaking tub that overlooks the private enclosed garden. On the opposite side of the home, is a second en-suite, and a spacious laundry room complete with a folding counter, sink and additional storage cabinets. The expansive living area includes a great room with a gas fireplace, creating a cozy and inviting atmosphere. The grand kitchen is a chef's dream, boasting beautiful white quartz countertops, high-end appliances, wine fridge, ice maker, and two large islands making this kitchen the perfect hub for entertaining. The kitchen overlooks the great room, breakfast nook and family room, all featuring high ceilings, recessed lighting, and tall impact glass sliding doors that offer serene views of the pool and property. The upper level offers three additional bedrooms, theater/game room, bonus room w/ kitchenette, flex room, gym, and a covered balcony. In your backyard, you'll find a large saltwater pool/spa, two screened-in outdoor living spaces perfect for relaxation, an outdoor fireplace and kitchen making outdoor entertaining a breeze. A covered breezeway from the main house guides you to the detached guesthouse that offers an additional 2 bedrooms, 1 bath and 825 square feet of living space. The captivating property includes two ponds, a creek, grazing paddocks, dressage arena, training ring with a viewing platform, an 8,000sqft foot 18-stall barn that includes a staff kitchen, office, and tack rooms. Myakka Valley Ranches is an established premier equestrian community of five-plus-acre properties with no two homes the same and offers saddle trails, nature preserves and two private waterfront parks. You can launch a kayak into Howard Creek which leads to the Upper Lake in Myakka River State Park. So, if country living is calling you, come breathe the fresh country air and relax in the splendor of this natural Florida setting. You may discover a location that will be the backdrop for a lifetime of extraordinary memories. Most furniture available for sale with separate bill of sale. Detailed feature sheet, survey and video available.
Sold for $3,450,000
$3,450,000
5952 Vanderipe Rd, Sarasota, FL 34241
5beds
8,140sqft
Single Family Residence
Built in 2008
7.13 Acres Lot
$3,285,300 Zestimate®
$424/sqft
$18,558 Estimated rent
Home value
$3,285,300
$2.92M - $3.71M
$18,558/mo
Zestimate® history
Owner options
List your home for rent
$18,558/mo
Rent Zestimate®
Find your next renter with Zillow Rental Manager. Plus, with online applications, you can quickly screen prospective tenants – for free.
$18,558/mo
Rent Zestimate®
Refinance and save
$22,573/mo
Est. payment
Refinancing to a lower rate could help reduce your monthly payments and save thousands over the life of the loan.
$22,573/mo
Est. payment
Explore your selling options
Work with a Zillow partner agent
Leverage their expertise and Zillow's premium Showcase listings to get your home seen by more buyers.
Get startedList with your own agent
Get your home in front of millions of buyers by listing it on Zillow.
Learn how to do itSell it yourself
Take full control of how buyers see your home on Zillow by listing For Sale by Owner (FSBO).
List your homeWhat's special
Gas fireplaceOutdoor fireplaceDetached guesthouseHigh ceilingsRecessed lightingHigh-end appliancesPlantation shutters throughout
Zillow last checked:
Listing updated:
Listed by:
Natasha Shevchuk 941-961-0578,
1ST PREMIER INTL PROPERTIES 941-706-0074
Bought with:
Moriah Taliaferro, 3298923
PREMIER SOTHEBY'S INTERNATIONAL REALTY
Source: Stellar MLS,MLS#: A4579579 Originating MLS: Sarasota - Manatee
Originating MLS: Sarasota - Manatee
Facts & features
Interior
Bedrooms & bathrooms
- Bedrooms: 5
- Bathrooms: 6
- Full bathrooms: 4
- 1/2 bathrooms: 2
Rooms
- Room types: Bonus Room, Breakfast Room Separate, Den/Library/Office, Family Room, Dining Room, Living Room, Great Room, Utility Room, Media Room, Storage Rooms
Primary bedroom
- Features: Ceiling Fan(s), En Suite Bathroom, Walk-In Closet(s)
- Level: First
- Dimensions: 28x14
Bedroom 2
- Features: Ceiling Fan(s), En Suite Bathroom, Built-in Closet
- Level: First
- Dimensions: 15x14
Bedroom 3
- Features: Ceiling Fan(s), En Suite Bathroom, Built-in Closet
- Level: Second
- Dimensions: 16x11
Bedroom 4
- Features: Ceiling Fan(s), En Suite Bathroom, Built-in Closet
- Level: Second
- Dimensions: 16x12
Bedroom 5
- Features: Other, Walk-In Closet(s)
- Level: Second
- Dimensions: 24x24
Primary bathroom
- Features: Bidet, Exhaust Fan, Garden Bath, Makeup/Vanity Space, Multiple Shower Heads, Rain Shower Head, Split Vanities, Stone Counters, Tub with Separate Shower Stall, Water Closet/Priv Toilet
- Level: First
- Dimensions: 20x14
Bonus room
- Features: Breakfast Bar, Ceiling Fan(s), Wet Bar, Built-in Closet
- Level: Second
- Dimensions: 28x18
Den
- Features: Ceiling Fan(s)
- Level: First
Dinette
- Level: First
- Dimensions: 9x9
Dining room
- Level: First
- Dimensions: 11x11
Family room
- Features: Ceiling Fan(s)
- Level: First
Kitchen
- Features: Breakfast Bar, Kitchen Island, Pantry, Wet Bar
- Level: First
Living room
- Level: First
- Dimensions: 24x20
Media room
- Level: Second
- Dimensions: 24x24
Other
- Level: Second
- Dimensions: 29x9
Heating
- Central
Cooling
- Central Air
Appliances
- Included: Cooktop, Dishwasher, Disposal, Dryer, Ice Maker, Microwave, Range Hood, Refrigerator, Washer, Whole House R.O. System, Wine Refrigerator
- Laundry: Inside, Laundry Room
Features
- Accessibility Features, Built-in Features, Cathedral Ceiling(s), Ceiling Fan(s), Crown Molding, Eating Space In Kitchen, Elevator, High Ceilings, Kitchen/Family Room Combo, Living Room/Dining Room Combo, Primary Bedroom Main Floor, Solid Surface Counters, Split Bedroom, Walk-In Closet(s), Wet Bar
- Flooring: Carpet, Engineered Hardwood, Tile
- Doors: Outdoor Kitchen, Sliding Doors
- Windows: Storm Window(s), Shutters, Tinted Windows, Window Treatments, Hurricane Shutters/Windows
- Has fireplace: Yes
- Fireplace features: Gas, Living Room, Outside
Interior area
- Total structure area: 10,939
- Total interior livable area: 8,140 sqft
Property
Parking
- Total spaces: 6
- Parking features: Driveway, Garage Door Opener, Guest, Oversized, Parking Pad, Split Garage, Tandem
- Attached garage spaces: 5
- Carport spaces: 1
- Covered spaces: 6
- Has uncovered spaces: Yes
- Details: Garage Dimensions: 28x22
Features
- Levels: Two
- Stories: 2
- Patio & porch: Covered, Deck, Front Porch, Patio, Rear Porch, Screened
- Exterior features: Garden, Lighting, Outdoor Kitchen, Private Mailbox, Rain Gutters, Storage
- Has private pool: Yes
- Pool features: Heated, In Ground, Lighting, Salt Water
- Has spa: Yes
- Spa features: In Ground
- Fencing: Electric,Fenced
- Has view: Yes
- View description: Garden, Pool, Trees/Woods, Water, Pond
- Has water view: Yes
- Water view: Water,Pond
- Waterfront features: Lake, Pond Access
Lot
- Size: 7.13 Acres
- Dimensions: 427 x 360 x 430 x 629 x 183 x 660 x 267
- Features: Cleared, Farm, In County, Landscaped, Level, Oversized Lot, Pasture, Private, Zoned for Horses, Non Toxic Fertilizer/Pesticides
- Residential vegetation: Mature Landscaping, Oak Trees, Trees/Landscaped
Details
- Additional structures: Barn(s), Corral(s), Guest House, Other, Shed(s), Storage, Workshop
- Additional parcels included: 0609020415
- Parcel number: 0609020440
- Zoning: OUE1
- Special conditions: None
- Horse amenities: Arena, Horse Track, Riding Ring, Round Pen, Stable(s)
Construction
Type & style
- Home type: SingleFamily
- Architectural style: Custom
- Property subtype: Single Family Residence
Materials
- Block, Stucco
- Foundation: Slab
- Roof: Tile
Condition
- Completed
- New construction: No
- Year built: 2008
Utilities & green energy
- Sewer: Septic Tank
- Water: Well
- Utilities for property: BB/HS Internet Available, Cable Available, Electricity Available, Propane
Green energy
- Water conservation: Fl. Friendly/Native Landscape
Community & HOA
Community
- Features: Lake, Water Access, Deed Restrictions, Horses Allowed, Park
- Security: Closed Circuit Camera(s), Fire Alarm, Security Gate, Smoke Detector(s)
- Pet fee: $0 monthly
- Subdivision: MYAKKA VALLEY RANCHES
HOA
- Has HOA: Yes
- Amenities included: Park, Trail(s)
- Services included: Private Road
- HOA fee: $54 monthly
- HOA name: Jennifer Peeples, President
Location
- Region: Sarasota
Financial & listing details
- Price per square foot: $424/sqft
- Tax assessed value: $2,485,100
- Annual tax amount: $32,020
- Date on market: 8/13/2023
- Cumulative days on market: 106 days
- Listing terms: Cash,Conventional
- Ownership: Fee Simple
- Total actual rent: 0
- Electric utility on property: Yes
- Road surface type: Paved, Brick, Gravel
Price history
| Date | Event | Price |
|---|---|---|
| 7/12/2024 | Listing removed | $2,795,000-19%$343/sqft |
Source:  Stellar MLS #A4498438 Report a problem Stellar MLS #A4498438 Report a problem | ||
| 1/5/2024 | Sold | $3,450,000-6.6%$424/sqft |
Source: Stellar MLS #A4579579 Report a problem | ||
| 11/27/2023 | Pending sale | $3,695,000$454/sqft |
Source: Stellar MLS #A4579579 Report a problem | ||
| 8/13/2023 | Listed for sale | $3,695,000+34.4%$454/sqft |
Source: Stellar MLS #A4579579 Report a problem | ||
| 6/25/2021 | Sold | $2,750,000-1.6%$338/sqft |
Source: Stellar MLS #A4498438 Report a problem | ||
| 5/25/2021 | Pending sale | $2,795,000$343/sqft |
Source: Stellar MLS #A4498438 Report a problem | ||
| 4/27/2021 | Listed for sale | $2,795,000+265.4%$343/sqft |
Source: Stellar MLS #A4498438 Report a problem | ||
| 10/28/2019 | Sold | $765,000-1.3%$94/sqft |
Source: Stellar MLS #A4440364 Report a problem | ||
| 9/13/2019 | Pending sale | $775,000$95/sqft |
Source: RE/MAX ALLIANCE GROUP #A4440364 Report a problem | ||
| 8/28/2019 | Price change | $775,000-13.9%$95/sqft |
Source: RE/MAX ALLIANCE GROUP #A4440364 Report a problem | ||
| 7/4/2019 | Listed for sale | $899,900+174.8%$111/sqft |
Source: RE/MAX ALLIANCE GROUP #A4440364 Report a problem | ||
| 12/19/2018 | Listing removed | $327,419-53.2%$40/sqft |
Source: Auction.com Report a problem | ||
| 10/27/2018 | Listed for sale | -- |
Source: Auction.com Report a problem | ||
| 7/31/2010 | Listing removed | $700,000$86/sqft |
Source: TARPON COAST REALTY INC #A3929357 Report a problem | ||
| 7/24/2010 | Listed for sale | $700,000+92.8%$86/sqft |
Source: TARPON COAST REALTY INC #A3929357 Report a problem | ||
| 9/23/2005 | Sold | $363,000+236.1%$45/sqft |
Source: Public Record Report a problem | ||
| 11/2/2001 | Sold | $108,000+66.2%$13/sqft |
Source: Public Record Report a problem | ||
| 7/8/1998 | Sold | $65,000$8/sqft |
Source: Public Record Report a problem | ||
Public tax history
| Year | Property taxes | Tax assessment |
|---|---|---|
| 2025 | $31,052 +1.7% | $2,485,100 +1.7% |
| 2024 | $30,545 -12.3% | $2,443,300 -14.5% |
| 2023 | $34,845 +8.8% | $2,857,531 +11.4% |
| 2022 | $32,020 +455.5% | $2,565,200 +547.7% |
| 2021 | $5,764 +20.2% | $396,040 +13.3% |
| 2020 | $4,795 +7.5% | $349,400 +7% |
| 2019 | $4,462 | $326,500 +8.7% |
| 2018 | $4,462 +8.3% | $300,500 +7.1% |
| 2017 | $4,121 +2.1% | $280,668 -9.3% |
| 2016 | $4,038 -6.1% | $309,400 +11.2% |
| 2015 | $4,301 +18.7% | $278,300 +45.2% |
| 2014 | $3,623 +13.3% | $191,700 |
| 2013 | $3,198 +4.9% | $191,700 +5% |
| 2012 | $3,047 +3.4% | $182,500 +2.4% |
| 2011 | $2,948 -13.5% | $178,200 -13.9% |
| 2010 | $3,408 +20.4% | $206,900 -24.4% |
| 2009 | $2,831 | $273,500 +25.3% |
| 2008 | $2,831 -27.3% | $218,200 -27.5% |
| 2007 | $3,893 | $300,900 +1.2% |
| 2006 | -- | $297,200 +114% |
| 2005 | -- | $138,900 +45.3% |
| 2004 | $1,482 +3.1% | $95,600 +6.7% |
| 2003 | $1,438 +21.4% | $89,600 +20.4% |
| 2002 | $1,184 +9.1% | $74,400 +4.1% |
| 2001 | $1,085 +8.7% | $71,500 +10% |
| 2000 | $998 | $65,000 |
Find assessor info on the county website
Neighborhood: Myakka Valley Ranches
Nearby homes
- $1,158,0004 bd4 ba3.8k sqft5850 Vanderipe Rd, Sarasota, FL 34241For Sale
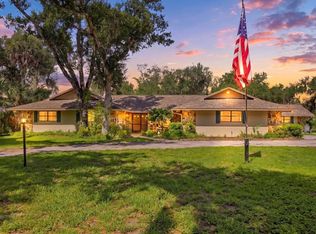
- $618,5002 bd2 ba1.4k sqft6050 Vanderipe Rd, Sarasota, FL 34241Off Market
- $1,292,1006 bd5 ba4.2k sqft5811 Vanderipe Rd, Sarasota, FL 34241Off Market
- $861,9005 bd3 ba2.5k sqft6120 Hupa Rd, Sarasota, FL 34241Off Market
- $1,080,8005 bd4 ba2.8k sqft6130 Hupa Rd, Sarasota, FL 34241Off Market
- $774,2002 bd2 ba1.8k sqft6118 Hupa Rd, Sarasota, FL 34241Off Market
- $1,054,3003 bd2 ba2k sqft5780 Vanderipe Rd, Sarasota, FL 34241Off Market
- $1,246,3005 bd5 ba3.9k sqft6049 Vanderipe Rd, Sarasota, FL 34241Off Market
Nearby schools
GreatSchools rating
- 10/10Lakeview Elementary SchoolGrades: PK-5Distance: 6 mi
- 9/10Sarasota Middle SchoolGrades: 6-8Distance: 8.6 mi
- 7/10Riverview High SchoolGrades: PK,9-12Distance: 11.6 mi
Schools provided by the listing agent
- Elementary: Lakeview Elementary
- Middle: Sarasota Middle
- High: Riverview High
Source: Stellar MLS. This data may not be complete. We recommend contacting the local school district to confirm school assignments for this home.
Get a cash offer in 3 minutes
Find out how much your home could sell for in as little as 3 minutes with a no-obligation cash offer.
Estimated market value
$3,285,300
Get a cash offer in 3 minutes
Find out how much your home could sell for in as little as 3 minutes with a no-obligation cash offer.
Estimated market value
$3,285,300
- Florida
- Sarasota County
- Sarasota
- 34241
- Myakka Valley Ranches
- 5952 Vanderipe Rd
Nearby cities
Nearby neighborhoods
Nearby zip codes
Other Sarasota Topics
