WOW Opportunity! This exceptional 3-bedroom, 2 full bath updated Cape Cod-style home is ready for its next exciting chapter—and it truly has it all! Nothing more to do
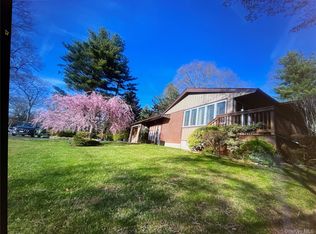
From the moment you arrive, you’ll be impressed by the curb appeal and pride of ownership throughout. This home is ideal for extended family living or income potential, offering flexibility, space, and thoughtful updates inside and out. Private driveway with plenty of parking!
Step into your private backyard oasis—an entertainer’s dream! Featuring a fully equipped outdoor kitchen with a 48” natural gas grill, pizza oven, and refrigerator, this space is built for unforgettable gatherings. Enjoy summer days in the in-ground pool with a dedicated swim-up spa, complete with a new heater and filter (within the last 2 years). A stunning waterfall flowing into a serene pond completes this resort-like setting, creating a true escape right at home.
Inside, the home continues to impress with a layout designed for comfort and functionality. A spacious mudroom with abundant storage and a new washer/dryer welcomes you in, leading to a well-appointed kitchen with a breakfast bar, a living room with gas fireplace, a separate family room with a second gas fireplace, and a comfortable dining area perfect for entertaining. The first-floor primary bedroom offers convenience and privacy, making main-level living a breeze.
Upstairs, you’ll find two generously sized bedrooms, a full bathroom, and a versatile loft area, perfect for a home office, playroom, or additional lounge space.
This home is packed with valuable upgrades, including a new roof (2 years old) new second-floor flooring, security camera system, two first-floor ductless A/C units, in-ground sprinklers, and a new boiler—just to name a few!
Located near the LIRR, major highways, shopping, dining, and everyday amenities.
With so much to offer inside and out, this home is truly a rare find. Don’t miss your chance to make it yours!
For sale
$699,999
70 Lake Promenade, Ronkonkoma, NY 11779
3beds
1,500sqft
Single Family Residence, Residential
Built in 1950
0.34 Acres Lot
$-- Zestimate®
$467/sqft
$-- HOA
What's special
- 4 days |
- 1,624 |
- 160 |
Zillow last checked:
Listing updated:
Listed by:
Signature Premier Properties 631-360-2800,
Kerrilynn Prokop 631-680-6937
Source: OneKey® MLS as distributed by MLS GRID,MLS#: 1037298
Facts & features
Interior
Bedrooms & bathrooms
- Bedrooms: 3
- Bathrooms: 2
- Full bathrooms: 2
Primary bedroom
- Level: First
Bedroom 2
- Level: Second
Bedroom 3
- Level: Second
Bathroom 1
- Level: First
Bathroom 2
- Level: Second
Bonus room
- Description: Loft area
- Level: Second
Dining room
- Level: First
Family room
- Level: First
Kitchen
- Level: First
Laundry
- Level: First
Living room
- Level: First
Heating
- Natural Gas
Cooling
- Ductless
Appliances
- Included: Stainless Steel Appliance(s)
- Laundry: Laundry Room, Multiple Locations
Features
- First Floor Bedroom, First Floor Full Bath, Breakfast Bar, Central Vacuum, Master Downstairs
- Basement: Partial
- Attic: See Remarks
- Number of fireplaces: 3
- Fireplace features: Gas
Interior area
- Total structure area: 1,500
- Total interior livable area: 1,500 sqft
Property
Parking
- Total spaces: 2
- Parking features: Driveway
- Garage spaces: 2
- Has uncovered spaces: Yes
Features
- Has private pool: Yes
- Fencing: Back Yard
Lot
- Size: 0.34 Acres
Details
- Parcel number: 0200798.0001.00019.001
- Special conditions: None
Construction
Type & style
- Home type: SingleFamily
- Architectural style: Cape Cod
- Property subtype: Single Family Residence, Residential
Materials
- Vinyl Siding
Condition
- Year built: 1950
Utilities & green energy
- Sewer: Cesspool
- Water: Public
- Utilities for property: Electricity Connected, Natural Gas Connected
Community & HOA
HOA
- Has HOA: No
Location
- Region: Ronkonkoma
Financial & listing details
- Price per square foot: $467/sqft
- Tax assessed value: $677,083
- Annual tax amount: $12,837
- Date on market: 8/12/2026
- Cumulative days on market: 3 days
- Listing agreement: Exclusive Right To Sell
- Electric utility on property: Yes
Estimated market value
Not available
Estimated sales range
Not available
Not available
Price history
| Date | Event | Price |
|---|---|---|
| 8/12/2026 | Listed for sale | $699,999$467/sqft |
Source:  OneKey® MLS as distributed by MLS GRID #1037298 Report a problem OneKey® MLS as distributed by MLS GRID #1037298 Report a problem | ||
Public tax history
| Year | Property taxes | Tax assessment |
|---|---|---|
| 2025 | -- | $3,250 |
| 2024 | -- | $3,250 |
| 2023 | -- | $3,250 |
| 2022 | -- | $3,250 |
| 2021 | -- | $3,250 |
| 2020 | -- | $3,250 |
| 2019 | -- | $3,250 |
| 2018 | -- | $3,250 |
| 2017 | $9,558 | $3,250 |
| 2016 | -- | $3,250 |
| 2015 | -- | $3,250 |
| 2014 | -- | $3,250 |
| 2013 | -- | $3,250 |
| 2012 | -- | $3,250 |
| 2011 | -- | $3,250 |
| 2010 | -- | $3,250 |
| 2009 | -- | $3,250 |
| 2008 | -- | $3,250 |
| 2007 | $7,566 +19.2% | $3,250 |
| 2005 | $6,350 +6.7% | $3,250 |
| 2004 | $5,953 +6.6% | $3,250 |
| 2003 | $5,585 +5.4% | $3,250 |
| 2002 | $5,296 | $3,250 |
Find assessor info on the county website
Monthly payment
Climate risks
Neighborhood: 11779
Nearby schools
GreatSchools rating
- 6/10Hiawatha SchoolGrades: K-5Distance: 1.5 mi
- 5/10Samoset Middle SchoolGrades: 6-8Distance: 1.8 mi
- 8/10Sachem High School NorthGrades: 9-12Distance: 2.1 mi
Schools provided by the listing agent
- Elementary: Hiawatha School
- Middle: Samoset Middle School
- High: Sachem High School North
Source: OneKey® MLS as distributed by MLS GRID. This data may not be complete. We recommend contacting the local school district to confirm school assignments for this home.
- $616,200-- bd-- ba-- sqft68 5th St, Ronkonkoma, NY 11779Off Market
- $683,500-- bd-- ba-- sqft74 Lake Promenade, Ronkonkoma, NY 11779Off Market
- $554,000-- bd-- ba-- sqft75 4th St, Ronkonkoma, NY 11779Off Market
- $643,000-- bd2 ba1.7k sqft66 Lake Promenade, Ronkonkoma, NY 11779Off Market
- $661,700-- bd-- ba-- sqft67 5th St, Ronkonkoma, NY 11779Off Market
- $599,7003 bd1 ba-- sqft71 Lake Promenade, Ronkonkoma, NY 11779Off Market
- $793,7002 bd1 ba-- sqft70 S 5th St, Locust Valley, NY 11560Off Market
- $513,6002 bd-- ba-- sqft70 5th St, Ronkonkoma, NY 11779Off Market
A local agent can set up tours, give advice and negotiate with sellers.
Similar homes
- $--4 bd2 ba1.7k sqft41 Fairmont Ave, Medford, NY 11763Auction
 Auction.com 2
 - $649,0004 bd2 ba1.5k sqft7 Amherst Road, Ronkonkoma, NY 11779For Sale

 MLS ID #1020062, Helen J. Sapienza, Listing by: BH&G R E Realty Connect. OneKey® MLS as distributed by MLS GRID
 - $749,9903 bd2 ba1.1k sqft271 Terry Road, Smithtown, NY 11787For Sale
 MLS ID #1036406, Luis Dominguez, Listing by: Island Advantage Realty LLC. OneKey® MLS as distributed by MLS GRID
 - $--3 bd1 ba1.1k sqft995 Church St, Bohemia, NY 11716Auction
 Auction.com 2
 - $699,0003 bd2 ba1k sqft466 W 4th Street, West Islip, NY 11795For SaleMLS ID #1031624, Dawn Sofio, Listing by: Daniel Gale Sothebys Intl Rlty. OneKey® MLS as distributed by MLS GRID
- $499,9993 bd2 ba1.4k sqft3 Broadway, Ronkonkoma, NY 11779For SaleMLS ID #1022503, Michael P. McLean, Listing by: Long Island Home Prop LLC. OneKey® MLS as distributed by MLS GRID
- $699,9994 bd3 ba2.1k sqft15 Sandy Court, Lake Grove, NY 11755For SaleMLS ID #1030830, Linda Pisciotta, Listing by: HomeSmart Dynamic Realty. OneKey® MLS as distributed by MLS GRID
- $699,9994 bd1 ba1.2k sqft392 3rd Avenue, Bayport, NY 11705For SaleMLS ID #1036438, Kyle F. Ruddy, Listing by: Saltbox Realty Inc. OneKey® MLS as distributed by MLS GRID
- $599,9003 bd2 ba1.4k sqft47 March Court, Selden, NY 11784For SaleMLS ID #1036601, Margaret Tsoukaris, Listing by: BH&G R E Realty Connect. OneKey® MLS as distributed by MLS GRID
- $799,9903 bd3 ba1.8k sqft149 Grassy Pond Drive S, Smithtown, NY 11787For SaleMLS ID #1036970, Maria Farina, Listing by: RE/MAX Best. OneKey® MLS as distributed by MLS GRID
- $659,0004 bd2 ba1.7k sqft205 Nelson St, Hauppauge, NY 11788For SaleMLS ID #11742761, Jay Yun, Listing by: EAST COAST NEW YORK. NY State MLS
- $669,9994 bd3 ba2k sqft7 Michael Place, Nesconset, NY 11767For SaleMLS ID #1001234, Gerald Wood, Listing by: New Door Properties LLC. OneKey® MLS as distributed by MLS GRID
- $575,0003 bd2 ba960 sqft1612 N Gardiner Drive, Bay Shore, NY 11706For SaleMLS ID #1037951, Luis M. Cordero, Listing by: Connections Realty. OneKey® MLS as distributed by MLS GRID
- $709,9905 bd2 ba1.7k sqft10 1st Avenue, Central Islip, NY 11722For SaleMLS ID #1013081, Rosmery Morales, Listing by: Universal Homes Realty Ltd. OneKey® MLS as distributed by MLS GRID
- $--3 bd1 ba1k sqft21 Nord Park Blvd, Middle Island, NY 11953AuctionAuction.com 2
- $700,0004 bd2 ba1.2k sqft62 Bernard Street, Massapequa, NY 11758For SaleMLS ID #1037693, Deborah Munro, Listing by: BERKSHIRE HATHAWAY. OneKey® MLS as distributed by MLS GRID
- $685,0004 bd3 ba2k sqft20 Nicole Lane, Coram, NY 11727For SaleMLS ID #1034025, Elizabeth Bernard GRI, Listing by: Coldwell Banker American Homes. OneKey® MLS as distributed by MLS GRID
- $689,0003 bd3 ba1.8k sqft5 Soundview Drive, Rocky Point, NY 11778For SaleMLS ID #1007720, Robert Engellau ABR E-PRO, Listing by: Coldwell Banker M&D Good Life. OneKey® MLS as distributed by MLS GRID
- $625,0003 bd1 ba1.1k sqft108 Glen Road, Babylon, NY 11703For SaleMLS ID #1036839, Alan Macleod, Listing by: Red Maple Real Estate Group. OneKey® MLS as distributed by MLS GRID
- $730,0005 bd2 ba1.9k sqft41 Fig Street, Central Islip, NY 11722For SaleMLS ID #1023022, Maria E. Mejia-Martinez, Listing by: EXP Realty. OneKey® MLS as distributed by MLS GRID
