Welcome to 48 Peachtree Court! Located on a quiet cul-de-sac in the highly sought-after gated community of Summerfield. This spacious home is one of the largest models in the neighborhood, offering a functional layout with extensive recent updates. The home features 4 bedrooms, each with ample closet space, 2.5 bathrooms, a primary suite with three walk in closets, cathedral ceilings upon entry, formal dining room, eat in kitchen with tray ceilings, formal living room, den, first floor office, laundry room with pantry, 2 car garage and a full unfinished basement with OSE. The interior has been thoughtfully refreshed and is truly move in ready. Recent updates include fresh interior paint throughout, newly refinished hardwood floors and carpeting on both levels. Kitchen and laundry appliances are all less than five years old, and two brand new A/C units installed just last summer. Central vac throughout and recently updated 6 zone in-ground sprinkler system. Enjoy Summerfield's outstanding amenities such as community pool, splash pad, play ground, clubhouse, tennis and basketball courts as well as daycare services! Conveniently located near shopping, schools, LIE, Sunrise Hwy and the airport. All within Sachem Schools!
For sale
$875,000
48 Peachtree Court, Holtsville, NY 11742
4beds
3,331sqft
Single Family Residence, Residential
Built in 2001
7,841 Square Feet Lot
$-- Zestimate®
$263/sqft
$300/mo HOA
What's special
- 4 days |
- 1,028 |
- 51 |
Zillow last checked:
Listing updated:
Listed by:
Douglas Elliman Real Estate 631-758-2552,
Briana Murphy 631-885-1834
Source: OneKey® MLS as distributed by MLS GRID,MLS#: 1037232
Facts & features
Interior
Bedrooms & bathrooms
- Bedrooms: 4
- Bathrooms: 3
- Full bathrooms: 2
- 1/2 bathrooms: 1
Heating
- Natural Gas
Cooling
- Central Air
Appliances
- Included: Dishwasher, Dryer, Gas Oven, Microwave, Oven, Refrigerator, Stainless Steel Appliance(s), Washer
- Laundry: Laundry Room
Features
- Cathedral Ceiling(s), Central Vacuum, Chandelier, Double Vanity, Eat-in Kitchen, Entrance Foyer, Formal Dining, High Ceilings, Kitchen Island, Pantry, Primary Bathroom, Tray Ceiling(s), Walk-In Closet(s)
- Flooring: Carpet, Hardwood
- Windows: Blinds
- Basement: Full,Unfinished,Walk-Out Access
- Attic: Partial,Pull Stairs
- Has fireplace: No
Interior area
- Total structure area: 3,331
- Total interior livable area: 3,331 sqft
Property
Parking
- Total spaces: 2
- Parking features: Driveway
- Garage spaces: 2
- Has uncovered spaces: Yes
Lot
- Size: 7,841 Square Feet
Details
- Parcel number: 0200835000500001040
- Special conditions: None
Construction
Type & style
- Home type: SingleFamily
- Architectural style: Colonial
- Property subtype: Single Family Residence, Residential
Materials
- Vinyl Siding
Condition
- Year built: 2001
Utilities & green energy
- Sewer: Public Sewer
- Water: Public
- Utilities for property: See Remarks
Community & HOA
Community
- Features: Clubhouse, Fitness Center, Gated, Playground, Pool, Tennis Court(s)
HOA
- Has HOA: Yes
- Amenities included: Basketball Court, Clubhouse, Gated, Maintenance Grounds, Park, Playground, Pool, Tennis Court(s), Trash
- Services included: Common Area Maintenance, Trash
- HOA fee: $300 monthly
- HOA name: Summerfield HOA
Location
- Region: Holtsville
Financial & listing details
- Price per square foot: $263/sqft
- Tax assessed value: $5,200
- Annual tax amount: $20,683
- Date on market: 8/12/2026
- Cumulative days on market: 4 days
- Listing agreement: Exclusive Right To Sell
Estimated market value
Not available
Estimated sales range
Not available
Not available
Price history
| Date | Event | Price |
|---|---|---|
| 8/12/2026 | Listed for sale | $875,000+25.7%$263/sqft |
Source:  OneKey® MLS as distributed by MLS GRID #1037232 Report a problem OneKey® MLS as distributed by MLS GRID #1037232 Report a problem | ||
| 9/7/2006 | Sold | $696,000+107.8%$209/sqft |
Source: Agent Provided Report a problem | ||
| 7/9/2002 | Sold | $335,017$101/sqft |
Source: Public Record Report a problem | ||
Public tax history
| Year | Property taxes | Tax assessment |
|---|---|---|
| 2025 | -- | $5,200 |
| 2024 | -- | $5,200 |
| 2023 | -- | $5,200 |
| 2022 | -- | $5,200 |
| 2021 | -- | $5,200 |
| 2020 | -- | $5,200 |
| 2019 | -- | $5,200 |
| 2018 | -- | $5,200 |
| 2017 | $16,974 | $5,200 |
| 2016 | -- | $5,200 |
| 2015 | -- | $5,200 |
| 2014 | -- | $5,200 |
| 2013 | -- | $5,200 |
| 2012 | -- | $5,200 |
| 2011 | -- | $5,200 |
| 2010 | -- | $5,200 |
| 2009 | -- | $5,200 |
| 2008 | -- | $5,200 |
| 2007 | $13,279 +30.2% | $5,200 |
| 2005 | $10,199 +1.5% | $5,200 -5.3% |
| 2004 | $10,047 -4.2% | $5,490 |
| 2003 | $10,489 +3756.3% | $5,490 +3560% |
| 2002 | $272 | $150 |
Find assessor info on the county website
Monthly payment
Climate risks
Neighborhood: 11742
Nearby schools
GreatSchools rating
- 5/10Waverly Avenue SchoolGrades: K-5Distance: 1.5 mi
- 8/10Sagamore Middle SchoolGrades: 6-8Distance: 2.2 mi
- 7/10Sachem High School EastGrades: 9-12Distance: 3.1 mi
Schools provided by the listing agent
- Elementary: Waverly Avenue School
- Middle: Sagamore Middle School
- High: Sachem High School East
Source: OneKey® MLS as distributed by MLS GRID. This data may not be complete. We recommend contacting the local school district to confirm school assignments for this home.
- $853,000-- bd-- ba-- sqft50 Peachtree Ct, Holtsville, NY 11742Off Market
- $922,6004 bd3 ba-- sqft46 Peachtree Ct, Holtsville, NY 11742Off Market
- $939,900-- bd-- ba-- sqft44 Peachtree Ct, Holtsville, NY 11742Off Market
- $865,100-- bd-- ba-- sqft52 Peachtree Ct, Holtsville, NY 11742Off Market
- $871,200-- bd-- ba-- sqft45 Peachtree Ct, Holtsville, NY 11742Off Market
- $852,5004 bd4 ba-- sqft47 Peachtree Ct, Holtsville, NY 11742Off Market
- $836,7003 bd3 ba-- sqft43 Peachtree Ct, Holtsville, NY 11742Off Market
- $945,400-- bd-- ba-- sqft42 Peachtree Ct, Holtsville, NY 11742Off Market
A local agent can set up tours, give advice and negotiate with sellers.
Similar homes
- $889,0005 bd4 ba2.5k sqft73 Springmeadow Drive, Holbrook, NY 11741For Sale

 MLS ID #1034957, Lawrence McKenna, Listing by: Signature Premier Properties. OneKey® MLS as distributed by MLS GRID
 - $850,0006 bd4 ba3.9k sqft21 Morris Avenue, Patchogue, NY 11772For Sale
 MLS ID #1034905, Carlos J. Benitez, Listing by: Keller Williams Realty Elite. OneKey® MLS as distributed by MLS GRID
 - $849,0004 bd2 ba2.4k sqft20 Tall Pines Lane, Nesconset, NY 11767For Sale
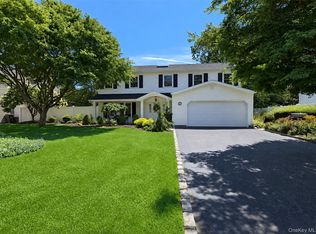 MLS ID #1034937, Melissa C. Aronow, Listing by: Signature Premier Properties. OneKey® MLS as distributed by MLS GRID
 - $849,9004 bd4 ba3.2k sqft5 Princess Tree Court, Port Jefferson, NY 11777For Sale
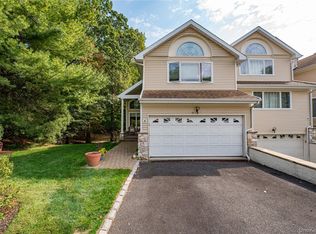 MLS ID #1038668, Anthony Rubino, Listing by: Leading Edge R E Services. OneKey® MLS as distributed by MLS GRID
 - $925,0004 bd3 ba2.7k sqft4 Saybrook Court, Port Jefferson Station, NY 11776For SaleMLS ID #1032268, Cynthia M. Durand, Listing by: BH&G R E Realty Connect. OneKey® MLS as distributed by MLS GRID
- $849,9995 bd5 ba2.4k sqft9 Mulligan Drive, Medford, NY 11763For SaleMLS ID #1012093, Sebastian Matute, Listing by: OverSouth LLC. OneKey® MLS as distributed by MLS GRID
- $899,0006 bd3 ba3.9k sqft208 Newburgh Avenue, Medford, NY 11763For SaleMLS ID #1021990, Anthony Vaccaro, Listing by: Lux Homes of LI LLC. OneKey® MLS as distributed by MLS GRID
- $749,9993 bd3 ba2.5k sqft91 Traction Boulevard, Patchogue, NY 11772For SaleMLS ID #1029870, Stephen King, Listing by: BH&G R E Realty Connect. OneKey® MLS as distributed by MLS GRID
- $899,9994 bd3 ba2k sqft2553 Motor Parkway, Ronkonkoma, NY 11779For SaleMLS ID #1030366, Nicole Chimento, Listing by: Coldwell Banker American Homes. OneKey® MLS as distributed by MLS GRID
- $899,9994 bd3 ba2.4k sqft93 Chestnut Street, Mount Sinai, NY 11766For SaleMLS ID #1027854, Beth Hayde, Listing by: Real Broker NY LLC. OneKey® MLS as distributed by MLS GRID
- $1,150,0004 bd3 ba3.1k sqft52 Elmhurst Avenue, Medford, NY 11763For SaleMLS ID #1014732, Annette Mina, Listing by: Douglas Elliman Real Estate. OneKey® MLS as distributed by MLS GRID
- $869,0005 bd3 ba2.8k sqft3 Sander Court, Middle Island, NY 11953For SaleMLS ID #996574, Victoria Chang, Listing by: Winzone Realty Inc. OneKey® MLS as distributed by MLS GRID
- $899,9993 bd3 ba1.7k sqft14 Elder Drive, Commack, NY 11725For SaleMLS ID #1032087, Laura DeVito Tutton, Listing by: Douglas Elliman Real Estate. OneKey® MLS as distributed by MLS GRID
- $849,9995 bd4 ba2.4k sqft11 Empress Pines Drive, Nesconset, NY 11767For SaleMLS ID #1028993, Gagandeep S. Manuja, Listing by: BH&G R E Realty Connect. OneKey® MLS as distributed by MLS GRID
- $869,9994 bd3 ba2.6k sqft62 Tallmadge Trail, Miller Place, NY 11764For SaleMLS ID #1027265, Kevin Iglesias, Listing by: Signature Premier Properties. OneKey® MLS as distributed by MLS GRID
- $799,9994 bd3 ba2.3k sqft9 Mount Sinai Avenue S, Port Jefferson Station, NY 11776For SaleMLS ID #1034421, Lisa Strazzeri, Listing by: Signature Premier Properties. OneKey® MLS as distributed by MLS GRID
- $999,9995 bd4 ba3.1k sqft104 Lincoln Boulevard, Hauppauge, NY 11788For SaleMLS ID #1028463, Janet M. Foley, Listing by: Daniel Gale Sothebys Intl Rlty. OneKey® MLS as distributed by MLS GRID
- $839,0003 bd3 ba1.7k sqft353 Thrift Street, Ronkonkoma, NY 11779For SaleMLS ID #850738, Jeffrey Forst CBR SFR SRES, Listing by: Jeffrey Forst Realty Inc. OneKey® MLS as distributed by MLS GRID
- $949,9994 bd3 ba2.6k sqft2 Jane Street, Miller Place, NY 11764For SaleMLS ID #1030898, JoAnn Klein, Listing by: Howard Hanna Coach. OneKey® MLS as distributed by MLS GRID
- $899,9993 bd3 ba2.1k sqft45 Tiffany Way, Nesconset, NY 11767For SaleMLS ID #1037521, Nicole Campisi, Listing by: Keller Williams Points North. OneKey® MLS as distributed by MLS GRID
