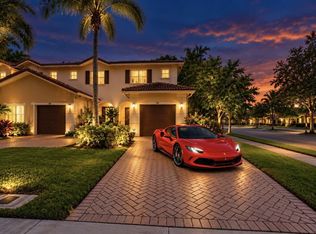
Discover lakefront living in gated Hampton Hills! This beautifully updated 3-bedroom, 2.5-bath townhome features tranquil water views, an open living and dining area, granite countertops, stainless steel appliances, and a breakfast bar. The primary suite offers two walk-in closets and a double-vanity bath. Upgrades include a replaced A/C system, updated flooring, fresh paint, custom closets, LED lighting, Wi-Fi smart switches, and ceiling fans. Enjoy an attached garage plus a 4-car driveway! HOA includes cable, internet, alarm service, and exterior maintenance. Community amenities include a pool, clubhouse, and fitness center. Conveniently located near the Sawgrass Expressway, shopping, and dining. Schedule your showing today!
Accepting backups
$399,900
5953 Abbey Road, Tamarac, FL 33321
3beds
1,446sqft
Townhouse
Built in 2006
1,821 Square Feet Lot
$394,500 Zestimate®
$277/sqft
$305/mo HOA
What's special
Attached garageLakefront livingFresh paintBreakfast barGranite countertopsCeiling fansTranquil water views
- 20 days
- 441
- 44
Likely to sell faster than
Zillow last checked:
Listing updated:
Listed by:
Kalil W Jones 954-671-0120,
Approved Realty Solutions, Inc,
Patrick Jones 305-342-2378,
Approved Realty Solutions, Inc
Source: BeachesMLS,MLS#: B26095594 Originating MLS: BeachesMLS
Facts & features
Interior
Bedrooms & bathrooms
- Bedrooms: 3
- Bathrooms: 3
- Full bathrooms: 2
- 1/2 bathrooms: 1
- Main level bedrooms: 1
Heating
- Central, Electric
Cooling
- Central Air, Ceiling Fan(s), Electric
Appliances
- Included: Dryer, Dishwasher, Electric Range, Disposal, Ice Maker, Microwave, Range, Refrigerator, Washer
- Laundry: Washer Hookup, Electric Dryer Hookup, Inside, Laundry Closet, In Kitchen
Features
- Breakfast Bar, High Ceilings, Living/Dining Room, Pantry, Split Bedrooms, Tub Shower, Upper Level Primary, Walk-In Closet(s)
- Flooring: Ceramic Tile, Tile, Wood
- Has fireplace: No
Interior area
- Total structure area: 1,786
- Total interior livable area: 1,446 sqft
Video & virtual tour
Property
Parking
- Total spaces: 5
- Parking features: Assigned, Attached, Driveway, Garage
- Attached garage spaces: 1
- Uncovered spaces: 4
Accessibility
- Accessibility features: None
Features
- Levels: Two
- Stories: 2
- Entry location: First Floor
- Patio & porch: Patio, Porch
- Exterior features: Outdoor Living Area
- Pool features: Association
- Fencing: Fenced
- Has view: Yes
- View description: Garden, Lake, Water
- Has water view: Yes
- Water view: Lake,Water
- Waterfront features: Lake Front, None
Lot
- Size: 1,821 Square Feet
- Features: < 1/4 Acre
Details
- Parcel number: 494108263110
- Zoning: R-3
- Special conditions: Standard
Construction
Type & style
- Home type: Townhouse
- Property subtype: Townhouse
Materials
- Block
- Roof: Tile
Condition
- Resale
- New construction: No
- Year built: 2006
Utilities & green energy
- Sewer: Public Sewer
- Water: Public
- Utilities for property: Cable Available
Community & HOA
Community
- Features: Home Owners Association, Gated
- Security: Gated Community, Phone Entry, Smoke Detector(s)
- Subdivision: LYONS INDUSTRIAL PARK
HOA
- Has HOA: Yes
- Amenities included: Clubhouse, Maintenance Grounds, Playground, Pool
- Services included: Common Areas, Cable TV, Insurance, Maintenance Grounds, Pool(s), Recreation Facilities, Reserve Fund
- HOA fee: $305 monthly
- HOA name: Hampton Hills Community Association, Inc.
- HOA phone: 954-792-6000
Location
- Region: Tamarac
Financial & listing details
- Price per square foot: $277/sqft
- Tax assessed value: $284,620
- Annual tax amount: $5,843
- Date on market: 11/2/2026
- Cumulative days on market: 22 days
- Listing terms: Cash,Conventional,FHA,VA Loan
Estimated market value
$394,500
$375,000 - $414,000
$2,759/mo
Price history
| Date | Event | Price |
|---|---|---|
| 11/2/2026 | Listed for sale | $399,900+47%$277/sqft |
Source:  BeachesMLS #B26095594 Report a problem | ||
| 7/1/2019 | Sold | $272,000-15.1%$188/sqft |
Source: BeachesMLS #F10175005 Report a problem | ||
| 10/3/2013 | Listing removed | $1,695$1/sqft |
Source: Property Quest Report a problem | ||
| 9/19/2013 | Price change | $1,695-3.1%$1/sqft |
Source: Property Quest Report a problem | ||
| 7/8/2013 | Listed for rent | $1,750$1/sqft |
Source: Property Quest Report a problem | ||
| 6/30/2012 | Listing removed | $1,750$1/sqft |
Source: Esslinger-Wooten-Maxwell, Inc #A1655029 Report a problem | ||
| 6/20/2012 | Listed for rent | $1,750$1/sqft |
Source: Esslinger-Wooten-Maxwell, Inc #A1655029 Report a problem | ||
| 3/31/2012 | Listing removed | $1,750$1/sqft |
Source: Esslinger Wooten Maxwell Inc #M1489919 Report a problem | ||
| 4/1/2011 | Listed for rent | $1,750$1/sqft |
Source: Esslinger-Wooten-Maxwell, Inc #M1489919 Report a problem | ||
| 6/20/2006 | Sold | $320,200$221/sqft |
Source: Public Record Report a problem | ||
Public tax history
| Year | Property taxes | Tax assessment |
|---|---|---|
| 2025 | $5,843 +3.1% | $277,140 +2.9% |
| 2024 | $5,669 +2% | $269,330 +3% |
| 2023 | $5,556 +6% | $261,490 +3% |
| 2022 | $5,243 +2.2% | $253,880 +3% |
| 2021 | $5,131 +1.4% | $246,490 +1.4% |
| 2020 | $5,059 -7.2% | $243,090 +16.8% |
| 2019 | $5,449 | $208,190 -5% |
| 2018 | $5,449 +9.6% | $219,250 +27.4% |
| 2017 | $4,973 +8.1% | $172,070 +10% |
| 2016 | $4,599 +5% | $156,430 +10% |
| 2015 | $4,380 +15.1% | $142,210 +10% |
| 2014 | $3,805 | $129,290 +10% |
| 2013 | $3,805 +16.4% | $117,540 |
| 2012 | $3,268 +58% | $117,540 -3.4% |
| 2011 | $2,068 -8.6% | $121,680 -8.2% |
| 2010 | $2,263 -35% | $132,520 -31.3% |
| 2009 | $3,479 -27.3% | $192,960 -26.2% |
| 2008 | $4,787 -9% | $261,320 -4.1% |
| 2007 | $5,259 +396.5% | $272,360 +498.2% |
| 2006 | $1,059 | $45,530 |
Find assessor info on the county website
Monthly payment
Est. payment
Payment breakdown
Explore the cost of this home by adjusting the details. Changes won't be saved.Climate risks
Neighborhood: 33321
Nearby schools
Schools provided by the listing agent
- Elementary: Challenger
- Middle: Millennium 6-12 Collegiate Academy
- High: J. P. Taravella
Source: BeachesMLS. This data may not be complete. We recommend contacting the local school district to confirm school assignments for this home.


Similar homes
- $419,9993 bd3 ba1.4k sqft8851 N ISLES Circle, Tamarac, FL 33321For Sale
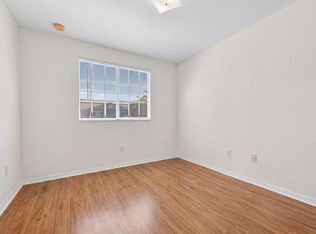
 MLS ID #B26061595, Laura E Sanders, RE/MAX Direct. BeachesMLS
- $425,0003 bd3 ba1.4k sqft5951 Manchester Way, Tamarac, FL 33321For Sale
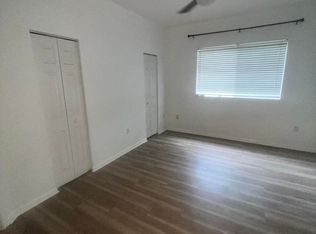
 MLS ID #B26025139, Summer Dawn Orazietti, Momentum Luxury Real Estate, LLC.. BeachesMLS
- $359,0002 bd3 ba1.2k sqft7903 TUSCANY Court #7903, Tamarac, FL 33321For Sale
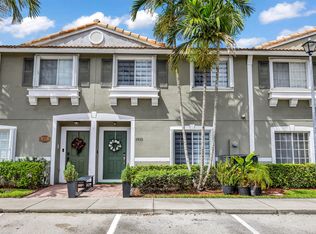
 MLS ID #B26102192, Andrew Aberman, United Realty Group Inc.. BeachesMLS
- $444,9003 bd3 ba1.3k sqft5933 MANCHESTER Way #5933, Tamarac, FL 33321For Sale
 MLS ID #B26082510, Richard V Deutsch, CENTURY 21 Tenace Realty. BeachesMLS
- $435,0003 bd3 ba1.4k sqft6003 HARBOR ISLE Way #495, Tamarac, FL 33321For SaleMLS ID #B26083656, Shahar Tamsis, United Realty Group Inc.. BeachesMLS
- $405,0002 bd3 ba1.3k sqft9491 STANLEY Lane, Tamarac, FL 33321For SaleMLS ID #B26063638, Moe Mossa, Savvy Avenue, LLC. BeachesMLS
- $390,0003 bd3 ba1.4k sqftCatalina Place, Tamarac, FL 33321For Sale
 MLS ID #A12120919, Shoshana Hill, Luxe Properties. MIAMI
- $445,0003 bd3 ba1.4k sqftHampton Hills, Fort Lauderdale, FL 33321For SaleMLS ID #A12051906, Edgar Barriga, 1 Miami Realty. MIAMI
- $394,9003 bd3 ba1.4k sqft7081 Woodmont Way, Tamarac, FL 33321For SaleMLS ID #F10511909, Yusmila Kessel, LoKation. BeachesMLS
- $369,9002 bd2 ba1.6k sqft5810 NW 84TH Avenue, Tamarac, FL 33321For SaleMLS ID #B26101724, Norman Vazquez, Elite Real Estate Solutions. BeachesMLS
- $429,0003 bd3 ba1.7k sqft9076 Preston Place, Tamarac, FL 33321For SaleMLS ID #B26069091, Jorge J Jimenez, Jimenez Group Real Estate Inc. BeachesMLS
- $419,9003 bd3 ba1.6k sqft8211 NW 70th Street, Tamarac, FL 33321For SaleMLS ID #B26063460, Lorraine A Thomas, RE/MAX Interaction Realty. BeachesMLS
- $369,5003 bd3 ba1.4k sqft6603 CATALINA Lane #0, Tamarac, FL 33321For SaleMLS ID #B26060557, Jayesh Dave, LoKation. BeachesMLS
- $395,0002 bd2 ba1.3k sqft7205 NW 92nd Avenue, Tamarac, FL 33321For SaleMLS ID #B26098419, Damian Azambuya, CENTURY 21 Tenace Realty. BeachesMLS
- $445,0003 bd3 ba1.4k sqftTuscany, Tamarac, FL 33321For SaleMLS ID #A12065004, Kevin Rodriguez, My Realty Group, LLC.. MIAMI
- $395,0002 bd3 ba1.2k sqftCypress At Woodmont Iii, Tamarac, FL 33321For SaleMLS ID #A12048402, Darnell Aponte, Keller Williams Realty Profess. MIAMI
- $455,0003 bd3 ba1.4k sqftPlum Harbor, Tamarac, FL 33321For SaleMLS ID #A12054751, Simone Beason, Realty One Group Innovation. MIAMI
- $435,0002 bd3 ba1.4k sqft5722 Tuscany Terrace, Tamarac, FL 33321For SaleMLS ID #F10549398, Ebenson Ulysse, United Pro Realty. BeachesMLS
- $385,0002 bd2 ba968 sqftPatio Homes At Fairmont, Fort Lauderdale, FL 33321For SaleMLS ID #A12112221, Dayana Rojas Morillo, Smart Miami Realty, LLC.. MIAMI
