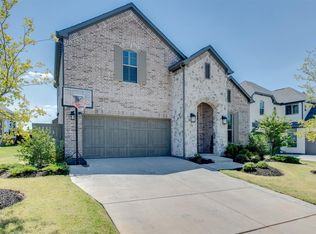
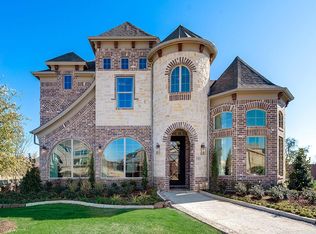
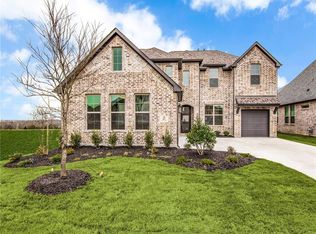
This former model floor plan with turret entry has a 2 story foyer and family room. You will love the downstairs media room, 8 foot garage doors and the door from the master closet to the utility room. This home sits on an oversized corner lot and includes nail down hand-scraped hardwood floors, 8' doors downstairs, painted cabinetry in the kitchen and a 3 car garage.
This property is not currently displayed as for sale or rent on Zillow. This may be different from what's on other websites or public sources.