Custom built brick home on 13+ acres! 4 Bedrooms and 3 baths with hardwood floors, 9 ft ceilings, and 2 car garage! Its a split bedroom floor plan, primary bedroom has trey ceiling, large walk in closet and private bath with walk in tiled shower, jetted tub and double vanity. The kitchen has lots of prep room and storage including a great pantry. Formal dining room and living room with custom built ins and access to deck & screened porch. The second bedroom has a private full bath and bedrooms 3 & 4 share the hall full bath. The walk out basement is unfinished, plumbed for a full bath, and offers a large open area that is perfect for pool table or theatre room.
For sale
$625,000
5955 Dry Fork Rd, Dry Fork, VA 24549
4beds
2,440sqft
Single Family Residence
Built in 2003
13.76 Acres Lot
$-- Zestimate®
$256/sqft
$-- HOA
What's special
Custom built brick homeSplit bedroom floor planGreat pantryHardwood floorsFormal dining roomJetted tubDouble vanity
- 174 days
- 293
- 20
Zillow last checked:
Listing updated:
Listed by:
Elizabeth Ware 434-489-4944,
ELIZABETH WARE REALTORS 434-835-0000
Source: Dan River Region AOR,MLS#: 78705
Facts & features
Interior
Bedrooms & bathrooms
- Bedrooms: 4
- Bathrooms: 3
- Full bathrooms: 3
Basement
- Area: 0
Heating
- Heat Pump, Electric
Cooling
- Central Air, Electric
Appliances
- Included: Dishwasher, Electric Range, Microwave, Refrigerator
- Laundry: Electric Dryer Hookup, Washer Hookup, 1st Floor Laundry, Laundry Room
Features
- Walk-In Closet(s), Tray Ceiling(s), Dining Room
- Flooring: Wall/Wall Carpet, Vinyl, Hardwood
- Basement: Full,Unfinished,Exterior Entry,Interior Entry
- Attic: Access Only
- Has fireplace: Yes
- Fireplace features: One, Living Room
Interior area
- Total structure area: 5,140
- Total interior livable area: 2,440 sqft
- Finished area above ground: 2,440
- Finished area below ground: 0
Video & virtual tour
Property
Parking
- Total spaces: 2
- Parking features: Garage-Double Attached
- Attached garage spaces: 2
Features
- Levels: One
- Patio & porch: Deck, Back, Screened
Lot
- Size: 13.76 Acres
- Features: 10+ acres
Details
- Parcel number: 1492783619
- Zoning: R-1
Construction
Type & style
- Home type: SingleFamily
- Architectural style: Traditional,Ranch
- Property subtype: Single Family Residence
Materials
- Brick
- Roof: Composition
Condition
- 21 to 40 Years Old
- New construction: No
- Year built: 2003
Utilities & green energy
- Sewer: Septic Tank
- Water: Well
Community & HOA
Community
- Subdivision: Dry Fork
Location
- Region: Dry Fork
Financial & listing details
- Price per square foot: $256/sqft
- Tax assessed value: $520,000
- Annual tax amount: $2,808
- Date on market: 5/3/2026
- Road surface type: Paved
Estimated market value
Not available
Estimated sales range
Not available
Not available
Price history
| Date | Event | Price |
|---|---|---|
| 5/3/2026 | Listed for sale | $625,000+1544.7%$256/sqft |
Source:  Dan River Region AOR #78705 Report a problem Dan River Region AOR #78705 Report a problem | ||
| 1/24/2003 | Sold | $38,000$16/sqft |
Source: Agent Provided Report a problem | ||
Public tax history
| Year | Property taxes | Tax assessment |
|---|---|---|
| 2025 | $2,912 | $520,000 |
| 2024 | $2,912 +32% | $520,000 +46.2% |
| 2023 | $2,205 | $355,700 |
| 2022 | $2,205 | $355,700 |
| 2021 | $2,205 | $355,700 |
| 2020 | $2,205 | $355,700 |
| 2019 | $2,205 | $355,700 |
| 2018 | $2,205 +80.4% | $355,700 |
| 2017 | $1,223 -36.5% | $355,700 +9% |
| 2016 | $1,925 | $326,200 |
| 2015 | $1,925 | $326,200 +0.3% |
| 2011 | -- | $325,200 |
| 2010 | -- | -- |
Find assessor info on the county website
Monthly payment
Est. payment
Payment breakdown
Explore the cost of this home by adjusting the details. Changes won't be saved.Climate risks
Neighborhood: 24549
Nearby schools
Schools provided by the listing agent
- Elementary: Twin Springs
- Middle: Chatham
- High: Chatham
Source: Dan River Region AOR. This data may not be complete. We recommend contacting the local school district to confirm school assignments for this home.
Similar homes
- $429,9004 bd3 ba2.6k sqft460 Whitmell School Rd, Dry Fork, VA 24549For Sale
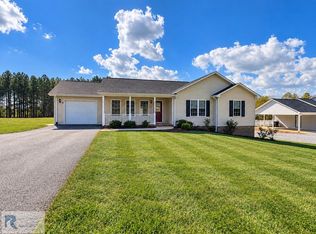 MLS ID #79414, Nikki Durham. Dan River Region AOR
 - $559,0004 bd3 ba2.5k sqft301 Knottingham Way, Danville, VA 24540For Sale
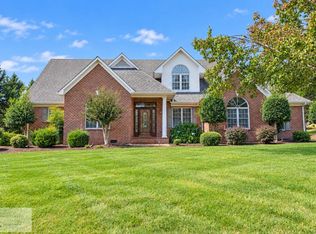 MLS ID #79377, Sarah Welch. Dan River Region AOR
 - $499,0004 bd4 ba2.5k sqft4095 Keswick Dr, Danville, VA 24540For Sale
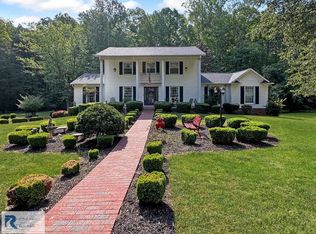 MLS ID #78652, Elizabeth Ware. Dan River Region AOR
 - $675,0004 bd4 ba3k sqft4012 Bridgewood Dr, Danville, VA 24540For Sale
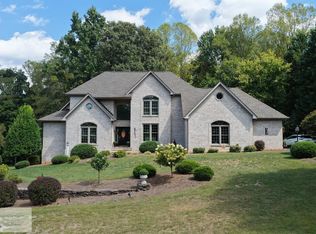 MLS ID #79281, Ramsey Yeatts. Dan River Region AOR
 - $594,0003 bd2 ba2.4k sqft661 N Briar Mountain Rd, Callands, VA 24530For Sale
 MLS ID #926004, KENDRA REED PORTER. RVAR
