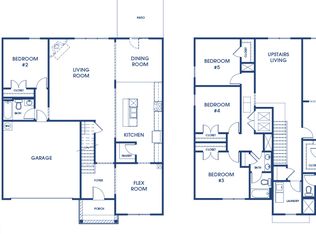
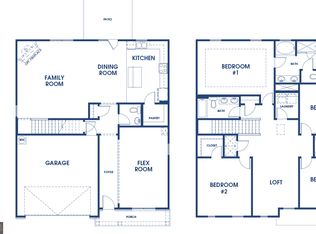
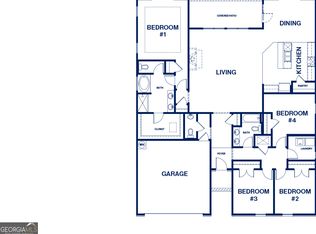
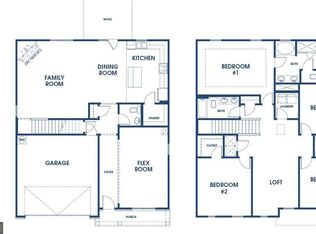
Welcome to Homesite 81. Located on spacious cul-de-sac lot, the Lancaster A floor plan features 4 bedrooms, 2.5 bathrooms, a versatile loft, a separate dining room, and a 2-car garage. The open-concept layout includes a chef-inspired kitchen with soft-close cabinetry, tile backsplash, Quartz countertops, stainless-steel appliances, LED lighting, and a generous island for meal prep and casual seating. The main-level Owner's Suite offers comfort and convenience, with two walk-in closets and a private bathroom featuring double vanities, a soaking tub, and a separate shower. Quality finishes include luxury SPC wood-grain flooring on the first floor, a first-floor laundry room with tile flooring, tile flooring in the bathrooms, and abundant storage throughout. Upstairs, you will find three additional bedrooms, a full bath with double vanities, and a flexible loft perfect for a media room, play area, study space, or home office. Located in sought-after Highland Park, this home is near shopping, golf, trails, parks, dining, entertainment, and everyday conveniences. Buyer incentives are available! Highland Park is open daily for tours. Actual Home and Builder stock images are used; actual features may vary.
Pending
$440,350
5956 Spring Way, Lithonia, GA 30038
4beds
2,447sqft
Single Family Residence
Built in 2026
0.35 Acres Lot
$-- Zestimate®
$180/sqft
$104/mo HOA
What's special
Versatile loftOpen-concept layoutSeparate dining roomLed lightingStainless-steel appliancesTwo walk-in closetsSpacious cul-de-sac lot
- 112 days
- 54
- 2
Zillow last checked:
Listing updated:
Listed by:
Cedas McThadden 6784583764,
McKinley Properties LLC
Source: GAMLS,MLS#: 10794952
Facts & features
Interior
Bedrooms & bathrooms
- Bedrooms: 4
- Bathrooms: 3
- Full bathrooms: 2
- 1/2 bathrooms: 1
- Main level bathrooms: 1
- Main level bedrooms: 1
Rooms
- Room types: Family Room, Foyer, Laundry, Loft
Dining room
- Features: Separate Room
Kitchen
- Features: Breakfast Bar, Kitchen Island, Pantry, Walk-in Pantry
Heating
- Central, Electric, Zoned
Cooling
- Ceiling Fan(s), Central Air, Electric, Zoned
Appliances
- Included: Dishwasher, Disposal, Electric Water Heater, Microwave, Oven/Range (Combo), Refrigerator, Stainless Steel Appliance(s)
- Laundry: Other
Features
- Double Vanity, High Ceilings, Master On Main Level, Separate Shower, Soaking Tub, Tile Bath, Tray Ceiling(s), Walk-In Closet(s)
- Flooring: Carpet, Other, Tile
- Windows: Double Pane Windows
- Basement: None
- Number of fireplaces: 1
- Fireplace features: Factory Built, Family Room
- Common walls with other units/homes: No Common Walls
Interior area
- Total structure area: 2,447
- Total interior livable area: 2,447 sqft
- Finished area above ground: 2,447
- Finished area below ground: 0
Property
Parking
- Total spaces: 2
- Parking features: Attached, Garage, Garage Door Opener, Kitchen Level
- Has attached garage: Yes
Features
- Levels: Two
- Stories: 2
- Patio & porch: Patio
- Has view: Yes
- View description: City
- Body of water: None
Lot
- Size: 0.35 Acres
- Features: City Lot, Cul-De-Sac, Level
Details
- Parcel number: 16 085 02 150
Construction
Type & style
- Home type: SingleFamily
- Architectural style: Brick Front,Traditional
- Property subtype: Single Family Residence
Materials
- Brick, Other
- Foundation: Slab
- Roof: Composition
Condition
- Under Construction
- New construction: Yes
- Year built: 2026
Details
- Warranty included: Yes
Utilities & green energy
- Sewer: Public Sewer
- Water: Public
- Utilities for property: Cable Available, Electricity Available, High Speed Internet, Phone Available, Sewer Available, Water Available
Community & HOA
Community
- Features: Sidewalks, Street Lights
- Security: Carbon Monoxide Detector(s), Smoke Detector(s)
- Subdivision: Highland Park
HOA
- Has HOA: Yes
- Services included: Other
- HOA fee: $1,248 annually
Location
- Region: Lithonia
Financial & listing details
- Price per square foot: $180/sqft
- Tax assessed value: $50,000
- Annual tax amount: $892
- Date on market: 6/28/2026
- Cumulative days on market: 93 days
- Listing agreement: Exclusive Right To Sell
- Listing terms: Cash,Conventional,FHA,VA Loan
- Electric utility on property: Yes
Estimated market value
Not available
Estimated sales range
Not available
$2,552/mo
Price history
| Date | Event | Price |
|---|---|---|
| 9/27/2026 | Pending sale | $440,350$180/sqft |
Source:  GAMLS #10794952 Report a problem GAMLS #10794952 Report a problem | ||
| 9/27/2026 | Listed for sale | $440,350$180/sqft |
Source: GAMLS #10794952 Report a problem | ||
| 9/27/2026 | Pending sale | $440,350$180/sqft |
Source:  FMLS GA #7796123 Report a problem FMLS GA #7796123 Report a problem | ||
| 6/29/2026 | Listed for sale | $440,350$180/sqft |
Source: FMLS GA #7796123 Report a problem | ||
Public tax history
| Year | Property taxes | Tax assessment |
|---|---|---|
| 2025 | $892 | $20,000 |
Find assessor info on the county website
Monthly payment
Est. payment
Payment breakdown
Explore the cost of this home by adjusting the details. Changes won't be saved.Climate risks
Neighborhood: 30038
Nearby schools
Schools provided by the listing agent
- Elementary: Flat Rock
- Middle: Lithonia
- High: Lithonia
Source: GAMLS. This data may not be complete. We recommend contacting the local school district to confirm school assignments for this home.
Similar homes
- $469,9004 bd3 ba2.8k sqft5545 Highway 155 Lot 2-N, Stockbridge, GA 30281Active
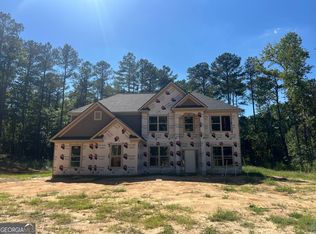
 MLS ID #10815165, Amy Mick, Southern Classic Realtors. GAMLS
 - $474,9005 bd3 ba2.8k sqft5535 Highway 155 Lot 3-N, Stockbridge, GA 30281Active
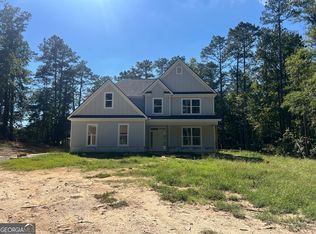 MLS ID #10815172, Amy Mick, Southern Classic Realtors. GAMLS
 - $487,9005 bd3 ba2.6k sqft4609 Rex Rd, Stockbridge, GA 30281Active
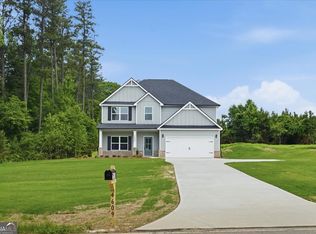 MLS ID #10797314, Amber Jones, Crye-Leike, Realtors. GAMLS
 - $478,4315 bd3 ba2.6k sqft5080 Tower View Trl #38G, Gwinnett, GA 30039Active
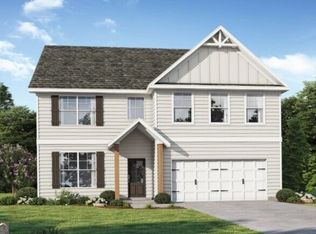 MLS ID #10844991, Calvin B Bruce, PBG Built Realty. GAMLS
 - $440,0004 bd3 ba2.5k sqft918 Brittfield Way, Loganville, GA 30052ActiveMLS ID #10842901, Vivian Truong, Simply Homes ATL. GAMLS
- $485,0004 bd3 ba2.4k sqft4911 Lower Jersey Rd, Oxford, GA 30054ActiveMLS ID #10831363, Catrina Crowe, Crowe Property Group. GAMLS
- $478,4315 bd3 ba2.6k sqft5080 Tower View Trl, Snellville, GA 30039New Construction
 MLS ID #7837112, Calvin Bruce, PBG Built Realty, LLC. FMLS GA
 - $399,9004 bd3 ba2.6k sqft26 Chad Ct, McDonough, GA 30253ActiveMLS ID #10799524, Stephanie Taylor, Self Property Advisors. GAMLS
- $439,9934 bd3 ba2.6k sqft397 Enchanted Springs Ct, McDonough, GA 30253ActiveMLS ID #10815021, DRB Team Listings, DRB Group Georgia LLC. GAMLS
- $489,5004 bd4 ba2.5k sqft2537 Adair Ridge Ct, Decatur, GA 30034New ConstructionMLS ID #7827706, Jennifer Paquin Murphy, JP Murphy Realty. FMLS GA
- $340,0003 bd3 ba1.9k sqft1723 Prospect Way SW, Conyers, GA 30094ActiveMLS ID #10856376, Demetrion King, Asia Realty by Mo'Land Group. GAMLS
- $470,0005 bd3 ba3.1k sqft4467 Bethany Manor Dr, Snellville, GA 30039ActiveMLS ID #10846173, Gabrielle Maddox, Keller Williams West Atlanta. GAMLS
- $487,0004 bd3 ba2.3k sqft3240 Herald Dr, Scottdale, GA 30079ActiveMLS ID #10826907, Alkarim R Lakhani, C.A.M. & Associates. GAMLS
- $505,0004 bd4 ba2.5k sqft2462 Adair Ridge Ct, Decatur, GA 30034For SaleMLS ID #7847806, Jennifer Paquin Murphy, JP Murphy Realty. FMLS GA
- $469,9005 bd3 ba2.8k sqft8939 Blackhall Lot 9, Jonesboro, GA 30236ActiveMLS ID #10757315, Christy Mehring, Southern Classic Realtors. GAMLS
- $339,0004 bd3 ba2.5k sqft121 Escalade Dr, McDonough, GA 30253ActiveMLS ID #10871541, Johnnie Howard, eXp Realty. GAMLS
- $407,0003 bd3 ba2.2k sqft3644 Arrow Root Cir, Loganville, GA 30052ActiveMLS ID #10868848, Meeta V Modi, First United Realty. GAMLS
- $350,0003 bd3 ba2.6k sqft2099 Easterwood Ter, Decatur, GA 30032ActiveMLS ID #10705640, Richard C Reid, Direct Link Realty, Inc.. GAMLS
- $419,0004 bd3 ba2.1k sqft5214 Hazel St NE, Covington, GA 30014ActiveMLS ID #10803937, Catrina Crowe, Crowe Property Group. GAMLS
- $445,0004 bd3 ba2.2k sqft305 Sterling Creek Way, Loganville, GA 30052ActiveMLS ID #10773980, Linda A McIntosh, BHGRE Metro Brokers. GAMLS
