This is it!
A gorgeous 4 bed/2.5 bath meticulously renovated, move-in ready Centerport charmer with 9-foot ceilings. The entire interior was completely redone floor to ceiling in 2022, including a clean and modern chef's kitchen (designed by Showcase Kitchens) with 8-foot quartzite topped island and appliances by Miele, XO, Liebherr, Bloomberg, Best and Houzer. New bathrooms, custom walk-in closets in Primary bedroom, new Electrolux washer in first floor laundry. Hardwood floors have been refinished throughout the home, every room painted a welcoming neutral tone, custom designer window treatments in every room, including plantation shutters. New mechanicals include Rinnai condensing gas boiler (2025), new first floor Trane CAC (2026), whole-house Honeywell humidifier (2022), whole-house Aquasana water filtration system, whole house Generac backup generator (2016), plus central vacuum, sprinkler system and heated 2.5 car tandem garage. The sliders to the backyard allow true indoor-outdoor entertaining with a spacious patio surrounded by lush perennial gardens and privacy trees. A true private oasis on a quarter acre, close to the beach. Make this your happy place!
For sale
$1,295,000
7 Cotswold Drive, Centerport, NY 11721
4beds
3,250sqft
Single Family Residence, Residential
Built in 2003
0.25 Acres Lot
$-- Zestimate®
$398/sqft
$-- HOA
What's special
New bathroomsCentral vacuumPlantation shuttersSprinkler system
- 3 days |
- 862 |
- 50 |
Zillow last checked:
Listing updated:
Listed by:
Signature Premier Properties 631-692-4800,
Cynthia A. Grimm CBR E-PRO PSA SRE 631-252-2248
Source: OneKey® MLS as distributed by MLS GRID,MLS#: 1035898
Facts & features
Interior
Bedrooms & bathrooms
- Bedrooms: 4
- Bathrooms: 3
- Full bathrooms: 2
- 1/2 bathrooms: 1
Primary bedroom
- Description: Extra large with vaulted ceiling, gorgeous en suite and new custom walk-in closets
- Level: Second
Bedroom 2
- Description: Generous size with custom window treatments
- Level: Second
Bedroom 3
- Description: Generous size with custom window treatments
- Level: Second
Bedroom 4
- Description: Generous size with custom window treatments
- Level: Second
Primary bathroom
- Description: Smart mirror system, walk-in shower and soaking tub
- Level: Second
Bathroom 1
- Description: New half bath with marble tile
- Level: First
Bathroom 2
- Description: Double vanity and tub with rainshower head
- Level: Second
Dining room
- Description: Formal dining room seats 14
- Level: First
Family room
- Description: Flows into kitchen with gas Mezzo 48 direct vent fireplace
- Level: First
Kitchen
- Description: Stunning chef's kitchen designed by Showcase Kitchens
- Level: First
Laundry
- Description: First floor new laundry with storage
- Level: First
Living room
- Description: Formal living room with beautiful natural light
- Level: First
Office
- Description: Hardwood floors and picture window
- Level: Lower
Heating
- Forced Air, Natural Gas
Cooling
- Central Air
Appliances
- Included: Dishwasher, Disposal, Dryer, Electric Oven, Gas Cooktop, Gas Oven, Microwave, Oven, Range, Refrigerator, Stainless Steel Appliance(s), Tankless Water Heater, Trash Compactor, Washer, Water Purifier Owned
- Laundry: In Hall, Laundry Room
Features
- Ceiling Fan(s), Central Vacuum, Chandelier, Chefs Kitchen, Crown Molding, Double Vanity, Eat-in Kitchen, Entrance Foyer, Formal Dining, High Ceilings, Kitchen Island, Open Floorplan, Open Kitchen, Primary Bathroom, Quartz/Quartzite Counters, Recessed Lighting, Soaking Tub, Sound System, Walk-In Closet(s)
- Flooring: Hardwood
- Windows: ENERGY STAR Qualified Windows, Oversized Windows
- Basement: Finished,Storage Space
- Attic: Pull Stairs,Storage
- Number of fireplaces: 1
- Fireplace features: Family Room, Gas
Interior area
- Total structure area: 4,000
- Total interior livable area: 3,250 sqft
Video & virtual tour
Property
Parking
- Total spaces: 6
- Parking features: Attached, Driveway, Garage, Garage Door Opener, Heated Garage, On Street, Tandem
- Garage spaces: 2
- Has uncovered spaces: Yes
Features
- Levels: Three Or More
- Patio & porch: Patio, Porch, Wrap Around
- Exterior features: Garden
- Fencing: Back Yard,Chain Link,Full,Perimeter
Lot
- Size: 0.25 Acres
- Features: Back Yard, Front Yard, Garden, Paved, Private
Details
- Parcel number: 0400079000100008000
- Special conditions: None
- Other equipment: Dehumidifier, Generator, Irrigation Equipment
Construction
Type & style
- Home type: SingleFamily
- Architectural style: Colonial,Victorian
- Property subtype: Single Family Residence, Residential
Materials
- Frame, Vinyl Siding
Condition
- Updated/Remodeled
- Year built: 2003
- Major remodel year: 2022
Utilities & green energy
- Sewer: Cesspool
- Water: Public
- Utilities for property: Electricity Connected, Natural Gas Connected, Water Connected
Community & HOA
HOA
- Has HOA: No
Location
- Region: Centerport
Financial & listing details
- Price per square foot: $398/sqft
- Tax assessed value: $4,100
- Annual tax amount: $18,528
- Date on market: 8/12/2026
- Cumulative days on market: 3 days
- Listing agreement: Exclusive Right To Sell
- Inclusions: Wall-mounted TVs in office and great room (including soundbar), 2nd refridgerator
- Exclusions: Dining room sconces
- Electric utility on property: Yes
Estimated market value
Not available
Estimated sales range
Not available
Not available
Price history
| Date | Event | Price |
|---|---|---|
| 8/12/2026 | Listed for sale | $1,295,000+48.6%$398/sqft |
Source:  OneKey® MLS as distributed by MLS GRID #1035898 Report a problem OneKey® MLS as distributed by MLS GRID #1035898 Report a problem | ||
| 10/21/2021 | Sold | $871,300-3.1%$268/sqft |
Source: OneKey® MLS as distributed by MLS GRID #L3323506 Report a problem | ||
| 8/6/2021 | Pending sale | $899,000$277/sqft |
Source: OneKey® MLS as distributed by MLS GRID #3323506 Report a problem | ||
| 7/29/2021 | Price change | $899,000-5.3%$277/sqft |
Source: OneKey® MLS as distributed by MLS GRID #3323506 Report a problem | ||
| 6/21/2021 | Listed for sale | $949,000+21.8%$292/sqft |
Source: OneKey® MLS as distributed by MLS GRID #3323506 Report a problem | ||
| 1/1/2009 | Listing removed | $779,000$240/sqft |
Source: Daniel Gale #2097018 Report a problem | ||
| 11/10/2008 | Price change | $779,000-2.5%$240/sqft |
Source: Daniel Gale #2097018 Report a problem | ||
| 11/3/2008 | Listed for sale | $799,000+25.8%$246/sqft |
Source: Daniel Gale #2097018 Report a problem | ||
| 9/19/2003 | Sold | $635,000+605.6%$195/sqft |
Source: Public Record Report a problem | ||
| 8/25/2000 | Sold | $90,000$28/sqft |
Source: Public Record Report a problem | ||
Public tax history
| Year | Property taxes | Tax assessment |
|---|---|---|
| 2025 | -- | $4,100 |
| 2024 | -- | $4,100 -8.9% |
| 2023 | -- | $4,500 |
| 2022 | -- | $4,500 |
| 2021 | -- | $4,500 |
| 2020 | -- | $4,500 |
| 2019 | -- | $4,500 |
| 2018 | -- | $4,500 |
| 2017 | $17,219 | $4,500 |
| 2016 | -- | $4,500 |
| 2015 | -- | $4,500 |
| 2014 | -- | $4,500 |
| 2013 | -- | $4,500 |
| 2012 | -- | $4,500 |
| 2011 | -- | $4,500 -14.3% |
| 2010 | -- | $5,250 |
| 2009 | -- | $5,250 |
| 2008 | -- | $5,250 |
| 2007 | $14,544 +11% | $5,250 |
| 2005 | $13,104 +7.5% | $5,250 |
| 2004 | $12,187 +5719.5% | $5,250 +5150% |
| 2003 | $209 +9.1% | $100 |
| 2002 | $192 +10.2% | $100 |
| 2001 | $174 +4.4% | $100 |
| 2000 | $167 | $100 |
Find assessor info on the county website
Monthly payment
Climate risks
Neighborhood: 11721
Nearby schools
GreatSchools rating
- NAWashington Drive Primary SchoolGrades: K-2Distance: 0.6 mi
- 7/10Oldfield Middle SchoolGrades: 6-8Distance: 1 mi
- 10/10Harborfields High SchoolGrades: 9-12Distance: 1.5 mi
Schools provided by the listing agent
- Elementary: Thomas J Lahey Elementary School
- Middle: Oldfield Middle School
- High: Harborfields High School
Source: OneKey® MLS as distributed by MLS GRID. This data may not be complete. We recommend contacting the local school district to confirm school assignments for this home.
- $1,023,3004 bd4 ba2.5k sqft5 Cotswold Dr, Centerport, NY 11721Off Market

- $938,7003 bd3 ba-- sqft9 Cotswold Dr, Centerport, NY 11721Off Market
- $581,4002 bd1 ba-- sqft16 Meahon Pl, Centerport, NY 11721Off Market
- $1,058,7004 bd3 ba-- sqft1 Shorewood Ln, Centerport, NY 11721Off Market
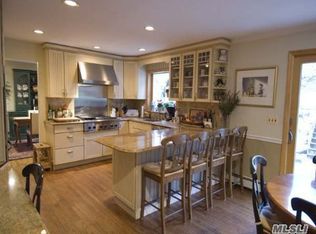
- $25-- bd-- ba-- sqft1 Cotswold Dr, Centerport, NY 11721Off Market
- $928,4003 bd3 ba-- sqft25 Meahon Pl, Centerport, NY 11721Off Market
- $834,100-- bd-- ba-- sqft1 Cotswold Dr, Centerport, NY 11721Off Market
- $25-- bd-- ba-- sqftCotswold Dr, Centerport, NY 11721Off Market
A local agent can set up tours, give advice and negotiate with sellers.
Similar homes
- $1,299,0004 bd4 ba2.8k sqft5 Dohne Court, Greenlawn, NY 11740For Sale
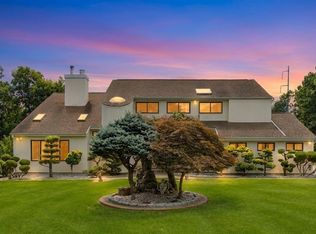
 MLS ID #1036730, Mokit Lee Lam, Listing by: Voro LLC. OneKey® MLS as distributed by MLS GRID
 - $1,249,0004 bd3 ba2.3k sqft5 Harbor Court, Centerport, NY 11721For Sale
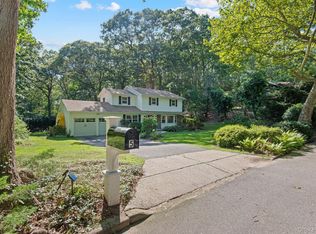 MLS ID #1034668, Greta McLaughlin, Listing by: Signature Premier Properties. OneKey® MLS as distributed by MLS GRID
 - $1,400,0004 bd3 ba2.8k sqft43 Barrow Court, Huntington, NY 11743For Sale
 MLS ID #1038312, Dawn E. Wands, Listing by: Douglas Elliman Real Estate. OneKey® MLS as distributed by MLS GRID
 - $1,499,0003 bd2 ba2.4k sqft23 Renwick Avenue, Huntington, NY 11743For Sale
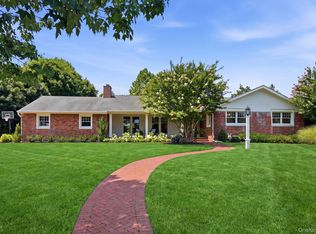 MLS ID #1036771, Elizabeth S. Alessio, Listing by: Howard Hanna Coach. OneKey® MLS as distributed by MLS GRID
 - $1,199,0005 bd5 ba3k sqft108 Burr Road, East Northport, NY 11731For SaleMLS ID #1036534, Seren Gul Taskin Ocak, Listing by: BH&G R E Realty Connect. OneKey® MLS as distributed by MLS GRID
- $1,599,0004 bd4 ba3.2k sqft8 Idle Day Knoll, Centerport, NY 11721For SaleMLS ID #1010291, Julie Carnevale, Listing by: North Landing Realty Inc. OneKey® MLS as distributed by MLS GRID
- $--6 bd4 ba3.3k sqft136 Darrow Ln, Greenlawn, NY 11740AuctionAuction.com 2
- $--4 bd2 ba2.4k sqft411 Clay Pitts Rd, East Northport, NY 11731AuctionServiceLink Auction
- $895,0004 bd6 ba3.6k sqft300 McKinley Terrace, Centerport, NY 11721For SaleMLS ID #1013820, Kathryn Simpson, Listing by: The Agency Northshore NY. OneKey® MLS as distributed by MLS GRID
- $1,399,9994 bd4 ba2.7k sqft14 Breeze Hill Road, Northport, NY 11768For SaleMLS ID #1035695, Leonard Quartararo CBR, Listing by: BH&G R E Realty Connect. OneKey® MLS as distributed by MLS GRID
- $1,250,0004 bd2 ba2.9k sqft26 Argyle Drive, Northport, NY 11768For SaleMLS ID #1031196, Peter C. Grosso CBR, Listing by: RE/MAX Integrity Leaders. OneKey® MLS as distributed by MLS GRID
- $849,0004 bd2 ba1.8k sqft54 Westfield Drive, Centerport, NY 11721For SaleMLS ID #1014169, Christine R. Ambrosio, Listing by: Signature Premier Properties. OneKey® MLS as distributed by MLS GRID
- $--4 bd2 ba2k sqft234 Norwood Ave, Northport, NY 11768AuctionXome
- $1,200,0005 bd4 ba3k sqft308 5th Avenue, East Northport, NY 11731For SaleMLS ID #1036172, Amit Joshi, Listing by: HomeSmart Premier Living Rlty. OneKey® MLS as distributed by MLS GRID
- $999,9994 bd3 ba2.4k sqft30 Kirkland Drive, Greenlawn, NY 11740For SaleMLS ID #1035860, Jay B. Meringoff CBR, Listing by: Howard Hanna Coach. OneKey® MLS as distributed by MLS GRID
- $799,9994 bd3 ba1.8k sqft1014 Washington Drive, Centerport, NY 11721For SaleMLS ID #1030104, Deepak P. Hemrajani PSA SRS CBR, Listing by: Deepak Hemrajani Inc. OneKey® MLS as distributed by MLS GRID
- $1,475,0003 bd3 ba3.4k sqft5 Kew Court, Northport, NY 11768For SaleMLS ID #1029869, Manuel A. Rivera Jr, Listing by: OverSouth LLC. OneKey® MLS as distributed by MLS GRID
- $1,499,9995 bd3 ba3.2k sqft4 Crinkle Court, Northport, NY 11768For SaleMLS ID #1034513, Lorraine Dee Donovan, Listing by: Signature Premier Properties. OneKey® MLS as distributed by MLS GRID
- $949,0005 bd3 ba2.7k sqft10 Hill Street, Northport, NY 11768For SaleMLS ID #1035888, Laura M. Applebaum, Listing by: Century 21 AA Realty. OneKey® MLS as distributed by MLS GRID
- $899,0003 bd2 ba1.8k sqft39 Potter Lane, Halesite, NY 11743For SaleMLS ID #1038159, Alexander Olivieri, Listing by: Compass Greater NY LLC. OneKey® MLS as distributed by MLS GRID
