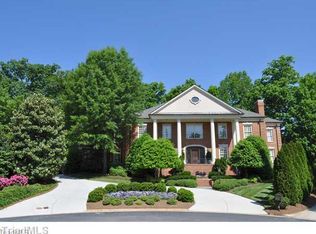
Impressive custom home with ~6350 square feet in Provincetown! Filled with natural light, this stunning 5 bedroom, 4 full and 2 half bath updated home blends comfortable everyday living with graceful entertaining. The main level offers a wide collection of living spaces – generous family room with stone fireplace and glass doors leading to a bluestone terrace; large living room with a pass-through wet bar; spacious dining room; a cheerful sunroom; and a private study. The open kitchen features premium appliances, walk-in pantry, keeping/breakfast room, adjacent half bath, utility room and a back staircase. Upstairs enjoy a luxurious private primary suite with spa-like bath including a heated floor and custom dual walk-in closets; 4 additional bedrooms; a convenient laundry room; and a central office or den, ideal for working at home or relaxing. The large fifth bedroom offers flexibility as a bonus/media room. All of the beautiful bathrooms have been recently renovated.
For sale
$1,600,000
19 Loch Ridge Dr, Greensboro, NC 27408
5beds
6,368sqft
Stick/Site Built, Residential, Single Family Residence
Built in 1992
0.65 Acres Lot
$-- Zestimate®
$--/sqft
$145/mo HOA
What's special
Filled with natural lightCheerful sunroomBluestone terraceUtility roomConvenient laundry roomAdjacent half bathWalk-in pantry
- 6 days
- 549
- 35
Likely to sell faster than
Zillow last checked:
Listing updated:
Listed by:
Anne McCarty 336-509-4434,
Berkshire Hathaway HomeServices Yost & Little Realty
Source: Triad MLS,MLS#: 1238614
Facts & features
Interior
Bedrooms & bathrooms
- Bedrooms: 5
- Bathrooms: 6
- Full bathrooms: 4
- 1/2 bathrooms: 2
- Main level bathrooms: 2
Primary bedroom
- Level: Second
- Dimensions: 19.58 x 16
Bedroom 2
- Level: Second
- Dimensions: 14.5 x 14
Bedroom 3
- Level: Second
- Dimensions: 18 x 14
Bedroom 4
- Level: Second
- Dimensions: 16.83 x 14
Bedroom 5
- Level: Second
- Dimensions: 22.08 x 24
Breakfast
- Level: Main
- Dimensions: 23 x 13.17
Den
- Level: Main
- Dimensions: 21.33 x 22
Dining room
- Level: Main
- Dimensions: 19.25 x 10
Entry
- Level: Main
- Dimensions: 16 x 14
Other
- Level: Main
- Dimensions: 8.75 x 8
Kitchen
- Level: Main
- Dimensions: 14 x 18.33
Living room
- Level: Main
- Dimensions: 19.67 x 18
Office
- Level: Second
- Dimensions: 14.5 x 13
Study
- Level: Main
- Dimensions: 16 x 14
Sunroom
- Level: Main
- Dimensions: 15 x 15.83
Heating
- Heat Pump, Zoned, Natural Gas
Cooling
- Attic Fan, Central Air, Heat Pump, Zoned, Multi Units
Appliances
- Included: Oven, Built-In Range, Built-In Refrigerator, Cooktop, Dishwasher, Disposal, Double Oven, Range, Gas Cooktop, Tankless Water Heater, Attic Fan
- Laundry: Dryer Connection, Laundry Room, Washer Hookup
Features
- Built-in Features, Ceiling Fan(s), Dead Bolt(s), Soaking Tub, Interior Attic Fan, Kitchen Island, Pantry, Separate Shower, Solid Surface Counter, Vaulted Ceiling(s), Wet Bar
- Flooring: Carpet, Stone, Tile, Wood
- Doors: Arched Doorways
- Basement: Crawl Space
- Attic: Floored,Permanent Stairs,Walk-In
- Number of fireplaces: 2
- Fireplace features: Gas Log, Den, Living Room
Interior area
- Total structure area: 6,368
- Total interior livable area: 6,368 sqft
- Finished area above ground: 6,368
Property
Parking
- Total spaces: 2
- Parking features: Garage, Circular Driveway, Driveway, Garage Door Opener, Attached
- Attached garage spaces: 2
- Has uncovered spaces: Yes
Features
- Levels: Two
- Stories: 2
- Exterior features: Lighting, Garden, Gas Grill, Sprinkler System
- Pool features: None
- Fencing: Fenced
Lot
- Size: 0.65 Acres
- Dimensions: 162 x 240
- Features: Cul-De-Sac, Subdivided, Not in Flood Zone, Subdivision
Details
- Parcel number: 0065071
- Zoning: RS-15
- Special conditions: Owner Sale
- Other equipment: Irrigation Equipment
Construction
Type & style
- Home type: SingleFamily
- Property subtype: Stick/Site Built, Residential, Single Family Residence
Materials
- Brick
Condition
- Year built: 1992
Utilities & green energy
- Sewer: Public Sewer
- Water: Public
Community & HOA
Community
- Security: Security System, Carbon Monoxide Detector(s), Smoke Detector(s)
- Subdivision: Provincetown
HOA
- Has HOA: Yes
- HOA fee: $435 quarterly
Location
- Region: Greensboro
Financial & listing details
- Tax assessed value: $795,000
- Annual tax amount: $11,049
- Date on market: 10/12/2026
- Listing agreement: Exclusive Right To Sell
- Listing terms: Cash,Conventional
Estimated market value
Not available
Estimated sales range
Not available
Not available
Price history
| Date | Event | Price |
|---|---|---|
| 10/12/2026 | Listed for sale | $1,600,000+1034.8% |
Source:  Triad MLS #1238614 Report a problem Triad MLS #1238614 Report a problem | ||
| 2/15/1990 | Sold | $141,000$22/sqft |
Source: Agent Provided Report a problem | ||
Public tax history
| Year | Property taxes | Tax assessment |
|---|---|---|
| 2025 | $11,161 | $795,500 |
| 2024 | $11,161 | $795,500 |
| 2023 | $11,161 +2.9% | $795,500 |
| 2022 | $10,843 -3.7% | $795,500 -1.6% |
| 2021 | $11,257 +2.2% | $808,100 |
| 2018 | $11,014 +0.6% | $808,100 |
| 2017 | $10,953 | $808,100 +1.6% |
| 2016 | $10,953 | $795,200 |
| 2015 | $10,953 -1.8% | $795,200 |
| 2014 | $11,153 | $795,200 |
| 2013 | -- | $795,200 |
| 2012 | -- | $795,200 -6.5% |
| 2011 | -- | $850,100 |
| 2010 | -- | $850,100 |
| 2009 | -- | $850,100 |
| 2008 | -- | $850,100 |
| 2007 | -- | $850,100 |
| 2006 | -- | $850,100 |
| 2005 | -- | $850,100 |
| 2004 | -- | $850,100 +17.2% |
| 2002 | -- | $725,600 |
| 2001 | -- | $725,600 |
Find assessor info on the county website
Monthly payment
Est. payment
Payment breakdown
Explore the cost of this home by adjusting the details. Changes won't be saved.Climate risks
Neighborhood: 27408
Similar homes
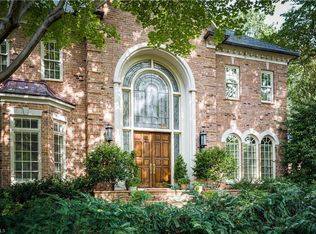
- $1,175,0006 bd7 ba8.1k sqft14 Provincetown Ct, Greensboro, NC 27408For Sale

 MLS ID #1238933, Jaree Todd. Triad MLS
 - $1,599,0005 bd5 ba4.7k sqft1912 Pembroke Rd, Greensboro, NC 27408For Sale
 MLS ID #1234359, Kelly R. Marks. Triad MLS
 - $1,585,0006 bd8 ba8.6k sqft2706 Lake Forest Dr, Greensboro, NC 27408For Sale
 MLS ID #1220652, Melissa Greer. Triad MLS
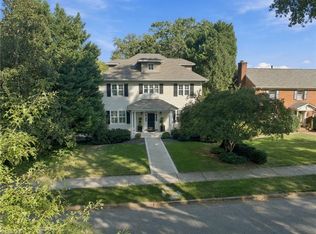
 - $1,449,0006 bd6 ba5.4k sqft2006 Dalton Rd, Greensboro, NC 27408For Sale
 MLS ID #1237865, Kristen Haynes. Triad MLS
 - $1,108,0005 bd4 ba4.9k sqft4 Elm Ridge Ct, Greensboro, NC 27408For SaleMLS ID #1237182, Phil Bullington. Triad MLS
- $2,275,0005 bd5 ba5.7k sqft306 Meadowbrook Ter, Greensboro, NC 27408For SaleMLS ID #1239096, Leslie Jones Stainback. Triad MLS
- $995,0005 bd5 ba5.9k sqft402 Parkmont Dr, Greensboro, NC 27408For SaleMLS ID #1233558, Mark Littrell. Triad MLS
- $1,800,0006 bd7 ba6.4k sqft199 Country Club Dr, Greensboro, NC 27408For SaleMLS ID #1214780, Craig McIntosh. Triad MLS
- $1,485,0005 bd6 ba5.2k sqft2601 W Market St, Greensboro, NC 27403For SaleMLS ID #1219441, Melissa Greer. Triad MLS
- $825,0004 bd6 ba4.4k sqft2321 Danbury Rd, Greensboro, NC 27408For SaleMLS ID #1230284, Diana Davis. Triad MLS
- $925,0005 bd3 ba3.5k sqft2320 Danbury Rd, Greensboro, NC 27408For SaleMLS ID #1218270, Kathy Haines. Triad MLS
- $1,500,0004 bd4 ba4.1k sqft314 Isabel St, Greensboro, NC 27401For SaleMLS ID #1231280, Ashley Meredith. Triad MLS
- $1,795,0004 bd6 ba6.9k sqft1 Captains Pt, Greensboro, NC 27455For SaleMLS ID #1214988, Kristen Haynes. Triad MLS
- $845,0004 bd4 ba4k sqft8 Elm Grove Way, Greensboro, NC 27405For SaleMLS ID #1228554, Ashley Meredith. Triad MLS
- $825,0003 bd4 ba3.3k sqft7 Ashton Sq, Greensboro, NC 27408For SaleMLS ID #1235515, Kay T Chesnutt. Triad MLS
- $1,800,0006 bd6 ba7.5k sqft7 Clubview Ct, Greensboro, NC 27410For SaleMLS ID #1225188, Sally Millikin. Triad MLS
- $1,355,0005 bd7 ba7.5k sqft6087 Mountain Brook Rd, Greensboro, NC 27455For SaleMLS ID #1215836, DJ McGarrigan. Triad MLS
- $1,100,0005 bd5 ba5.9k sqft2704 Turner Grove Dr S, Greensboro, NC 27455For SaleMLS ID #1236512, Leslie Morgan. Triad MLS
- $997,0004 bd4 ba4.1k sqft3612 Primrose Ave, Greensboro, NC 27408For SaleMLS ID #1237694, Mark A. Mann. Triad MLS
- $850,0004 bd4 ba4k sqft706 Chestnut Hill Ct, Greensboro, NC 27455For SaleMLS ID #1239204, Melody Davis. Triad MLS
