Privacy Abounds at this meticulous home convenient to all of GSO & LJ amenities (trails, marina, LJ Swim & Tennis). You'll enjoy .59 acres (w/ irrigation system) of privacy (plus LJ Assoc wooded land behind) while relaxing on the stamped concrete patio, large deck w/ covered entertaining & grilling areas & screened porch. Main level hdwd floors lead to LR & DR flanking entry hall, large KIT (granite, GE Profile double ovens, Bosch DW, tile backsplash, 4 seat island & vaulted ceilings w/ skylights) that opens to DEN w/ custom built-in shelving & wood burning (w/ gas starter) fp, & leads to oversized 2 car garage & backstairs to generous BONUS room. Upstairs find newer carpet, newer solid wood doors, some fresh painting, a Primary Suite w/ (his/hers closets, tray ceiling, ensuite bath w/ double vanity, private Water Closet, walk in shower, quartz countertops, heated tile floor) and 3 addtl bdrms & updated shared bath. 3rd floor office/man cave w/ bead board paneling & walk in attic.
For sale
$629,900
2315 Baytree Dr, Greensboro, NC 27455
4beds
3,261sqft
Stick/Site Built, Residential, Single Family Residence
Built in 1993
0.59 Acres Lot
$609,800 Zestimate®
$--/sqft
$40/mo HOA
What's special
Generous bonus roomScreened porchUpdated shared bathNewer carpetMain level hdwd floorsNewer solid wood doors
- 1 day
- 275
- 33
Zillow last checked:
Listing updated:
Listed by:
Alec McAlister 336-707-0463,
Tyler Redhead & McAlister Real Estate, LLC
Source: Triad MLS,MLS#: 1241636
Facts & features
Interior
Bedrooms & bathrooms
- Bedrooms: 4
- Bathrooms: 3
- Full bathrooms: 2
- 1/2 bathrooms: 1
- Main level bathrooms: 1
Heating
- Forced Air, Natural Gas
Cooling
- Central Air
Appliances
- Included: Microwave, Oven, Convection Oven, Dishwasher, Disposal, Double Oven, Cooktop, Gas Water Heater
- Laundry: Dryer Connection, Laundry Room, Washer Hookup
Features
- Built-in Features, Ceiling Fan(s), Dead Bolt(s), Kitchen Island, Pantry, Separate Shower, Solid Surface Counter, Vaulted Ceiling(s)
- Flooring: Carpet, Tile, Wood
- Basement: Crawl Space
- Attic: Floored,Partially Floored,Walk-In
- Number of fireplaces: 1
- Fireplace features: Den
Interior area
- Total structure area: 3,261
- Total interior livable area: 3,261 sqft
- Finished area above ground: 3,261
Property
Parking
- Total spaces: 2
- Parking features: Garage, Driveway, Garage Door Opener, Attached
- Attached garage spaces: 2
- Has uncovered spaces: Yes
Features
- Levels: 2.5
- Stories: 2
- Patio & porch: Porch
- Exterior features: Sprinkler System
- Pool features: Community
Lot
- Size: 0.59 Acres
- Dimensions: 103' x 181' x 107' x 50' x 210'
- Features: City Lot, Not in Flood Zone
Details
- Parcel number: 0065676
- Zoning: RS-12
- Special conditions: Owner Sale
- Other equipment: Irrigation Equipment
Construction
Type & style
- Home type: SingleFamily
- Architectural style: Transitional
- Property subtype: Stick/Site Built, Residential, Single Family Residence
Materials
- Stucco
Condition
- Year built: 1993
Utilities & green energy
- Sewer: Public Sewer
- Water: Public
Community & HOA
Community
- Security: Security System, Smoke Detector(s)
- Subdivision: Lake Jeanette
HOA
- Has HOA: Yes
- HOA fee: $240 semi-annually
Location
- Region: Greensboro
Financial & listing details
- Tax assessed value: $366,700
- Annual tax amount: $5,823
- Date on market: 11/10/2026
- Cumulative days on market: 54 days
- Listing agreement: Exclusive Right To Sell
- Listing terms: Cash,Conventional,FHA,VA Loan
Estimated market value
$609,800
$579,000 - $640,000
$2,733/mo
Price history
| Date | Event | Price |
|---|---|---|
| 11/10/2026 | Listed for sale | $629,900 |
Source:  Triad MLS #1241636 Report a problem | ||
| 11/1/2026 | Listing removed | $629,900 |
Source: Triad MLS #1234938 Report a problem | ||
| 9/12/2026 | Listed for sale | $629,900+106.5% |
Source: Triad MLS #1234938 Report a problem | ||
| 3/16/2001 | Sold | $305,000$94/sqft |
Source: Public Record Report a problem | ||
Public tax history
| Year | Property taxes | Tax assessment |
|---|---|---|
| 2026 | $5,823 +13.2% | $366,700 |
| 2025 | $5,145 | $366,700 |
| 2024 | $5,145 | $366,700 |
| 2023 | $5,145 +2.9% | $366,700 |
| 2022 | $4,998 +4.5% | $366,700 +6.8% |
| 2021 | $4,781 +2.2% | $343,200 |
| 2018 | $4,678 +3.3% | $343,200 |
| 2017 | $4,530 | $343,200 +4.3% |
| 2016 | $4,530 | $328,900 |
| 2015 | $4,530 -1.8% | $328,900 |
| 2014 | $4,613 | $328,900 |
| 2013 | -- | $328,900 |
| 2012 | -- | $328,900 +6.1% |
| 2011 | -- | $310,000 |
| 2010 | -- | $310,000 |
| 2009 | -- | $310,000 |
| 2008 | -- | $310,000 |
| 2007 | -- | $310,000 |
| 2006 | -- | $310,000 |
| 2005 | -- | $310,000 |
| 2004 | -- | $310,000 +25.9% |
| 2002 | -- | $246,200 |
| 2001 | -- | $246,200 |
Find assessor info on the county website
Monthly payment
Est. payment
Payment breakdown
Explore the cost of this home by adjusting the details. Changes won't be saved.Climate risks
Neighborhood: 27455
Nearby schools
Schools provided by the listing agent
- Elementary: Jesse Wharton
- Middle: Mendenhall
- High: Page
Source: Triad MLS. This data may not be complete. We recommend contacting the local school district to confirm school assignments for this home.
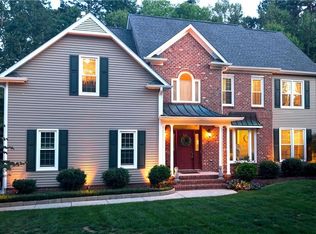
Similar homes
- $639,9005 bd3 ba2.6k sqft1 Rosebay Ln, Greensboro, NC 27455For Sale
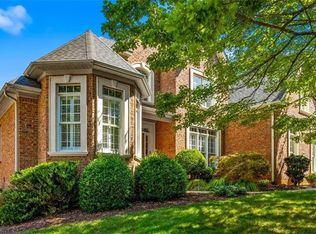
 MLS ID #1233293, Beth Brannan. Triad MLS
- $750,0004 bd4 ba3.7k sqft1901 Rosevilla Ln, Greensboro, NC 27455For Sale
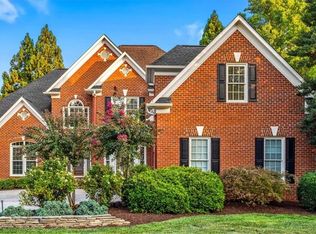 MLS ID #1234381, DJ McGarrigan. Triad MLS
- $614,9004 bd3 ba3k sqft618 Wigeon Dr, Greensboro, NC 27455For Sale
 MLS ID #1223512, Ed Kimbrough. Triad MLS
- $650,0005 bd5 ba3.2k sqft1010 Westminster Dr, Greensboro, NC 27410For Sale
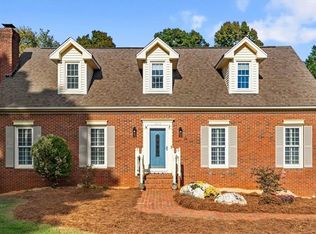 MLS ID #1240384, Nancy Winborn. Triad MLS
- $641,9004 bd4 ba3.8k sqft4208 Bitternut Trl, Greensboro, NC 27410For SaleMLS ID #1240728, Melissa Greer. Triad MLS
- $639,9995 bd4 ba3.4k sqft4 Willow Oak Ct, Greensboro, NC 27408For SaleMLS ID #1228961, Hunter Crooks. Triad MLS
- $599,9903 bd3 ba2.1k sqft7802 High Meadows Rd, Greensboro, NC 27455For SaleMLS ID #1230081, Scott Vosburgh. Triad MLS
- $765,0004 bd3 ba4.4k sqft7507 Lashley Ct, Greensboro, NC 27455For SaleMLS ID #1238671, Susan Swartz. Triad MLS
- $635,0004 bd3 ba3.9k sqft6101 Trotter Ridge Rd, Summerfield, NC 27358For SaleMLS ID #1237335, Patti Curry. Triad MLS
- $599,9005 bd4 ba3.3k sqft3606 Redfield Dr, Greensboro, NC 27410For SaleMLS ID #1239026, Kelly R. Marks. Triad MLS
- $400,0004 bd3 ba2.2k sqft2609 Baytree Dr, Greensboro, NC 27455For SaleMLS ID #1228687, Andrew Westmoreland. Triad MLS
- $599,0004 bd4 ba2.9k sqft100 N Holden Rd, Greensboro, NC 27410For SaleMLS ID #1239244, Ann Wilburn. Triad MLS
- $740,0005 bd4 ba3.7k sqft1006 Blanton Pl, Greensboro, NC 27408For SaleMLS ID #1240270, Ashley Meredith. Triad MLS
- $625,0004 bd3 ba4k sqft3710 Waldenbrook Rd, Greensboro, NC 27407For SaleMLS ID #1239068, Jaree Todd. Triad MLS
- $660,0004 bd4 ba3.9k sqft22 Waterline Dr, Greensboro, NC 27455For SaleMLS ID #1220156, Denise Canell. Triad MLS
- $532,5004 bd3 ba2.5k sqft3205 Ardoch Ct, Greensboro, NC 27410For SaleMLS ID #1237209, Nancy Winborn. Triad MLS
- $698,5005 bd4 ba3.6k sqft4001 Friendly Acres Dr, Greensboro, NC 27410For SaleMLS ID #1238133, Lauren McRae. Triad MLS
- $575,0004 bd3 ba3k sqft3912 Watauga Dr, Greensboro, NC 27410For SaleMLS ID #1226988, Nancy Winborn. Triad MLS
- $599,9005 bd6 ba3.9k sqft1219 Foxfire Dr, Greensboro, NC 27410For SaleMLS ID #1218909, Gary S. Bouton. Triad MLS
- $769,9004 bd4 ba4.6k sqft8511 Rosedale Dr, Oak Ridge, NC 27310For SaleMLS ID #1240364, Beth B. Sauer. Triad MLS
