This charming three-bedroom, three-full-bath Cape has many updates. The exterior features a welcoming white picket fence and a new paver front porch. Inside, the sun-drenched main level boasts hardwood floors and an open-concept layout where the dining room flows into the den, creating a great space for entertaining. The large kitchen comes fully equipped with granite countertops, stainless steel appliances, double ovens, and a propane gas cooktop. For added convenience, a bedroom and a full bathroom are located on the main floor. The upper level provides ample storage space, custom California closets, and a second full bath. Downstairs, the recently finished basement includes a third full bathroom. The property is complete with a private, fully fenced backyard featuring beautiful paver details throughout. A true must see.
For sale
$610,000
80 E 20th Street, Huntington Station, NY 11746
3beds
1,602sqft
Single Family Residence, Residential
Built in 1955
5,227 Square Feet Lot
$-- Zestimate®
$381/sqft
$-- HOA
What's special
- 1 day |
- 1,073 |
- 93 |
Zillow last checked:
Listing updated:
Listed by:
Signature Premier Properties 631-673-3900,
Michele Denker 631-905-2063
Source: OneKey® MLS as distributed by MLS GRID,MLS#: 1037927
Facts & features
Interior
Bedrooms & bathrooms
- Bedrooms: 3
- Bathrooms: 3
- Full bathrooms: 3
Other
- Description: 1st floor. Kitchen, den, dining room, full bath, bedroom
- Level: First
Other
- Description: Primary plus 2 Additional Bedrooms, Full Bath, Closets and storage
- Level: Second
Other
- Description: Part Finished Basement with Full Bath
- Level: Basement
Heating
- Oil
Cooling
- Central Air
Appliances
- Included: Dishwasher, Dryer, Gas Cooktop, Oven, Refrigerator, Washer
- Laundry: In Basement, Laundry Room
Features
- First Floor Bedroom, First Floor Full Bath, Granite Counters
- Basement: Partially Finished,Walk-Out Access
- Attic: Pull Stairs
- Has fireplace: No
Interior area
- Total structure area: 1,602
- Total interior livable area: 1,602 sqft
Video & virtual tour
Property
Parking
- Total spaces: 1
- Parking features: Garage
- Garage spaces: 1
Lot
- Size: 5,227 Square Feet
Details
- Parcel number: 0400199000100135000
- Special conditions: None
Construction
Type & style
- Home type: SingleFamily
- Architectural style: Cape Cod
- Property subtype: Single Family Residence, Residential
Materials
- Vinyl Siding
Condition
- Year built: 1955
Utilities & green energy
- Sewer: Cesspool
- Water: Public
- Utilities for property: Electricity Connected
Community & HOA
HOA
- Has HOA: No
Location
- Region: Huntington Station
Financial & listing details
- Price per square foot: $381/sqft
- Tax assessed value: $2,225
- Annual tax amount: $10,196
- Date on market: 8/13/2026
- Cumulative days on market: 2 days
- Listing agreement: Exclusive Right To Sell
- Electric utility on property: Yes
Estimated market value
Not available
Estimated sales range
Not available
Not available
Price history
| Date | Event | Price |
|---|---|---|
| 8/13/2026 | Listed for sale | $610,000+66.7%$381/sqft |
Source:  OneKey® MLS as distributed by MLS GRID #1037927 Report a problem OneKey® MLS as distributed by MLS GRID #1037927 Report a problem | ||
| 9/8/2017 | Sold | $366,000+0.3%$228/sqft |
Source: OneKey® MLS as distributed by MLS GRID #L2955516 Report a problem | ||
| 7/15/2017 | Listed for sale | $365,000-3.9%$228/sqft |
Source: Prime Properties Long Island #2955516 Report a problem | ||
| 9/8/2014 | Listing removed | $379,900$237/sqft |
Source: Coldwell Banker Residential Brokerage - Huntington Regional Office #2681530 Report a problem | ||
| 6/12/2014 | Price change | $379,900-2.3%$237/sqft |
Source: Coldwell Banker Residential Brokerage - Huntington Regional Office #2681530 Report a problem | ||
| 5/28/2014 | Price change | $389,000-2.5%$243/sqft |
Source: Laffey Fine Homes #2638892 Report a problem | ||
| 5/16/2014 | Price change | $399,000-2.4%$249/sqft |
Source: Laffey Fine Homes #2638892 Report a problem | ||
| 12/7/2013 | Price change | $409,000+1%$255/sqft |
Source: Laffey Fine Homes #P1179979 Report a problem | ||
| 11/1/2013 | Price change | $405,000-3.6%$253/sqft |
Source: Owner Report a problem | ||
| 10/16/2013 | Listed for sale | $419,999+9.1%$262/sqft |
Source: Sunshine Realty #2623222 Report a problem | ||
| 1/2/2008 | Sold | $385,000$240/sqft |
Source: Public Record Report a problem | ||
Public tax history
| Year | Property taxes | Tax assessment |
|---|---|---|
| 2025 | -- | $2,225 |
| 2024 | -- | $2,225 |
| 2023 | -- | $2,225 |
| 2022 | -- | $2,225 |
| 2021 | -- | $2,225 |
| 2020 | -- | $2,225 |
| 2019 | -- | $2,225 |
| 2018 | -- | $2,225 |
| 2017 | $8,788 | $2,225 +15.6% |
| 2016 | -- | $1,925 |
| 2015 | -- | $1,925 |
| 2014 | -- | $1,925 |
| 2013 | -- | $1,925 |
| 2012 | -- | $1,925 |
| 2011 | -- | $1,925 |
| 2010 | -- | $1,925 |
| 2009 | -- | $1,925 |
| 2008 | -- | $1,925 |
| 2007 | $4,685 +13.8% | $1,925 |
| 2005 | $4,115 +7.1% | $1,925 |
| 2004 | $3,841 +8.1% | $1,925 |
| 2003 | $3,552 +6% | $1,925 |
| 2002 | $3,352 -0.1% | $1,925 |
| 2001 | $3,356 -3.2% | $1,925 |
| 2000 | $3,466 | $1,925 |
Find assessor info on the county website
Monthly payment
Climate risks
Neighborhood: 11746
Nearby schools
GreatSchools rating
- 6/10Birchwood Intermediate SchoolGrades: PK,3-5Distance: 1.4 mi
- 3/10Henry L Stimson Middle SchoolGrades: 7-8Distance: 1.3 mi
- 8/10Walt Whitman High SchoolGrades: 9-12Distance: 1.2 mi
Schools provided by the listing agent
- Elementary: Oakwood Primary Center
- Middle: Henry L Stimson Middle School
- High: Walt Whitman High School
Source: OneKey® MLS as distributed by MLS GRID. This data may not be complete. We recommend contacting the local school district to confirm school assignments for this home.
- $635,300-- bd-- ba-- sqft78 E 20th St, Huntington Station, NY 11746Off Market
- $642,0004 bd2 ba1.4k sqft83 E 21st St, Huntington Station, NY 11746Off Market
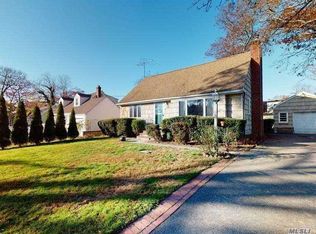
- $696,8004 bd2 ba-- sqft76 E 20th St, Huntington Station, NY 11746Off Market

- $680,0004 bd2 ba-- sqft81 E 21st St, Huntington Station, NY 11746Off Market
- $715,600-- bd-- ba-- sqft85 E 20th St, Huntington Station, NY 11746Off Market
- $624,500-- bd-- ba-- sqft79 E 20th St, Huntington Station, NY 11746Off Market
- $679,2004 bd2 ba-- sqft75 E 21st St, Huntington Station, NY 11746Off Market
- $565,0004 bd1 ba-- sqft72 E 20th St, Huntington Station, NY 11746Sold
A local agent can set up tours, give advice and negotiate with sellers.
Similar homes
- $650,0003 bd1 ba1.1k sqft96 E 12th Street, Huntington Station, NY 11746For Sale
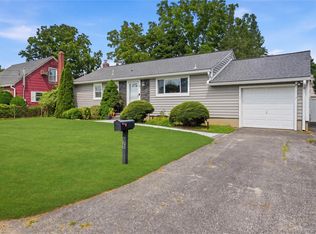
 MLS ID #1035892, Doris Rose Piazza, Listing by: Coldwell Banker American Homes. OneKey® MLS as distributed by MLS GRID
 - $699,9993 bd3 ba1.6k sqft269 W Pulaski Road, Huntington Station, NY 11746For Sale
 MLS ID #1022090, Nakishia L. Dail, Listing by: Fave Realty Inc. OneKey® MLS as distributed by MLS GRID
 - $575,0003 bd3 ba1.6k sqft42 5th Avenue S, Huntington Station, NY 11746For Sale
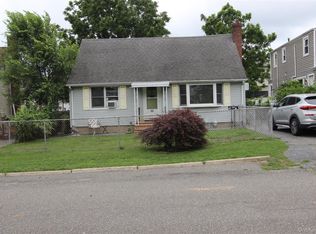 MLS ID #1028695, David M. Yudell CBR, Listing by: Exit Realty First Choice. OneKey® MLS as distributed by MLS GRID
 - $749,0004 bd2 ba1.4k sqft10 Field Place, Huntington Station, NY 11746For Sale
 MLS ID #1037069, Gloria Calderon, Listing by: Professional RE of New York. OneKey® MLS as distributed by MLS GRID
 - $609,0003 bd2 ba1.3k sqft69 W 22nd Street, Huntington Station, NY 11746For SaleMLS ID #1002804, Jonathan A. Chandler, Listing by: Compass Greater NY LLC. OneKey® MLS as distributed by MLS GRID
- $650,0004 bd3 ba1.3k sqft32 7th Avenue S, Huntington Station, NY 11746For SaleMLS ID #1035198, Louis Corti, Listing by: Compass Greater NY LLC. OneKey® MLS as distributed by MLS GRID
- $649,9994 bd2 ba2.3k sqft36 Vondran Street, Huntington Station, NY 11746For SaleMLS ID #1036486, Alexus Beck, Listing by: Real Broker NY LLC. OneKey® MLS as distributed by MLS GRID
- $--4 bd1 ba1.4k sqft44 E 17th St, Huntington Station, NY 11746AuctionXome
- $640,0004 bd2 ba1.2k sqft5 Putnam Place, Huntington Station, NY 11746For SaleMLS ID #1020516, Abdul Q. Chaudhry, Listing by: Shalimar Gardens Realty Corp. OneKey® MLS as distributed by MLS GRID
- $649,9994 bd1 ba1.4k sqft23 Charmian Street, Huntington Station, NY 11746For SaleMLS ID #1034006, Michael Giordano, Listing by: Hedgestone Homes LLC. OneKey® MLS as distributed by MLS GRID
- $689,0003 bd1 ba1.7k sqft17 Eckert Street, South Huntington, NY 11746For SaleMLS ID #1033789, Kim M. Borrelli, Listing by: Signature Premier Properties. OneKey® MLS as distributed by MLS GRID
- $599,0004 bd2 ba1.9k sqft102 E 12th Street, Huntington Station, NY 11746For SaleMLS ID #1004628, Oksana Malayeva SFR, Listing by: Signature Premier Properties. OneKey® MLS as distributed by MLS GRID
- $599,9993 bd1 ba1.2k sqft2467 New York Avenue, Melville, NY 11747For SaleMLS ID #1036640, Himanshoo H. Sanghvi CBR, Listing by: Raj Devi Real Estate Inc. OneKey® MLS as distributed by MLS GRID
- $630,0004 bd2 ba1.6k sqft42 3rd Avenue, Huntington Station, NY 11746For SaleMLS ID #989108, William Amado, Listing by: BH&G R E Realty Connect. OneKey® MLS as distributed by MLS GRID
- $649,0004 bd2 ba1.5k sqft45 Oakley Drive, Huntington Station, NY 11746For SaleMLS ID #961285, Anthony Labruzzi, Listing by: BERKSHIRE HATHAWAY. OneKey® MLS as distributed by MLS GRID
- $676,0003 bd2 ba1.3k sqft31 Foxwood Drive E, Huntington Station, NY 11746For SaleMLS ID #1016770, Diane M. Leyden, Listing by: LAFFEY REAL ESTATE. OneKey® MLS as distributed by MLS GRID
- $619,0003 bd1 ba1.1k sqft6 Lancaster Place, South Huntington, NY 11746For SaleMLS ID #1020081, Christa Zabinski, Listing by: Howard Hanna Coach. OneKey® MLS as distributed by MLS GRID
- $749,0004 bd2 ba2k sqft24 Luther Place, Huntington Station, NY 11746For SaleMLS ID #1032536, Kieran Rodgers, Listing by: The Agency Northshore NY. OneKey® MLS as distributed by MLS GRID
- $695,0003 bd2 ba1.7k sqft113 Iceland Drive, South Huntington, NY 11746For SaleMLS ID #1025265, Marie C. Briscoe, Listing by: Signature Premier Properties. OneKey® MLS as distributed by MLS GRID
- $729,0004 bd2 ba1.2k sqft8 E 14th Street, Huntington Station, NY 11746For SaleMLS ID #1032766, JoAnn M. Aronson, Listing by: Signature Premier Properties. OneKey® MLS as distributed by MLS GRID
