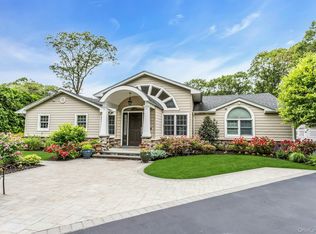
Welcome to 3 Beltane Drive, a truly exceptional sprawling ranch nestled in sought-after Dix Hills and served by the Half Hollow Hills School District. Perfectly located on a dead-end street creates a private community feeling. Designed for luxurious everyday living and effortless entertaining, this remarkable property offers the rare combination of expansive indoor living, resort-style outdoor amenities, sophisticated upgrades, and exceptional privacy. This impressive home immediately makes a statement with its mature landscaping, elegant stonework, retaining walls, and thoughtfully designed exterior lighting, all set behind a circular driveway with an additional extra-large gated side driveway. Step inside to an inviting, open-concept floor plan filled with natural light and generously proportioned rooms. At the heart of the home is a spectacular great room, where a stunning stone fireplace creates a warm and welcoming background. The chimney cap and flue have been replaced, providing peace of mind. The focal point of the interior is the open layout and the custom kitchen, featuring a large center Island. Beautifully accenting the kitchen is “Marron Cohiba” luxury stone countertops in deep chocolate/espresso tones with silver platinum mineral fleck and a distinctive copper farmhouse sink. Ample cabinetry and workspace, plus enhanced uplighting and downlighting for kitchen cabinets, create the perfect atmosphere. The home offers four spacious bedrooms and three full bathrooms on the main level, including a truly impressive primary suite. The oversized primary retreat features a dramatic cathedral ceiling and a dedicated dressing area, creating a private sanctuary with plenty of room to relax and unwind. Additional generously sized bedrooms add to the homes exceptional functionality. The finished basement provides valuable additional living and recreational space and includes a half bath, a dedicated office, extensive storage with shelving, and two washers and dryers in a separate laundry center. Outdoor living is nothing short of extraordinary. An expansive paver patio leads to a vast lawn area with thoughtfully and creatively designed landscaping that embraces the plentiful backyard amenities. The private backyard has extensive solar lighting, which evokes the atmosphere of a country club, centered around a solar-heated swimming pool. The pool features a brand-new backup pool heat condenser, is salt-generated and has an electric cover. A charming pavilion enhances the space, providing a covered seating area. Enjoy a game of tennis or pickleball on your own private court, complete with professional lighting for evening play and allows for enjoying the outdoors well into the season. The home is also equipped with impressive modern infrastructure and thoughtful improvements, including a green energy heating and cooling system, a brand-new hot water heater, a 15-zone in-ground sprinkler system, newer three-pane windows, and an alarm system. A whole-house water filtration system includes drinking water. Throughout, you will find ample closet space and extensive storage. Every detail has been considered to provide comfort, efficiency, convenience, and peace of mind. Additional highlights include a convenient location near major parkways, shopping, and everyday amenities, while still offering the tranquillity of an established residential neighborhood. A rare opportunity to own a truly distinctive Dix Hills property, this must see home is a resort-style retreat designed for exceptional and spacious living.
For sale
$1,649,000
3 Beltane Drive, Dix Hills, NY 11746
4beds
4,200sqft
Single Family Residence, Residential
Built in 1957
1 Acres Lot
$-- Zestimate®
$393/sqft
$-- HOA
What's special
Private backyardNatural lightSolar-heated swimming poolFinished basementDedicated officeExtensive solar lightingResort-style outdoor amenities
- 3 days |
- 1,053 |
- 50 |
Zillow last checked:
Listing updated:
Listed by:
Douglas Elliman Real Estate 631-499-9191,
Gregg N. Cannizzaro 347-840-0379,
Annette Alicanti 347-386-6932,
Douglas Elliman Real Estate
Source: OneKey® MLS as distributed by MLS GRID,MLS#: 1035138
Facts & features
Interior
Bedrooms & bathrooms
- Bedrooms: 4
- Bathrooms: 3
- Full bathrooms: 3
Heating
- Geothermal, Hot Water
Cooling
- Central Air
Appliances
- Included: Cooktop, Dishwasher, Dryer, Oven, Refrigerator, Washer
Features
- First Floor Bedroom, Cathedral Ceiling(s), Eat-in Kitchen, Formal Dining, High Ceilings, Pantry
- Flooring: Hardwood
- Basement: Full
- Attic: Full
- Number of fireplaces: 1
- Fireplace features: Wood Burning
Interior area
- Total structure area: 4,200
- Total interior livable area: 4,200 sqft
Property
Parking
- Total spaces: 1
- Parking features: Driveway, Oversized, Storage
- Garage spaces: 1
- Has uncovered spaces: Yes
Features
- Fencing: Vinyl
Lot
- Size: 1 Acres
Details
- Parcel number: 0400203000200111000
- Special conditions: None
Construction
Type & style
- Home type: SingleFamily
- Architectural style: Ranch
- Property subtype: Single Family Residence, Residential
Materials
- Vinyl Siding
Condition
- Year built: 1957
Utilities & green energy
- Sewer: Cesspool
- Water: Public
- Utilities for property: Electricity Available, Natural Gas Available
Community & HOA
HOA
- Has HOA: No
Location
- Region: Dix Hills
Financial & listing details
- Price per square foot: $393/sqft
- Tax assessed value: $5,450
- Annual tax amount: $22,211
- Date on market: 8/12/2026
- Cumulative days on market: 3 days
- Listing agreement: Exclusive Right To Sell
- Electric utility on property: Yes
Estimated market value
Not available
Estimated sales range
Not available
Not available
Price history
| Date | Event | Price |
|---|---|---|
| 8/12/2026 | Listed for sale | $1,649,000+122.8%$393/sqft |
Source:  OneKey® MLS as distributed by MLS GRID #1035138 Report a problem OneKey® MLS as distributed by MLS GRID #1035138 Report a problem | ||
| 11/24/2008 | Sold | $740,000-7.5%$176/sqft |
Source: Public Record Report a problem | ||
| 8/30/2008 | Listed for sale | $799,990+43.9%$190/sqft |
Source: Coach Realtors #2111420 Report a problem | ||
| 1/21/2003 | Sold | $556,000$132/sqft |
Source: Public Record Report a problem | ||
Public tax history
| Year | Property taxes | Tax assessment |
|---|---|---|
| 2025 | -- | $5,450 |
| 2024 | -- | $5,450 |
| 2023 | -- | $5,450 |
| 2022 | -- | $5,450 |
| 2021 | -- | $5,450 |
| 2020 | -- | $5,450 -4.8% |
| 2019 | -- | $5,725 |
| 2018 | -- | $5,725 |
| 2017 | $18,310 | $5,725 |
| 2016 | -- | $5,725 |
| 2015 | -- | $5,725 |
| 2014 | -- | $5,725 |
| 2013 | -- | $5,725 |
| 2012 | -- | $5,725 |
| 2011 | -- | $5,725 |
| 2010 | -- | $5,725 +5% |
| 2009 | -- | $5,450 |
| 2008 | -- | $5,450 |
| 2007 | $12,074 +11.1% | $5,450 |
| 2005 | $10,864 +7.4% | $5,450 |
| 2004 | $10,114 +12.1% | $5,450 |
| 2003 | $9,026 +5.1% | $5,450 |
| 2002 | $8,586 +7.9% | $5,450 |
| 2001 | $7,956 +11.9% | $5,450 |
| 2000 | $7,110 | $5,450 |
Find assessor info on the county website
Monthly payment
Climate risks
Neighborhood: 11746
Nearby schools
GreatSchools rating
- 8/10Signal Hill Elementary SchoolGrades: PK-5Distance: 0.9 mi
- 7/10West Hollow Middle SchoolGrades: 6-8Distance: 3.9 mi
- 9/10Half Hollow Hills High School EastGrades: 9-12Distance: 1.6 mi
Schools provided by the listing agent
- Elementary: Signal Hill Elementary School
- Middle: West Hollow Middle School
- High: Half Hollow Hills High School East
Source: OneKey® MLS as distributed by MLS GRID. This data may not be complete. We recommend contacting the local school district to confirm school assignments for this home.
- $1,263,0005 bd4 ba2.6k sqft4 Beltane Dr, Dix Hills, NY 11746Off Market
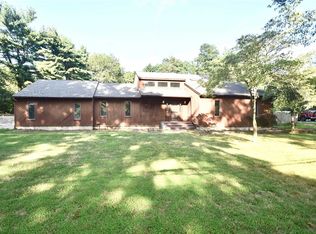
- $1,528,3003 bd4 ba3.3k sqft5 Beltane Dr, Dix Hills, NY 11746Off Market
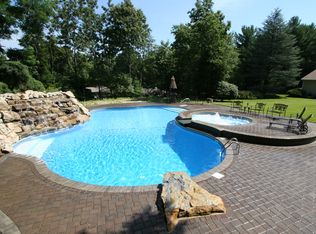
- $1,038,0005 bd3 ba-- sqft10 Sellger Ct, Dix Hills, NY 11746Off Market
- $999,400-- bd-- ba-- sqft6 Beltane Dr, Dix Hills, NY 11746Off Market
- $1,086,000-- bd-- ba-- sqft12 Sellger Ct, Dix Hills, NY 11746Off Market
- $965,900-- bd-- ba-- sqft6 Sellger Ct, Dix Hills, NY 11746Off Market
- $1,330,100-- bd-- ba-- sqft7 Beltane Dr, Dix Hills, NY 11746Off Market
- $1,304,1004 bd3 ba-- sqft10 Beltane Dr, Dix Hills, NY 11746Off Market
A local agent can set up tours, give advice and negotiate with sellers.
Similar homes
- $1,550,0005 bd4 ba2.9k sqft36 Arbor Lane, Dix Hills, NY 11746For Sale
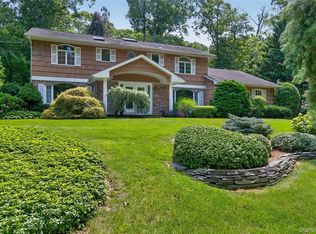
 MLS ID #1034699, Anna Possas, Listing by: Daniel Gale Sothebys Intl Rlty. OneKey® MLS as distributed by MLS GRID
 - $1,649,9995 bd3 ba3.1k sqft20 Arbor Lane, Dix Hills, NY 11746For Sale
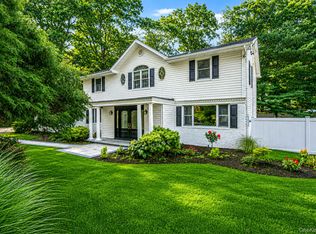 MLS ID #1035415, Damian Andraka SFR, Listing by: Serhant East End LLC. OneKey® MLS as distributed by MLS GRID
 - $2,050,0006 bd4 ba4.5k sqft21 Buttonwood Drive, Dix Hills, NY 11746For Sale
 MLS ID #871979, Robert A. Korber, Listing by: Signature Premier Properties. OneKey® MLS as distributed by MLS GRID
 - $1,199,9903 bd3 ba3.1k sqft457 Wolf Hill, Dix Hills, NY 11746For Sale
 MLS ID #1038070, Craig Marlow, Listing by: Howard Hanna Coach. OneKey® MLS as distributed by MLS GRID
 - $1,499,0004 bd3 ba2.7k sqft61 Lauren Avenue, Dix Hills, NY 11746For SaleMLS ID #1018897, Vincent J. Chiaramonte, Listing by: Signature Premier Properties. OneKey® MLS as distributed by MLS GRID
- $1,999,9995 bd7 ba4.7k sqft4 Jester Court, Dix Hills, NY 11746For SaleMLS ID #1037053, Amberene D. Vaswani, Listing by: LAFFEY REAL ESTATE. OneKey® MLS as distributed by MLS GRID
- $1,999,9995 bd5 ba4.5k sqft589 Caledonia Road, Dix Hills, NY 11746For SaleMLS ID #1034343, Michelle Labarbera, Listing by: Nest Seekers LLC. OneKey® MLS as distributed by MLS GRID
- $1,699,9005 bd4 ba4k sqft4 Durham Drive, Dix Hills, NY 11746For SaleMLS ID #1024270, Janice Chavkin, Listing by: Signature Premier Properties. OneKey® MLS as distributed by MLS GRID
- $1,749,0005 bd5 ba4.4k sqft1 Fox Hollow Court, Dix Hills, NY 11746For SaleMLS ID #1034755, David L. Cohen, Listing by: Corcoran SRG Residential. OneKey® MLS as distributed by MLS GRID
- $1,600,0005 bd4 ba3.8k sqft17 Calumet Drive, Dix Hills, NY 11746For SaleMLS ID #1016292, Tina L. Vespoli ABR SRS, Listing by: Douglas Elliman Real Estate. OneKey® MLS as distributed by MLS GRID
- $2,400,0004 bd2 ba2.5k sqft39 Seaman Neck Road #39, Dix Hills, NY 11746For SaleMLS ID #1027843, Monte G. Batchelor, Listing by: Mt Batchelor Real Estate Inc. OneKey® MLS as distributed by MLS GRID
- $1,779,0005 bd4 ba3.4k sqft35 High Pasture Circle, Dix Hills, NY 11746For SaleMLS ID #1007506, Laurie A. Riechert, Listing by: Signature Premier Properties. OneKey® MLS as distributed by MLS GRID
- $1,860,0005 bd4 ba4.4k sqft14 Dupont Court, Dix Hills, NY 11746For SaleMLS ID #1034999, Robyn Schatz CBR, Listing by: Compass Greater NY LLC. OneKey® MLS as distributed by MLS GRID
- $1,849,0005 bd4 ba3.8k sqft426 Wolf Hill Road, Dix Hills, NY 11746For SaleMLS ID #1018644, Jenette Dreitlein, Listing by: Dream Realty Group Inc. OneKey® MLS as distributed by MLS GRID
- $1,549,0005 bd4 ba4.5k sqft48 Colby Drive, Dix Hills, NY 11746For SaleMLS ID #1029331, Elena M. Galluzzo, Listing by: Compass Greater NY LLC. OneKey® MLS as distributed by MLS GRID
- $1,499,9005 bd5 ba3k sqft25 Lisa Drive, Dix Hills, NY 11746For SaleMLS ID #998692, Nitin K. Gadura, Listing by: Gadura Real Estate LLC. OneKey® MLS as distributed by MLS GRID
- $1,399,0004 bd4 ba2.8k sqft6 Redwood Drive, Dix Hills, NY 11746For SaleMLS ID #1013646, Kerri McDonald, Listing by: Cornerstone Properties of LI. OneKey® MLS as distributed by MLS GRID
- $1,600,0005 bd4 ba4k sqft193 Pidgeon Hill Road, South Huntington, NY 11746For SaleMLS ID #1017489, Michael Giordano, Listing by: Hedgestone Homes LLC. OneKey® MLS as distributed by MLS GRID
- $1,425,0005 bd5 ba3.3k sqft3 Naomi Court, Melville, NY 11747For SaleMLS ID #1009376, Valerie Labianca, Listing by: Douglas Elliman Real Estate. OneKey® MLS as distributed by MLS GRID
- $859,0004 bd2 ba2.5k sqft14 Mont Avenue, Dix Hills, NY 11746For SaleMLS ID #1028241, Rita B. Bender, Listing by: Howard Hanna Coach. OneKey® MLS as distributed by MLS GRID
