Magnificent Colonial in the Half Hollow School District in Cul-de-sac. Featuring a soaring two-story foyer with natural lights, The living room offers a bay windows, while the family room features a fireplace, beautiful view of backyard. Formal dining room with Butler's pantry with sink provides a comfortable setting for entertaining. The newly renovated kitchen includes granite countertops, center island and walk-in pantry offering ample work space and storage, Breakfast area with sliding door leads to new brick patio, one bedroom with full bathroom on first floor provides perfect space for home office or guest. The spacious primary suite on upstairs features a fireplace, bay window, and high ceiling with newly renovated bathroom, Additional 4 bedrooms are generously sized, providing flexible space for family or study. Laundry room on second floor, Central Vacuum System, Full 9 ft ceiling basement, 300 amp Electric, Gas heating and cooking, 3 car garage with EV charger, circular driveway, In ground swimming pool with new liner and pump, Gazebo on beautiful brick patio and fire pit makes a real retreat backyard, A well designed young colonial with substantial living space and desirable features throughout on leveled one acre property with southern exposure. Conveniently located for shopping, Highway
For sale
$1,999,000
5 Home Court, Huntington, NY 11743
6beds
4,117sqft
Single Family Residence, Residential
Built in 2003
1 Acres Lot
$-- Zestimate®
$486/sqft
$-- HOA
What's special
Beautiful view of backyardCentral vacuum systemNew brick patioCircular driveway
- 1 day |
- 616 |
- 24 |
Zillow last checked:
Listing updated:
Listed by:
Coldwell Banker American Homes 516-864-8100,
Myung Hee Yoon CBR
Source: OneKey® MLS as distributed by MLS GRID,MLS#: 1038444
Facts & features
Interior
Bedrooms & bathrooms
- Bedrooms: 6
- Bathrooms: 4
- Full bathrooms: 3
- 1/2 bathrooms: 1
Other
- Description: Living room, Dining rm, Family rm, kitchen, bedrm
- Level: First
Heating
- Forced Air, Natural Gas
Cooling
- Central Air
Appliances
- Included: Dishwasher, Gas Cooktop, Gas Oven
Features
- First Floor Bedroom, First Floor Full Bath, Cathedral Ceiling(s), Eat-in Kitchen, Entrance Foyer, Granite Counters, High Ceilings, Kitchen Island, Soaking Tub
- Flooring: Wood
- Basement: Full
- Attic: Partial
Interior area
- Total structure area: 4,117
- Total interior livable area: 4,117 sqft
Property
Parking
- Total spaces: 3
- Parking features: Driveway, Garage
- Garage spaces: 3
- Has uncovered spaces: Yes
Features
- Levels: Two
- Has private pool: Yes
- Pool features: In Ground
Lot
- Size: 1 Acres
Details
- Parcel number: 0400215000100128010
- Special conditions: None
Construction
Type & style
- Home type: SingleFamily
- Architectural style: Colonial
- Property subtype: Single Family Residence, Residential
Materials
- Brick, Stone
Condition
- Year built: 2003
Utilities & green energy
- Sewer: Cesspool
- Water: Public
- Utilities for property: Cable Connected, Electricity Connected, Natural Gas Connected
Community & HOA
HOA
- Has HOA: No
Location
- Region: Huntington
Financial & listing details
- Price per square foot: $486/sqft
- Tax assessed value: $7,250
- Annual tax amount: $29,094
- Date on market: 8/13/2026
- Cumulative days on market: 2 days
- Listing agreement: Exclusive Right To Sell
- Electric utility on property: Yes
Estimated market value
Not available
Estimated sales range
Not available
Not available
Price history
| Date | Event | Price |
|---|---|---|
| 8/13/2026 | Listed for sale | $1,999,000+138%$486/sqft |
Source:  OneKey® MLS as distributed by MLS GRID #1038444 Report a problem OneKey® MLS as distributed by MLS GRID #1038444 Report a problem | ||
| 2/10/2010 | Sold | $840,000-35.9%$204/sqft |
Source: Public Record Report a problem | ||
| 5/25/2006 | Sold | $1,310,000+64.5%$318/sqft |
Source: Public Record Report a problem | ||
| 3/4/2004 | Sold | $796,500$193/sqft |
Source: Public Record Report a problem | ||
Public tax history
| Year | Property taxes | Tax assessment |
|---|---|---|
| 2025 | -- | $7,250 |
| 2024 | -- | $7,250 |
| 2023 | -- | $7,250 -10.8% |
| 2022 | -- | $8,125 |
| 2021 | -- | $8,125 |
| 2020 | -- | $8,125 |
| 2019 | -- | $8,125 |
| 2018 | -- | $8,125 |
| 2017 | $26,122 | $8,125 |
| 2016 | -- | $8,125 |
| 2015 | -- | $8,125 |
| 2014 | -- | $8,125 |
| 2013 | -- | $8,125 |
| 2012 | -- | $8,125 |
| 2011 | -- | $8,125 -5.8% |
| 2010 | -- | $8,625 |
| 2009 | -- | $8,625 |
| 2008 | -- | $8,625 |
| 2007 | $18,865 +6.4% | $8,625 |
| 2005 | $17,723 +206.5% | $8,625 +197.4% |
| 2004 | $5,783 +265.4% | $2,900 +222.2% |
| 2003 | $1,583 +5.5% | $900 |
| 2002 | $1,500 | $900 |
Find assessor info on the county website
Monthly payment
Climate risks
Neighborhood: 11743
Nearby schools
GreatSchools rating
- 10/10Vanderbilt Elementary SchoolGrades: K-5Distance: 1.5 mi
- 8/10Candlewood Middle SchoolGrades: 6-8Distance: 2.9 mi
- 9/10Half Hollow Hills High School WestGrades: 9-12Distance: 2.8 mi
Schools provided by the listing agent
- Elementary: Vanderbilt Elementary School
- Middle: Candlewood Middle School
- High: Half Hollow Hills High School East
Source: OneKey® MLS as distributed by MLS GRID. This data may not be complete. We recommend contacting the local school district to confirm school assignments for this home.
- $1,356,000-- bd-- ba-- sqft7 Home Ct, Huntington, NY 11743Off Market
- $2,028,1006 bd6 ba6.5k sqft8 Home Ct, Huntington, NY 11743Off Market
- $2,020,6005 bd4 ba-- sqft10 Home Ct, Huntington, NY 11743Off Market
- $1,986,5005 bd5 ba4.6k sqft1 Home Ct, Huntington, NY 11743Off Market
- $1,722,0005 bd4 ba4k sqft6 Home Ct, Huntington, NY 11743Off Market
- $1,320,100-- bd-- ba-- sqft12 Home Ct, Huntington, NY 11743Off Market
- $3,600,000-- bd-- ba-- sqft1900 Jericho Tpke, East Northport, NY 11731Sold
- $1,112,400-- bd-- ba-- sqft1894 E Jericho Tpke, Huntington, NY 11743Off Market
A local agent can set up tours, give advice and negotiate with sellers.
Similar homes
- $2,050,0006 bd4 ba4.5k sqft21 Buttonwood Drive, Dix Hills, NY 11746For Sale
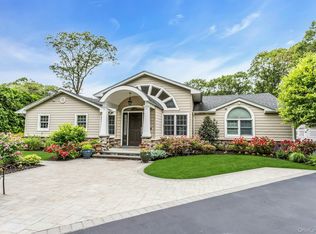
 MLS ID #871979, Robert A. Korber, Listing by: Signature Premier Properties. OneKey® MLS as distributed by MLS GRID
 - $1,999,9995 bd7 ba4.7k sqft4 Jester Court, Dix Hills, NY 11746For Sale
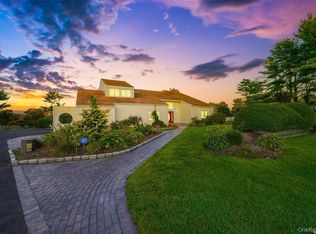 MLS ID #1037053, Amberene D. Vaswani, Listing by: LAFFEY REAL ESTATE. OneKey® MLS as distributed by MLS GRID
 - $1,999,9995 bd5 ba4.5k sqft589 Caledonia Road, Dix Hills, NY 11746For Sale
 MLS ID #1034343, Michelle Labarbera, Listing by: Nest Seekers LLC. OneKey® MLS as distributed by MLS GRID
 - $1,890,0005 bd4 ba3.3k sqft44 Warner Road, Huntington, NY 11743For Sale
 MLS ID #1003609, Robert M. Vargas CBR, Listing by: Keystone Realty USA Corp. OneKey® MLS as distributed by MLS GRID
 - $--6 bd4 ba3.3k sqft136 Darrow Ln, Greenlawn, NY 11740AuctionAuction.com 2
- $1,649,0004 bd3 ba4.2k sqft3 Beltane Drive, Dix Hills, NY 11746For SaleMLS ID #1035138, Gregg N. Cannizzaro, Listing by: Douglas Elliman Real Estate. OneKey® MLS as distributed by MLS GRID
- $1,860,0005 bd4 ba4.4k sqft14 Dupont Court, Dix Hills, NY 11746For SaleMLS ID #1034999, Robyn Schatz CBR, Listing by: Compass Greater NY LLC. OneKey® MLS as distributed by MLS GRID
- $1,550,0005 bd4 ba2.9k sqft36 Arbor Lane, Dix Hills, NY 11746For SaleMLS ID #1034699, Anna Possas, Listing by: Daniel Gale Sothebys Intl Rlty. OneKey® MLS as distributed by MLS GRID
- $1,995,0006 bd4 ba3.8k sqft76 Wildwood Drive, Dix Hills, NY 11746For SaleMLS ID #1025383, Ronald Lanzillotta, Listing by: BERKSHIRE HATHAWAY. OneKey® MLS as distributed by MLS GRID
- $1,849,0004 bd3 ba3k sqft1 Weeping Cherry Lane, Commack, NY 11725For SaleMLS ID #1037229, Elena M. Galluzzo, Listing by: Compass Greater NY LLC. OneKey® MLS as distributed by MLS GRID
- $1,199,0005 bd5 ba3k sqft108 Burr Road, East Northport, NY 11731For SaleMLS ID #1036534, Seren Gul Taskin Ocak, Listing by: BH&G R E Realty Connect. OneKey® MLS as distributed by MLS GRID
- $1,499,0003 bd2 ba2.4k sqft23 Renwick Avenue, Huntington, NY 11743For SaleMLS ID #1036771, Elizabeth S. Alessio, Listing by: Howard Hanna Coach. OneKey® MLS as distributed by MLS GRID
- $1,898,0005 bd3 ba4.6k sqft5 Preston Hollow Court, Northport, NY 11768For SaleMLS ID #1035260, Robert A. Korber, Listing by: Signature Premier Properties. OneKey® MLS as distributed by MLS GRID
- $2,400,0004 bd2 ba2.5k sqft39 Seaman Neck Road #39, Dix Hills, NY 11746For SaleMLS ID #1027843, Monte G. Batchelor, Listing by: Mt Batchelor Real Estate Inc. OneKey® MLS as distributed by MLS GRID
- $1,749,0005 bd5 ba4.4k sqft1 Fox Hollow Court, Dix Hills, NY 11746For SaleMLS ID #1034755, David L. Cohen, Listing by: Corcoran SRG Residential. OneKey® MLS as distributed by MLS GRID
- $1,899,0005 bd5 ba3.1k sqft97 Buttonwood Dr, Dix Hills, NY 11746For SaleMLS ID #502781, Olena Bukhanov, Listing by: Golden Real. BNYMLS
- $2,099,0004 bd4 ba4.8k sqft4 Jason Court, Dix Hills, NY 11746For SaleMLS ID #1034014, Suzanne Wehren CBR, Listing by: Signature Premier Properties. OneKey® MLS as distributed by MLS GRID
- $--4 bd2 ba2.8k sqft863 Larkfield Rd, Commack, NY 11725AuctionAuction.com 2
- $1,425,0005 bd5 ba3.3k sqft3 Naomi Court, Melville, NY 11747For SaleMLS ID #1009376, Valerie Labianca, Listing by: Douglas Elliman Real Estate. OneKey® MLS as distributed by MLS GRID
- $1,649,9995 bd3 ba3.1k sqft20 Arbor Lane, Dix Hills, NY 11746For SaleMLS ID #1035415, Damian Andraka SFR, Listing by: Serhant East End LLC. OneKey® MLS as distributed by MLS GRID
