Experience comfort and convenience in this beautifully updated 2-bedroom, 2-bathroom condominium, located in the desirable and beautiful city of Rancho Palos Verdes. Freshly painted and thoughtfully upgraded, this home is move-in ready. It also has the benefit of living with a gated entrance, community pool, and open patio—all conveniently located on the same level as the unit.
The completely remodeled kitchen with quartz countertop and modern finishes, opens up to a bright dining and living area followed by an electric fireplace. Glass doors lead out to the balcony where you can relax and take in the refreshing view. The principal bedroom features a private balcony with sweeping views, a spacious walk-in closet, and a standing bathtub. The second bedroom is ideal for guests, a home office, or additional living space. Additional features include two secure parking spaces in the basement garage and a private storage unit.
Easy access to a shopping center just 5 minutes away by car
Don't miss the chance to own this unique home.
Sold for $735,000
Listed by: Keller Williams North Valley • Rufina Vasquez De Barrera • Contact: 818-817-1933
Bought with: Keller Williams North Valley
Tax assessed value
$735,000
5959 Peacock Ridge Rd Unit 3, Rancho Palos Verdes, CA 90275
2beds
1,482sqft
Condominium
Built in 1973
-- sqft lot
$729,000 Zestimate®
$496/sqft
$4,045 Estimated rent
Home value
$729,000
$656,000 - $809,000
$4,045/mo
Zestimate® history
Owner options
List your home for rent
$4,045/mo
Rent Zestimate®
Find your next renter with Zillow Rental Manager. Plus, with online applications, you can quickly screen prospective tenants – for free.
$4,045/mo
Rent Zestimate®
Refinance and save
$5,324/mo
Est. payment
Refinancing to a lower rate could help reduce your monthly payments and save thousands over the life of the loan.
$5,324/mo
Est. payment
Explore your selling options
Work with a Zillow partner agent
Leverage their expertise and Zillow's premium Showcase listings to get your home seen by more buyers.
Get startedList with your own agent
Get your home in front of millions of buyers by listing it on Zillow.
Learn how to do itSell it yourself
Take full control of how buyers see your home on Zillow by listing For Sale by Owner (FSBO).
List your homeWhat's special
Gated entranceRefreshing viewElectric fireplacePrivate balconySweeping viewsCommunity poolModern finishes
Zillow last checked:
Listing updated:
Listed by:
Rufina Vasquez De Barrera DRE #02028376 818-817-1933,
Keller Williams North Valley
Bought with:
Rufina Vasquez De Barrera, DRE #02028376
Keller Williams North Valley
Source: CRMLS,MLS#: SR25115784 Originating MLS: California Regional MLS
Originating MLS: California Regional MLSFacts & features
Interior
Bedrooms & bathrooms
- Bedrooms: 2
- Bathrooms: 2
- Full bathrooms: 1
- 3/4 bathrooms: 1
- Main level bathrooms: 2
- Main level bedrooms: 2
Rooms
- Room types: Kitchen, Primary Bedroom, Other
Primary bedroom
- Features: Main Level Primary
Bathroom
- Features: Bathtub, Remodeled, Upgraded
Kitchen
- Features: Quartz Counters, Self-closing Drawers
Other
- Features: Walk-In Closet(s)
Heating
- Combination, Fireplace(s), Radiant, Wall Furnace
Cooling
- None
Appliances
- Included: Dishwasher, Electric Cooktop, Disposal, Refrigerator, Range Hood, Water Heater, Dryer, Washer
- Laundry: Inside, Laundry Room
Features
- Balcony, Quartz Counters, Storage, Main Level Primary, Walk-In Closet(s)
- Flooring: Vinyl
- Has fireplace: Yes
- Fireplace features: Gas, Living Room
- Common walls with other units/homes: 2+ Common Walls
Interior area
- Total interior livable area: 1,482 sqft
Property
Parking
- Total spaces: 2
- Parking features: Assigned, Controlled Entrance, Gated, Community Structure
- Garage spaces: 2
Accessibility
- Accessibility features: No Stairs, Accessible Approach with Ramp
Features
- Levels: One
- Stories: 1
- Entry location: First Level
- Patio & porch: Open, Patio
- Pool features: Community, In Ground, Association
- Spa features: None
- Fencing: Fair Condition
- Has view: Yes
- View description: City Lights, Coastline, Ocean, Peek-A-Boo
- Has water view: Yes
- Water view: Coastline,Ocean
Lot
- Size: 0.28 Acres
- Features: 0-1 Unit/Acre
Details
- Parcel number: 7587007108
- Zoning: RPRM2000*
- Special conditions: Standard
Construction
Type & style
- Home type: Condo
- Architectural style: Contemporary
- Property subtype: Condominium
- Attached to another structure: Yes
Condition
- New construction: No
- Year built: 1973
Utilities & green energy
- Electric: 220 Volts in Kitchen
- Sewer: Public Sewer
- Water: Public
- Utilities for property: Electricity Connected, Sewer Connected, Water Connected
Community & HOA
Community
- Features: Gutter(s), Mountainous, Storm Drain(s), Street Lights, Suburban, Sidewalks, Pool
HOA
- Has HOA: Yes
- Amenities included: Call for Rules, Controlled Access, Gas, Maintenance Grounds, Hot Water, Management, Maintenance Front Yard, Pool, Storage, Trash, Water
- Services included: Sewer
- HOA fee: $473 monthly
- HOA name: Whitestone
- HOA phone: 310-316-1499
Location
- Region: Rancho Palos Verdes
Financial & listing details
- Price per square foot: $496/sqft
- Tax assessed value: $735,000
- Date on market: 5/30/2025
- Cumulative days on market: 14 days
- Listing terms: Cash,Conventional
- Inclusions: Refrigerator, Stove, Dishwasher, Washer, Dryer, Free-standing bathtub.
- Road surface type: Paved
Price history
| Date | Event | Price |
|---|---|---|
| 7/18/2025 | Sold | $735,000-2%$496/sqft |
Source:  CRMLS #SR25115784 Report a problem CRMLS #SR25115784 Report a problem | ||
| 6/14/2025 | Pending sale | $750,000$506/sqft |
Source: CRMLS #SR25115784 Report a problem | ||
| 5/30/2025 | Listed for sale | $750,000$506/sqft |
Source: CRMLS #SR25115784 Report a problem | ||
Public tax history
| Year | Property taxes | Tax assessment |
|---|---|---|
| 2026 | -- | $735,000 +5.3% |
| 2025 | $8,790 +6.3% | $698,178 +2% |
| 2024 | $8,265 +1.4% | $684,489 +2% |
| 2023 | $8,149 +5.2% | $671,069 +2% |
| 2022 | $7,744 +26.5% | $657,912 +33.4% |
| 2021 | $6,120 +1.5% | $493,163 +1% |
| 2020 | $6,032 | $488,107 +2% |
| 2019 | $6,032 +3.7% | $478,537 +2% |
| 2018 | $5,817 | $469,155 +2% |
| 2017 | $5,817 +2.2% | $459,957 +2% |
| 2016 | $5,691 +3.1% | $450,940 +1.5% |
| 2015 | $5,521 +1.8% | $444,167 +2% |
| 2014 | $5,421 | $435,467 +141.6% |
| 2012 | -- | $180,228 +2% |
| 2011 | -- | $176,695 +0.8% |
| 2010 | -- | $175,375 -0.2% |
| 2009 | -- | $175,793 +2% |
| 2008 | -- | $172,347 +2% |
| 2007 | -- | $168,969 +2% |
| 2006 | -- | $165,656 |
| 2005 | -- | $165,656 +4% |
| 2004 | -- | $159,225 +1.9% |
| 2003 | -- | $156,308 +2% |
| 2002 | -- | $153,244 +4% |
| 2000 | -- | $147,295 |
Find assessor info on the county website
Neighborhood: 90275
Nearby homes
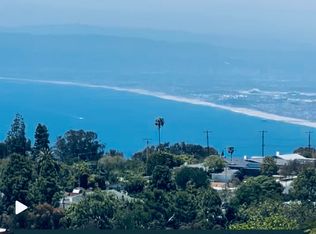
- $870,3002 bd2 ba1.5k sqft5959 Peacock Ridge Rd UNIT 2, Rancho Palos Verdes, CA 90275Off Market
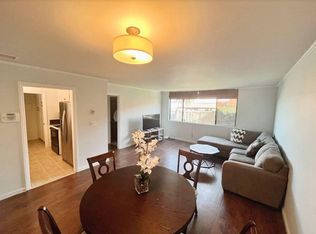
- $411,3001 bd1 ba646 sqft5959 Peacock Ridge Rd UNIT 4, Rancho Palos Verdes, CA 90275Off Market
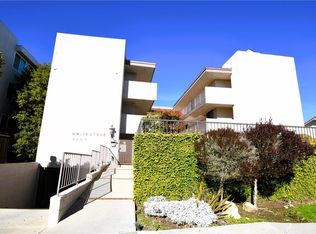
- $748,0002 bd3 ba1.4k sqft5959 Peacock Ridge Rd UNIT 10, Rancho Palos Verdes, CA 90275Sold
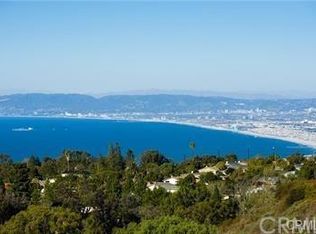
- $716,8002 bd3 ba1.5k sqft5959 Peacock Ridge Rd UNIT 6, Rancho Palos Verdes, CA 90275Off Market
- $702,0002 bd3 ba1.2k sqft5959 Peacock Ridge Rd UNIT 7, Rancho Palos Verdes, CA 90275Off Market
- $788,8002 bd3 ba1.2k sqft5959 Peacock Ridge Rd UNIT 8, Rancho Palos Verdes, CA 90275Off Market
- $819,3002 bd3 ba1.5k sqft5959 Peacock Ridge Rd UNIT 9, Rancho Palos Verdes, CA 90275Off Market
- $420,6001 bd1 ba646 sqft5959 Peacock Ridge Rd UNIT 1, Rancho Palos Verdes, CA 90275Off Market
Nearby schools
GreatSchools rating
- 10/10Soleado Elementary SchoolGrades: K-5Distance: 0.9 mi
- 9/10Ridgecrest Intermediate SchoolGrades: 6-8Distance: 0.6 mi
- 10/10Palos Verdes Peninsula High SchoolGrades: 9-12Distance: 0.8 mi
Schools provided by the listing agent
- High: Palos Verdes Peninsula
Source: CRMLS. This data may not be complete. We recommend contacting the local school district to confirm school assignments for this home.
Get a cash offer in 3 minutes
Find out how much your home could sell for in as little as 3 minutes with a no-obligation cash offer.
Estimated market value
$729,000
Get a cash offer in 3 minutes
Find out how much your home could sell for in as little as 3 minutes with a no-obligation cash offer.
Estimated market value
$729,000
- California
- Los Angeles County
- Rancho Palos Verdes
- 90275
- 5959 Peacock Ridge Rd Unit 3
Nearby cities
Nearby zip codes
Other Rancho Palos Verdes Topics
- Apartments for Rent in 90275
- Houses for Sale in 90275
- Houses for Rent in 90275
- 90275 Real Estate
- Rancho Palos Verdes Condos
- Houses for Sale in Rancho Palos Verdes
- Newest Listings in Rancho Palos Verdes
- Rancho Palos Verdes Home Values
- Rancho Palos Verdes Real Estate Agents
- Rancho Palos Verdes Refinance
- Rancho Palos Verdes Mortgage Rates
