Skip main navigation
Sold
  • Listed by: Windermere Prof Partners
    Bought with: Windermere Prof Partners
    $570,000

    5959 SE Nelson Road, Olalla, WA 98359

    3beds
    1,770sqft
    Manufactured Home
    Built in 1996
    2.4 Acres Lot
    $555,000 Zestimate®
    $322/sqft
    $2,412 Estimated rent

    Home value

    $555,000

    $527,000 - $583,000

    $2,412/mo

    Zestimate® history
    Loading
    Loading...

    Owner options

    List your home for rent

    $2,412/mo

    Rent Zestimate®

    Find your next renter with Zillow Rental Manager. Plus, with online applications, you can quickly screen prospective tenants – for free.

    Learn more

    $2,412/mo

    Rent Zestimate®

    Refinance and save

    $3,403/mo

    Est. payment

    Refinancing to a lower rate could help reduce your monthly payments and save thousands over the life of the loan.

    See today's rates

    $3,403/mo

    Est. payment

    Explore your selling options

    Work with a Zillow partner agent

    Leverage their expertise and Zillow's premium Showcase listings to get your home seen by more buyers.

    Get started

    List with your own agent

    Get your home in front of millions of buyers by listing it on Zillow.

    Learn how to do it

    Sell it yourself

    Take full control of how buyers see your home on Zillow by listing For Sale by Owner (FSBO).

    List your home

    What's special

    Hickory wood floorsMetal roof

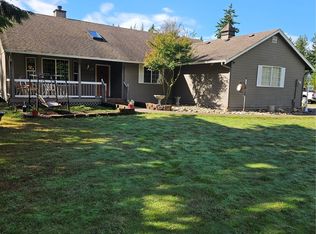
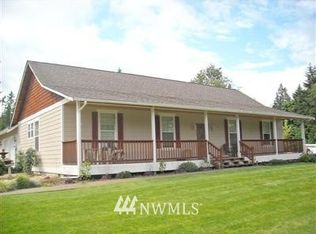
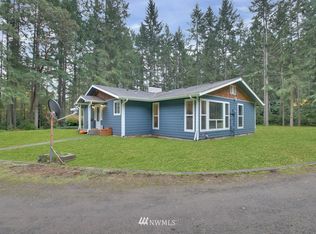
    Hard-to-find property for those who need space to work, store, and live comfortably! Situated on 2.4 private, usable acres, this well-maintained home offers the perfect blend of function and lifestyle. The highlight is the impressive 36x48 shop with 16’ height oversized doors, and loft space—ideal for contractors, mechanics, hobbyists, or anyone needing serious workspace and storage. The home features hickory wood floors, durable Douglas fir board-and-batten siding, and a metal roof, providing both character and long-term value. Inside, natural light creates a warm, inviting feel throughout. Outside, enjoy landscaped grounds with fruit trees and plenty of room for vehicles, trailers, or additional equipment. If you’ve been searching for a property with a true shop and space to support your lifestyle or business—this is it!

    Zillow last checked:

    Listing updated:

    Listed by:

    Janet Carmona,

    Windermere Prof Partners

    Bought with:

    Erin Goodwill, 2230

    Windermere Prof Partners

    Source: NWMLS as distributed by MLS GRID,MLS#: 2539763MLS Logo

    Facts & features

    Interior

    Bedrooms & bathrooms
    • Bedrooms: 3
    • Bathrooms: 2
    • Full bathrooms: 2
    • Main level bathrooms: 2
    • Main level bedrooms: 3
    Primary bedroom
    • Level: Main
    Bedroom
    • Level: Main
    Bedroom
    • Level: Main
    Bathroom full
    • Level: Main
    Bathroom full
    • Level: Main
    Dining room
    • Level: Main
    Entry hall
    • Level: Main
    Great room
    • Level: Main
    Kitchen with eating space
    • Level: Main
    Living room
    • Level: Main
    Utility room
    • Level: Main
    Heating
    • Fireplace, Forced Air, Stove/Free Standing, Electric, Propane
    Cooling
    • None
    Appliances
    • Included: Dishwasher, Dryer, Refrigerator, Stove(s)/Range(s), Washer, Dishwasher(s), Dryer(s), Refrigerator(s), Washer(s), Water Heater: Electric, Water Heater Location: Utility Room
    Features
    • Bath Off Primary, Ceiling Fan(s), Dining Room
    • Flooring: Ceramic Tile, Hardwood, Slate, Carpet
    • Windows: Dbl Pane/Storm Window, Skylight(s)
    • Basement: None
    • Number of fireplaces: 1
    • Fireplace features: Gas, Main Level: 1, Fireplace
    Interior area
    • Total structure area: 1,770
    • Total interior livable area: 1,770 sqft

    Property

    Parking
    • Total spaces: 15
    • Parking features: Driveway, Detached Garage, Off Street, RV Parking
    • Has garage: Yes
    • Covered spaces: 5
    • Uncovered spaces: 10
    Features
    • Levels: One
    • Stories: 1
    • Entry location: Main
    • Patio & porch: Bath Off Primary, Ceiling Fan(s), Dbl Pane/Storm Window, Dining Room, Fireplace, Skylight(s), Vaulted Ceiling(s), Walk-In Closet(s), Water Heater
    Lot
    • Size: 2.40 Acres
    • Features: Dead End Street, Open Lot, Secluded, Patio, Propane, RV Parking, Shop
    • Topography: Level,Partial Slope
    • Residential vegetation: Brush, Fruit Trees, Garden Space, Wooded
    Details
    • Parcel number: 05220240452002
    • Special conditions: Standard
    • Other equipment: Leased Equipment: Propane

    Construction

    Type & style
    • Home type: MobileManufactured
    • Architectural style: Manuf-Double Wide
    • Property subtype: Manufactured Home
    Materials
    • Wood Siding, Wood Products
    • Foundation: Tie Down
    • Roof: Metal
    Condition
    • Year built: 1996
    Details
    • Builder model: PH20-0279

    Utilities & green energy

    • Electric: Company: Puget Sound Energy
    • Sewer: Septic Tank, Company: Septic
    • Water: Shared Well, Company: Well - 2 Party

    Community & neighborhood

    Location
    • Region: Olalla
    • Subdivision: Olalla

    Other

    Other facts
    • Body type: Double Wide
    • Listing terms: Conventional,FHA,VA Loan
    • Road surface type: Dirt
    • Cumulative days on market: 5 days

    Price history

    DateEventPrice
    7/6/2026Sold$570,000+3.6%$322/sqft
    Source: NWMLS as distributed by MLS GRID #2539763 Report a problem
    6/23/2026Pending sale$550,000$311/sqft
    Source: NWMLS as distributed by MLS GRID #2539763 Report a problem
    6/18/2026Listed for sale$550,000+1194.1%$311/sqft
    Source: NWMLS as distributed by MLS GRID #2539763 Report a problem
    8/18/1997Sold$42,500$24/sqft
    Source: Public Record Report a problem

    Public tax history

    YearProperty taxesTax assessment
    2024$3,523 +3.2%$415,120
    2023$3,415 +0.6%$415,120
    2022$3,395 +0.5%$415,120 +20%
    2021$3,380 +4.8%$346,060 +11%
    2020$3,223 +41.3%$311,860 +32.2%
    2019$2,282 -12.1%$235,830 +15.9%
    2018$2,596 $203,400
    2017$2,596 +14.6%$203,400 +9.5%
    2016$2,265 +0.3%$185,810 +1.4%
    2015$2,259 $183,240 +18.2%
    2014$2,259 +2.8%$155,020
    2013$2,198 +3.7%$155,020 -15.1%
    2012$2,120 +4.2%$182,640 -2.5%
    2011$2,034 +1.5%$187,330 -5.3%
    2010$2,005 +5.1%$197,740 -8.2%
    2009$1,907 -0.3%$215,420 -3.7%
    2008$1,912 +2%$223,750 +14%
    2007$1,874 +3.1%$196,190 +27%
    2005$1,817 $154,460 +19.1%
    2002-- $129,710 +17.5%
    2001$1,074 -21.7%$110,430 +15.2%
    2000$1,371 $95,880

    Find assessor info on the county website

    Neighborhood: 98359

    Nearby schools

    GreatSchools rating
    Schools provided by the listing agent
    • High: So. Kitsap High

    Source: NWMLS as distributed by MLS GRID. This data may not be complete. We recommend contacting the local school district to confirm school assignments for this home.

    Get a cash offer in 3 minutes
    Find out how much your home could sell for in as little as 3 minutes with a no-obligation cash offer.
    Estimated market value
    $555,000
    Get a cash offer in 3 minutes
    Find out how much your home could sell for in as little as 3 minutes with a no-obligation cash offer.
    Estimated market value
    $555,000