Welcome to Embassy Towers in the heart of downtown Halifax. This spacious 3 bedroom, 2 bath condo has original hardwood parquet flooring, a screened in roomy balcony and lots of storage. The layout of this condo provides plenty of space for a family or college students and is offered fully furnished. Embassy Towers has great amenities including 24 hour concierge, an outdoor swimming pool, roof top terrace and a live in superintendent. Owners love the location where you can walk to shopping, restaurants, parks, hospitals and universities in minutes. Whether you’re a first time buyer , investor or a parent looking to house your student and their friends during university years, this condo is a must see and a rare find in downtown Halifax.
Under contract
C$399,000
5959 Spring Garden Rd #711, Halifax, NS B3H 1Y5
3beds
1,306sqft
Condominium
Built in 1967
-- sqft lot
$-- Zestimate®
C$306/sqft
C$1,044/mo HOA
What's special
Original hardwood parquet flooringScreened in roomy balconyLots of storageFully furnishedOutdoor swimming poolRoof top terrace
- 66 days
- 112
- 1
Zillow last checked:
Listing updated:
Listed by:
Kelli Tynes-Harrington,
Royal LePage Atlantic Brokerage
Source: NSAR,MLS®#: 202615742 Originating MLS®#: Nova Scotia Association of REALTORS®
Originating MLS®#: Nova Scotia Association of REALTORS®Facts & features
Interior
Bedrooms & bathrooms
- Bedrooms: 3
- Bathrooms: 2
- Full bathrooms: 2
- Main level bathrooms: 2
- Main level bedrooms: 3
Bedroom
- Level: Main
- Area: 109.49
- Dimensions: 15.4 x 7.11
Bedroom 1
- Level: Main
Bathroom
- Level: Main
- Area: 28.77
- Dimensions: 7 x 4.11
Bathroom 1
- Level: Main
- Area: 37.74
- Dimensions: 5.1 x 7.4
Dining room
- Level: Main
- Area: 80
- Dimensions: 8 x 10
Kitchen
- Level: Main
- Area: 92.82
- Dimensions: 7.8 x 11.9
Living room
- Level: Main
- Area: 334.01
- Dimensions: 12.7 x 26.3
Heating
- Baseboard
Appliances
- Included: Stove, Dishwasher, Microwave, Refrigerator
Features
- Elevator, Ensuite Bath, Storage, High Speed Internet, Master Downstairs
- Flooring: Ceramic Tile, Hardwood
- Basement: None
Interior area
- Total structure area: 1,306
- Total interior livable area: 1,306 sqft
- Finished area above ground: 1,306
Property
Parking
- Parking features: Underground, Concrete, None
- Has garage: Yes
- Details: Parking Details(Parking Available For $80/Month), Garage Details(Underground)
Accessibility
- Accessibility features: Wheelchair Access
Features
- Levels: One
- Stories: 1
- Exterior features: Balcony
- Pool features: In Ground
Lot
- Features: Under 0.5 Acres, 0.5 to 0.99 Acres, Near Public Transit
Details
- Parcel number: 40370090
- Zoning: Condo
- Other equipment: No Rental Equipment
Construction
Type & style
- Home type: Condo
- Property subtype: Condominium
- Attached to another structure: Yes
Materials
- Brick
- Roof: Tar/Gravel
Condition
- New construction: No
- Year built: 1967
Utilities & green energy
- Sewer: Municipal
- Water: Municipal
- Utilities for property: Cable Connected, Electricity Connected, Phone Connected, Electric
Community & HOA
Community
- Features: Park, Playground, Shopping, Place of Worship
HOA
- Has HOA: Yes
- HOA fee: C$1,044 monthly
Location
- Region: Halifax
Financial & listing details
- Price per square foot: C$306/sqft
- Price range: C$399K - C$399K
- Date on market: 6/26/2026
- Inclusions: All Appliances As Is, Furniture As Is
- Ownership: Freehold
- Electric utility on property: Yes
Price history
| Date | Event | Price |
|---|---|---|
| 8/21/2026 | Contingent | C$399,000C$306/sqft |
Source:  NSAR #202615742 Report a problem NSAR #202615742 Report a problem | ||
| 6/26/2026 | Listed for sale | C$399,000+35.3%C$306/sqft |
Source: NSAR #202615742 Report a problem | ||
| 1/14/2021 | Listing removed | -- |
Source: NSAR Report a problem | ||
| 1/12/2021 | Listed for sale | C$295,000C$226/sqft |
Source: Bryant Realty Atlantic #202020518 Report a problem | ||
Public tax history
Tax history is unavailable.
Climate risks
Neighborhood: B3H
Nearby schools
GreatSchools rating
No schools nearby
We couldn't find any schools near this home.
Schools provided by the listing agent
- High: Citadel High School
Source: NSAR. This data may not be complete. We recommend contacting the local school district to confirm school assignments for this home.
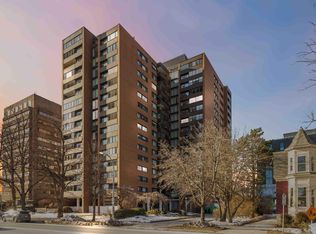
- C$304,0001 bd1 ba725 sqft5959 Spring Garden Rd #1601, Halifax, NS B3H1Y5For Sale
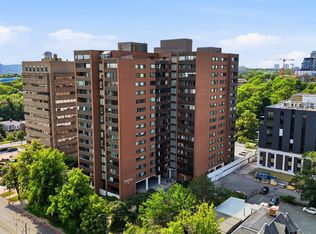
- C$430,0003 bd2 ba1.3k sqft5959 Spring Garden Rd #909, Halifax, NS B3H1Y5For Sale
- C$299,9001 bd1 ba804 sqft5959 Spring Garden Rd #210, Halifax, NS B3H1Y5For Sale

- C$279,9001 bd1 ba550 sqft5959 Spring Garden Rd #806, Halifax, NS B3H1Y5For Sale

Similar homes
- C$430,0003 bd2 ba1.3k sqft5959 Spring Garden Rd #909, Halifax, NS B3H 1Y5For SaleMLS ID #202617130, Kelly Cool, Exit Real Estate Professionals Brokerage. NSAR
- C$369,9002 bd1 ba1k sqft5959 Spring Garden Rd #903, Halifax, NS B3H 1Y5For Sale
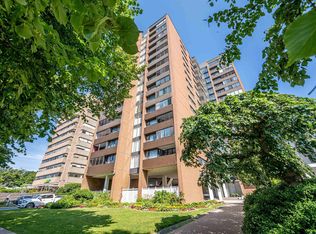 MLS ID #202618490, Nousha Saberi, RE/MAX Nova (Halifax) Brokerage. NSAR
 - C$434,0002 bd2 ba1k sqft6369 Coburg Rd #706, Halifax, NS B3H 4J7For Sale
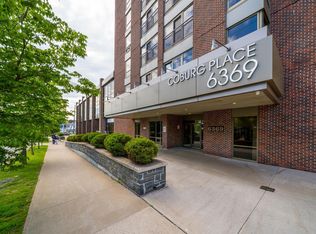 MLS ID #202610012, JAN MALONE, Bryant Realty Atlantic Brokerage. NSAR
 - C$309,9001 bd1 ba802 sqft5959 Spring Garden Rd #510, Halifax, NS B3H 1Y5For Sale
 MLS ID #202620786, Adam Cooper, RE/MAX Nova (Halifax) Brokerage. NSAR
