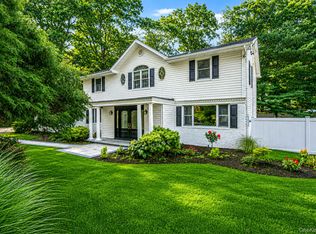
This magnificent Center Hal Colonial Home with numerous specimen plantings and mature landscaping, offering luxurious living space featuring gourmet chefs kitchen with stainless steel appliances, wood cabinets, granite countertops and island, five bedrooms, three and half baths, multiple closets, spa inspired primary suite with beautiful views of the pool from the balcony. The stunning fenced backyard is an entertainers delight with an in ground pool, deck, plus exterior lighting. The long driveway accommodates multiple vehicles accompanied by a two car garage. Close proximity to parks, shopping and major highways and the renowned Half Hollow Hills School District.
For sale
$1,550,000
36 Arbor Lane, Dix Hills, NY 11746
5beds
2,900sqft
Single Family Residence, Residential
Built in 1960
1.03 Acres Lot
$-- Zestimate®
$534/sqft
$-- HOA
What's special
In ground poolTwo car garageStainless steel appliancesMultiple closetsWood cabinetsStunning fenced backyardNumerous specimen plantings
- 2 days |
- 1,520 |
- 117 |
Zillow last checked:
Listing updated:
Listed by:
Daniel Gale Sothebys Intl Rlty 516-677-0030,
Anna Possas 516-587-0324
Source: OneKey® MLS as distributed by MLS GRID,MLS#: 1034699
Facts & features
Interior
Bedrooms & bathrooms
- Bedrooms: 5
- Bathrooms: 4
- Full bathrooms: 3
- 1/2 bathrooms: 1
Bedroom 1
- Description: Primary with ensuite, with double sinks, Whirlpool bath, two closets
- Level: Second
Bedroom 2
- Level: Second
Bedroom 3
- Level: Second
Bedroom 4
- Level: Second
Bathroom 1
- Description: Full
- Level: First
Bathroom 2
- Description: Half
- Level: First
Bathroom 2
- Level: Second
Bathroom 5
- Level: First
Basement
- Level: Basement
Den
- Level: First
Dining room
- Description: Formal
- Level: First
Kitchen
- Description: Gourmet kitchen , island, wood cabinets, stainless steel appliances
- Level: First
Living room
- Level: First
Heating
- Baseboard
Cooling
- Central Air
Appliances
- Included: Convection Oven, Cooktop, Dishwasher, Dryer, Electric Cooktop, Electric Oven, ENERGY STAR Qualified Appliances, Exhaust Fan, Microwave, Oven, Refrigerator, Stainless Steel Appliance(s), Washer, Gas Water Heater
Features
- First Floor Bedroom, First Floor Full Bath
- Flooring: Hardwood, Tile
- Basement: Full
- Attic: Crawl
- Number of fireplaces: 1
- Fireplace features: Wood Burning
Interior area
- Total structure area: 2,900
- Total interior livable area: 2,900 sqft
Property
Parking
- Total spaces: 2
- Parking features: Attached, Driveway
- Garage spaces: 2
- Has uncovered spaces: Yes
Features
- Levels: Tri-Level
- Patio & porch: Deck
- Exterior features: Balcony, Lighting, Mailbox, Rain Gutters
- Has private pool: Yes
- Pool features: Fenced, In Ground, Pool Cover
- Fencing: Back Yard,Chain Link,Fenced,Vinyl
Lot
- Size: 1.03 Acres
- Features: Back Yard, Front Yard, Garden, Landscaped, Private
- Residential vegetation: Partially Wooded
Details
- Parcel number: 0400246000400057000
- Special conditions: None
- Other equipment: Pool Equip/Cover
Construction
Type & style
- Home type: SingleFamily
- Architectural style: Colonial
- Property subtype: Single Family Residence, Residential
Materials
- Brick, Shingle Siding
Condition
- Year built: 1960
Utilities & green energy
- Sewer: Cesspool
- Water: Public
- Utilities for property: Cable Available, Electricity Available, Natural Gas Available, Phone Available, Trash Collection Public, Water Available
Community & HOA
Community
- Security: Security Lights
HOA
- Has HOA: No
Location
- Region: Dix Hills
Financial & listing details
- Price per square foot: $534/sqft
- Tax assessed value: $5,290
- Annual tax amount: $21,572
- Date on market: 8/12/2026
- Cumulative days on market: 3 days
- Listing agreement: Exclusive Right To Sell
- Electric utility on property: Yes
- Body type: Other
Estimated market value
Not available
Estimated sales range
Not available
Not available
Price history
| Date | Event | Price |
|---|---|---|
| 8/12/2026 | Listed for sale | $1,550,000+349.3%$534/sqft |
Source:  OneKey® MLS as distributed by MLS GRID #1034699 Report a problem OneKey® MLS as distributed by MLS GRID #1034699 Report a problem | ||
| 8/8/1994 | Sold | $345,000$119/sqft |
Source: Public Record Report a problem | ||
Public tax history
| Year | Property taxes | Tax assessment |
|---|---|---|
| 2025 | -- | $5,290 |
| 2024 | -- | $5,290 |
| 2023 | -- | $5,290 |
| 2022 | -- | $5,290 |
| 2021 | -- | $5,290 |
| 2020 | -- | $5,290 |
| 2019 | -- | $5,290 |
| 2018 | -- | $5,290 |
| 2017 | $16,877 | $5,290 |
| 2016 | -- | $5,290 |
| 2015 | -- | $5,290 |
| 2014 | -- | $5,290 -10.6% |
| 2013 | -- | $5,920 |
| 2012 | -- | $5,920 |
| 2011 | -- | $5,920 |
| 2010 | -- | $5,920 |
| 2009 | -- | $5,920 -3.7% |
| 2008 | -- | $6,150 |
| 2007 | $13,456 +12% | $6,150 |
| 2005 | $12,015 +8.2% | $6,150 |
| 2004 | $11,100 +6.9% | $6,150 |
| 2003 | $10,379 +5.5% | $6,150 |
| 2002 | $9,840 +6.4% | $6,150 |
| 2001 | $9,247 +4.8% | $6,150 |
| 2000 | $8,823 | $6,150 |
Find assessor info on the county website
Monthly payment
Climate risks
Neighborhood: 11746
Nearby schools
GreatSchools rating
- 8/10Signal Hill Elementary SchoolGrades: PK-5Distance: 0.4 mi
- 7/10West Hollow Middle SchoolGrades: 6-8Distance: 3.5 mi
- 9/10Half Hollow Hills High School EastGrades: 9-12Distance: 0.9 mi
Schools provided by the listing agent
- Elementary: Signal Hill Elementary School
- Middle: West Hollow Middle School
- High: Half Hollow Hills High School East
Source: OneKey® MLS as distributed by MLS GRID. This data may not be complete. We recommend contacting the local school district to confirm school assignments for this home.
- $1,100,200-- bd-- ba-- sqft34 Arbor Ln, Dix Hills, NY 11746Off Market
- $1,272,3004 bd3 ba-- sqft38 Arbor Ln, Dix Hills, NY 11746Off Market

- $---- bd-- ba-- sqft38 Arbor Ln, Huntington Station, NY 11746Off Market
- $1,138,800-- bd-- ba-- sqft47 Arbor Ln, Dix Hills, NY 11746Off Market
- $1,350,0006 bd6 ba-- sqft49 Arbor Ln, Dix Hills, NY 11746Sold
- $1,411,0004 bd4 ba-- sqft45 Arbor Ln, Dix Hills, NY 11746Off Market
- $1,336,7004 bd3 ba3.4k sqft32 Arbor Ln, Dix Hills, NY 11746Off Market
- $1,398,800-- bd-- ba-- sqft40 Arbor Ln, Dix Hills, NY 11746Off Market
A local agent can set up tours, give advice and negotiate with sellers.
Similar homes
- $1,649,0004 bd3 ba4.2k sqft3 Beltane Drive, Dix Hills, NY 11746For Sale

 MLS ID #1035138, Gregg N. Cannizzaro, Listing by: Douglas Elliman Real Estate. OneKey® MLS as distributed by MLS GRID
 - $1,649,9995 bd3 ba3.1k sqft20 Arbor Lane, Dix Hills, NY 11746For Sale
 MLS ID #1035415, Damian Andraka SFR, Listing by: Serhant East End LLC. OneKey® MLS as distributed by MLS GRID
 - $1,499,0004 bd3 ba2.7k sqft61 Lauren Avenue, Dix Hills, NY 11746For Sale
 MLS ID #1018897, Vincent J. Chiaramonte, Listing by: Signature Premier Properties. OneKey® MLS as distributed by MLS GRID
 - $1,199,9903 bd3 ba3.1k sqft457 Wolf Hill, Dix Hills, NY 11746For Sale
 MLS ID #1038070, Craig Marlow, Listing by: Howard Hanna Coach. OneKey® MLS as distributed by MLS GRID
 - $1,499,9005 bd5 ba3k sqft25 Lisa Drive, Dix Hills, NY 11746For SaleMLS ID #998692, Nitin K. Gadura, Listing by: Gadura Real Estate LLC. OneKey® MLS as distributed by MLS GRID
- $1,399,0004 bd4 ba2.8k sqft6 Redwood Drive, Dix Hills, NY 11746For SaleMLS ID #1013646, Kerri McDonald, Listing by: Cornerstone Properties of LI. OneKey® MLS as distributed by MLS GRID
- $1,425,0005 bd5 ba3.3k sqft3 Naomi Court, Melville, NY 11747For SaleMLS ID #1009376, Valerie Labianca, Listing by: Douglas Elliman Real Estate. OneKey® MLS as distributed by MLS GRID
- $1,200,0004 bd3 ba2.8k sqft2 Village Drive W, Dix Hills, NY 11746For SaleMLS ID #989343, Patricia A. America CBR, Listing by: Signature Premier Properties. OneKey® MLS as distributed by MLS GRID
- $1,699,9005 bd4 ba4k sqft4 Durham Drive, Dix Hills, NY 11746For SaleMLS ID #1024270, Janice Chavkin, Listing by: Signature Premier Properties. OneKey® MLS as distributed by MLS GRID
- $1,600,0005 bd4 ba3.8k sqft17 Calumet Drive, Dix Hills, NY 11746For SaleMLS ID #1016292, Tina L. Vespoli ABR SRS, Listing by: Douglas Elliman Real Estate. OneKey® MLS as distributed by MLS GRID
- $1,779,0005 bd4 ba3.4k sqft35 High Pasture Circle, Dix Hills, NY 11746For SaleMLS ID #1007506, Laurie A. Riechert, Listing by: Signature Premier Properties. OneKey® MLS as distributed by MLS GRID
- $859,0004 bd2 ba2.5k sqft14 Mont Avenue, Dix Hills, NY 11746For SaleMLS ID #1028241, Rita B. Bender, Listing by: Howard Hanna Coach. OneKey® MLS as distributed by MLS GRID
- $1,849,0005 bd4 ba3.8k sqft426 Wolf Hill Road, Dix Hills, NY 11746For SaleMLS ID #1018644, Jenette Dreitlein, Listing by: Dream Realty Group Inc. OneKey® MLS as distributed by MLS GRID
- $1,600,0005 bd4 ba4k sqft193 Pidgeon Hill Road, South Huntington, NY 11746For SaleMLS ID #1017489, Michael Giordano, Listing by: Hedgestone Homes LLC. OneKey® MLS as distributed by MLS GRID
- $1,299,0004 bd4 ba2.8k sqft5 Dohne Court, Greenlawn, NY 11740For SaleMLS ID #1036730, Mokit Lee Lam, Listing by: Voro LLC. OneKey® MLS as distributed by MLS GRID
- $1,500,0004 bd3 ba2.3k sqft29 Thornwood Drive, Dix Hills, NY 11746For SaleMLS ID #1004808, Girvan B. Douglas, Listing by: Sutherland Douglas Realty Corp. OneKey® MLS as distributed by MLS GRID
- $--6 bd4 ba3.3k sqft136 Darrow Ln, Greenlawn, NY 11740AuctionAuction.com 2
- $1,425,0004 bd3 ba2.9k sqft54 Dix Woods Drive, Melville, NY 11747For SaleMLS ID #1028257, Rebecca Zinn CBR, Listing by: Compass Greater NY LLC. OneKey® MLS as distributed by MLS GRID
- $--4 bd2 ba2.8k sqft863 Larkfield Rd, Commack, NY 11725AuctionAuction.com 2
- $1,899,0005 bd5 ba3.1k sqft97 Buttonwood Dr, Dix Hills, NY 11746For SaleMLS ID #502781, Olena Bukhanov, Listing by: Golden Real. BNYMLS
