CUSTOM-BUILT 2 OWNER HOME ON OVER 3 PRIVATE ACRES WITH BREATHTAKING VIEWS! Offering 4,772 square feet of living space, 4 bedrooms, 4.5 bathrooms, and three levels of spacious living, this incredible home is PRICED TO SELL! Nestled among beautiful wooded surroundings just minutes outside of downtown Wetumpka with convenient access to Montgomery and both military bases, this property offers the perfect combination of privacy, space, and convenience!
From the moment you enter, you'll be impressed by the beautiful staircase, soaring two-story ceilings, and dramatic floor-to-ceiling windows that fill the great room with natural light while showcasing the incredible views! The main living area features LVP flooring, a gas log fireplace, an open dining area, and a beautifully updated kitchen complete with granite countertops, stainless steel appliances, a decorative tile backsplash, and a breakfast room with bay windows.
The spacious primary suite with sitting area is conveniently located on the main level and features its own wood burning fireplace, private access to the back deck, and a beautifully remodeled bathroom with a soaking tub surrounded by tile, double vanities, a separate tiled shower with a rainfall showerhead, and a private water closet.
Upstairs, you'll find two oversized bedroom suites, each featuring its own private bathroom, walk-in closet, and direct access to the upper deck overlooking the gorgeous wooded surroundings!
The finished basement offers even more living space with a second great room featuring a wood burning fireplace, a fourth bedroom, a full bathroom, abundant storage, and an oversized two-car garage.
One of the most impressive features of this home is the expansive decking spanning the entire rear of the property, offering panoramic views from all three levels! Partially fenced backyard. This home is a must see to believe!
Under contract
$599,900
596 Covered Bridge Rd, Wetumpka, AL 36093
4beds
4,772sqft
Multi Family, Single Family Residence
Built in 1988
3.13 Acres Lot
$-- Zestimate®
$126/sqft
$8/mo HOA
What's special
Gas log fireplaceOversized two-car garageBeautifully remodeled bathroomPartially fenced backyardDouble vanitiesGorgeous wooded surroundingsBeautiful staircase
- 6 days
- 692
- 65
Likely to sell faster than
Zillow last checked:
Listing updated:
Listed by:
Hayden M. Hudson 334-514-7300,
Legacy Homes Realty Inc
Source: MAAR,MLS#: 591492 Originating MLS: Montgomery Area Association Of Realtors
Facts & features
Interior
Bedrooms & bathrooms
- Bedrooms: 4
- Bathrooms: 5
- Full bathrooms: 4
- 1/2 bathrooms: 1
Primary bedroom
- Level: First
Heating
- Multiple Heating Units
Cooling
- Multi Units
Appliances
- Included: Dishwasher, Electric Range, Gas Water Heater, Plumbed For Ice Maker, Smooth Cooktop
- Laundry: Washer Hookup, Dryer Hookup
Features
- Double Vanity, Garden Tub/Roman Tub, High Ceilings, Pull Down Attic Stairs, Walk-In Closet(s), Window Treatments, Breakfast Bar, Kitchen Island
- Flooring: Carpet, Plank, Tile, Vinyl
- Windows: Blinds
- Basement: Finished,Partially Finished
- Attic: Pull Down Stairs
- Has fireplace: Yes
- Fireplace features: Multiple
Interior area
- Total interior livable area: 4,772 sqft
Property
Parking
- Total spaces: 2
- Parking features: Attached, Garage
- Attached garage spaces: 2
Features
- Levels: Three Or More
- Patio & porch: Deck, Porch
- Exterior features: Deck, Fence, Porch
- Pool features: None
- Fencing: Partial
Lot
- Size: 3.13 Acres
- Dimensions: 173 x 785 x 189 x 736
- Features: Outside City Limits, Mature Trees
Details
- Parcel number: 24030600050160000
Construction
Type & style
- Home type: SingleFamily
- Architectural style: Multi-Level
- Property subtype: Multi Family, Single Family Residence
Materials
- Brick, Wood Siding
- Foundation: Basement, Slab
Condition
- New construction: No
- Year built: 1988
Utilities & green energy
- Sewer: Septic Tank
- Water: Public
- Utilities for property: Cable Available, Electricity Available, Natural Gas Available, High Speed Internet Available
Community & HOA
Community
- Security: Fire Alarm
- Subdivision: Blue Ridge Forest
HOA
- Has HOA: Yes
- HOA fee: $100 annually
Location
- Region: Wetumpka
Financial & listing details
- Price per square foot: $126/sqft
- Tax assessed value: $403,510
- Annual tax amount: $966
- Date on market: 10/22/2026
- Cumulative days on market: 7 days
- Listing terms: Cash,Conventional,FHA,USDA Loan,VA Loan
Estimated market value
Not available
Estimated sales range
Not available
Not available
Price history
| Date | Event | Price |
|---|---|---|
| 10/25/2026 | Contingent | $599,900$126/sqft |
Source:  MAAR #591492 Report a problem | ||
| 10/22/2026 | Listed for sale | $599,900-4%$126/sqft |
Source: MAAR #591492 Report a problem | ||
| 10/17/2023 | Price change | $624,900-0.8%$131/sqft |
Source: MAAR #547944 Report a problem | ||
| 10/2/2023 | Listed for sale | $629,900+35.5%$132/sqft |
Source: MAAR #547944 Report a problem | ||
| 3/10/2022 | Sold | $465,000-3.1%$97/sqft |
Source: Public Record Report a problem | ||
| 1/27/2022 | Contingent | $479,900$101/sqft |
Source: MAAR #506427 Report a problem | ||
| 1/13/2022 | Price change | $479,900-4%$101/sqft |
Source: MAAR #506427 Report a problem | ||
| 12/7/2021 | Price change | $499,900-2%$105/sqft |
Source: MAAR #506427 Report a problem | ||
| 11/17/2021 | Price change | $509,900-1.9%$107/sqft |
Source: MAAR #506427 Report a problem | ||
| 11/11/2021 | Listed for sale | $519,900+217%$109/sqft |
Source: MAAR #506427 Report a problem | ||
| 9/30/2014 | Sold | $164,000$34/sqft |
Source: Agent Provided Report a problem | ||
Public tax history
| Year | Property taxes | Tax assessment |
|---|---|---|
| 2025 | $966 | $40,360 |
| 2024 | $966 | $40,360 |
| 2023 | $966 -37.4% | $40,360 -34.7% |
| 2022 | $1,544 +178.6% | $61,760 +100% |
| 2021 | $554 +15.8% | $30,880 |
| 2020 | $479 +0.9% | $30,880 +16.3% |
| 2018 | $474 -9.5% | $26,560 |
| 2017 | $524 -21% | $26,560 +0% |
| 2016 | $664 +68% | $26,551 -89.9% |
| 2014 | $395 | $263,610 |
| 2012 | -- | -- |
| 2011 | -- | -- |
| 2010 | -- | -- |
| 2004 | $329 -11.8% | $26,200 +4.3% |
| 2003 | $372 | $25,120 |
| 2002 | $372 | $25,120 |
| 2001 | $372 +11.6% | $25,120 +11.1% |
| 2000 | $334 | $22,620 |
Find assessor info on the county website
Monthly payment
Est. payment
Payment breakdown
Explore the cost of this home by adjusting the details. Changes won't be saved.Climate risks
Neighborhood: 36093
Nearby schools
Schools provided by the listing agent
- Elementary: Wetumpka Elementary School
- Middle: Wetumpka Middle School,
- High: Wetumpka High School
Source: MAAR. This data may not be complete. We recommend contacting the local school district to confirm school assignments for this home.


Similar homes
- $599,9994 bd4 ba4.2k sqft160 Aegean Way, Wetumpka, AL 36093For Sale
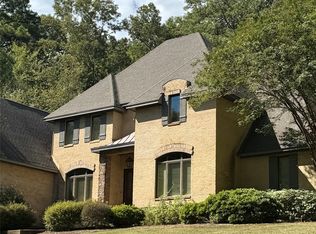 MLS ID #583690, Amy Schone, RE/MAX Town & Lake Realty. MAAR
- $559,0004 bd4 ba3.5k sqft256 Aegean Way, Wetumpka, AL 36093For Sale
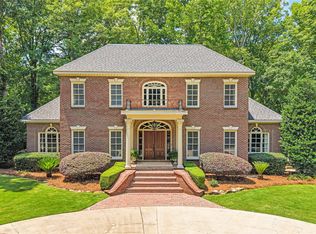 MLS ID #586992, Leah Jones, Real Broker, LLC.. MAAR
- $549,9003 bd4 ba3.1k sqft46 Lookout Ridge Rd, Wetumpka, AL 36093For Sale
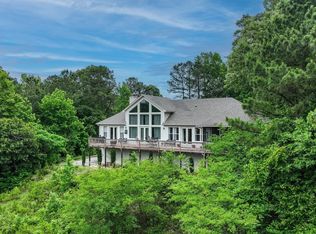 MLS ID #586264, Conni Barnett, ARC Realty. MAAR
- $350,0004 bd3 ba2.4k sqft53 Meadow Wood, Wetumpka, AL 36093For Sale
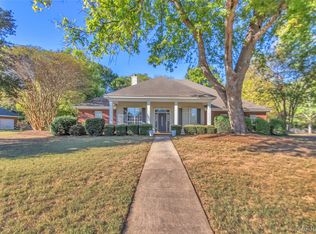 MLS ID #591564, Paul T. Blankenship, First Call Realty of Montg. MAAR
