Newly constructed cape cod located 5 miles off Rt 50 at the Tarklin intersection on a newly surveyed 1.6 acre private lot featuring a large covered front porch, inviting you to sit and relax. Has a Great Room floor plan with beautiful kitchen with island, granite counters, all stainless appliances. Has a finished attached 2 car garage with gas heater, endless gas water heater, extra detached garage for more toys. First floor has Primary bed with bath and closet, first floor utility room. Owner implied free gas makes this a low utility home. Taxes were based before home was built.
New construction
Price cut: $26K (10/6)
$409,000
596 E Run Rd, West Union, WV 26456
3beds
2,032sqft
Single Family Residence
Built in 2026
1.6 Acres Lot
$-- Zestimate®
$201/sqft
$-- HOA
What's special
All stainless appliancesBeautiful kitchen with islandGreat room floor planLarge covered front porchEndless gas water heaterGranite countersFirst floor utility room
- 51 days
- 860
- 46
Zillow last checked:
Listing updated:
Listed by:
DAVID SHRIEVES 304-677-2585,
PREFERRED PROPERTIES
Source: NCWV REIN,MLS#: 10166788
Facts & features
Interior
Bedrooms & bathrooms
- Bedrooms: 3
- Bathrooms: 3
- Full bathrooms: 2
- 1/2 bathrooms: 1
Rooms
- Room types: Great Room, Laundry/Utility, First Floor Laundry/Util., First Floor Primary Bed
Primary bedroom
- Level: First
- Area: 207.03
- Dimensions: 17.11 x 12.1
Bedroom 2
- Features: Luxury Vinyl Plank
- Level: Second
- Area: 173.6
- Dimensions: 14 x 12.4
Bedroom 3
- Features: Luxury Vinyl Plank
- Level: Second
- Area: 168
- Dimensions: 14 x 12
Kitchen
- Features: Luxury Vinyl Plank
- Level: First
- Area: 214.5
- Dimensions: 16.5 x 13
Living room
- Features: Luxury Vinyl Plank
- Level: First
- Area: 360
- Dimensions: 20 x 18
Basement
- Level: Basement
Heating
- Central, Forced Air, Natural Gas
Cooling
- Central Air, Electric
Appliances
- Included: Range, Microwave, Dishwasher, Refrigerator, Gas Stove Connection
- Laundry: Gas Dryer Hookup
Features
- Flooring: Luxury Vinyl Plank
- Windows: Double Pane Windows
- Basement: Crawl Space
- Attic: Pull Down Stairs,Scuttle
- Has fireplace: No
- Fireplace features: None
Interior area
- Total structure area: 2,032
- Total interior livable area: 2,032 sqft
- Finished area above ground: 2,032
- Finished area below ground: 0
Property
Parking
- Total spaces: 3
- Parking features: Garage Door Opener, 3+ Cars
- Attached garage spaces: 2
Features
- Levels: 1.5
- Stories: 1.5
- Fencing: None
- Has view: Yes
- On waterfront: Yes
- Waterfront features: Stream/Creek
Lot
- Size: 1.6 Acres
- Dimensions: 1.6 acres
- Features: Level, Sloped
Details
- Parcel number: 54017090300100030000
Construction
Type & style
- Home type: SingleFamily
- Architectural style: Cape Cod
- Property subtype: Single Family Residence
Materials
- Frame, Block, Vinyl Siding, Brick/Vinyl
- Foundation: Brick/Mortar, Block
- Roof: Shingle
Condition
- New construction: Yes
- Year built: 2026
Utilities & green energy
- Electric: 200 Amps
- Sewer: Septic Tank
- Water: Well
Community & HOA
Community
- Features: Park, Playground, Pool, Tennis Court(s), Golf, Shopping/Mall, Health Club, Library, Medical Facility, Public Transportation
- Security: Smoke Detector(s)
HOA
- Has HOA: No
Location
- Region: West Union
Financial & listing details
- Price per square foot: $201/sqft
- Annual tax amount: $503
- Date on market: 9/3/2026
- Electric utility on property: Yes
Estimated market value
Not available
Estimated sales range
Not available
$2,170/mo
Price history
| Date | Event | Price |
|---|---|---|
| 10/6/2026 | Price change | $409,000-6%$201/sqft |
Source:  NCWV REIN #10166788 Report a problem NCWV REIN #10166788 Report a problem | ||
| 9/3/2026 | Listed for sale | $435,000$214/sqft |
Source: NCWV REIN #10166788 Report a problem | ||
Public tax history
Tax history is unavailable.
Monthly payment
Est. payment
Payment breakdown
Explore the cost of this home by adjusting the details. Changes won't be saved.Climate risks
Neighborhood: 26456
Nearby schools
Schools provided by the listing agent
- Elementary: Doddridge County Elementary
- Middle: Doddridge County Middle
- High: Doddridge County High
- District: Doddridge
Source: NCWV REIN. This data may not be complete. We recommend contacting the local school district to confirm school assignments for this home.
Similar homes
- $272,0003 bd2 ba2k sqft60 Stuart Ave, West Union, WV 26456For Sale
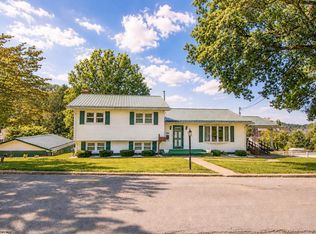 MLS ID #10166815, HILARY GONZALEZ. NCWV REIN
 - $279,5003 bd2 ba1.1k sqft5934 Oxford Rd, West Union, WV 26456For Sale
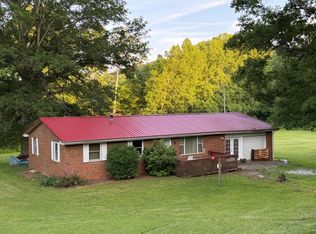 MLS ID #11691908, Cindy Welch, Adrian Properties WV, LLC. My State MLS
 - $249,5004 bd2 ba2.4k sqft88 Church St, West Union, WV 26456For Sale
 MLS ID #11929705, Cindy Welch, Adrian Properties WV, LLC. My State MLS
 - $484,9003 bd2 ba1.5k sqft2104 Red Lick Rd, New Milton, WV 26411For Sale
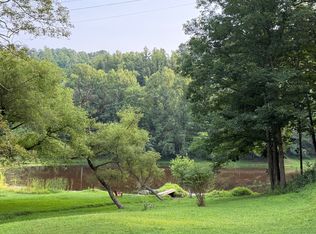 MLS ID #11891906, Cindy Welch, Adrian Properties WV, LLC. My State MLS
