PRICE ADJUSTMENT on this Country Getaway with Privacy & Convenience! Looking for a peaceful country retreat without giving up easy access to town? This well-maintained 3-bedroom, 2-bathroom single-wide mobile home sits back off the paved road, offering plenty of privacy in a rural setting. The home has been well taken care of and offers a comfortable layout with room to enjoy country living. Outside, you’ll find a 30' x 20’ building that provides plenty of space for parking your daily driver, storing your toys, or creating the perfect workshop or hobby area. Enjoy the tranquility of a country setting while still having easy access to I-35, making the commute convenient. Peaceful. Private. Paved-road access. Plenty of space for your vehicles, hobbies, and country-living dreams! Perfect opportunity to live in the mobile home while building your dream home!!
Active
Price cut: $4.9K (9/11)
$174,999
596 Jackson Rd, Pomona, KS 66076
3beds
1,216sqft
Single Family Residence
Built in 1999
10 Acres Lot
$-- Zestimate®
$144/sqft
$-- HOA
What's special
Paved-road accessComfortable layout
- 17 days
- 2,033
- 172
Likely to sell faster than
Zillow last checked:
Listing updated:
Listed by:
Leah Hamilton 785-214-0233,
Crown Realty
Source: Heartland MLS as distributed by MLS GRID,MLS#: 2640364
Facts & features
Interior
Bedrooms & bathrooms
- Bedrooms: 3
- Bathrooms: 2
- Full bathrooms: 2
Primary bedroom
- Features: All Carpet, Ceiling Fan(s), Walk-In Closet(s)
- Level: Main
- Dimensions: 12 x 15
Bedroom 2
- Features: All Carpet
- Level: Main
- Dimensions: 9 x 12
Bedroom 3
- Features: All Carpet
- Level: Main
- Dimensions: 10 x 12
Primary bathroom
- Features: Double Vanity, Shower Only, Vinyl
- Level: Main
- Dimensions: 8 x 9
Bathroom 2
- Features: Shower Over Tub, Vinyl
- Level: Main
Dining room
- Features: Built-in Features
- Level: Main
Kitchen
- Features: Vinyl
- Level: Main
- Dimensions: 17 x 8
Living room
- Features: All Carpet, Built-in Features
- Level: Main
- Dimensions: 16 x 15
Heating
- Forced Air, Propane
Cooling
- Electric
Appliances
- Included: Dishwasher, Dryer, Refrigerator, Gas Range, Washer
- Laundry: Off The Kitchen
Features
- Painted Cabinets, Walk-In Closet(s)
- Flooring: Carpet, Vinyl
- Windows: Window Coverings
- Basement: Crawl Space
- Has fireplace: No
Interior area
- Total structure area: 1,216
- Total interior livable area: 1,216 sqft
- Finished area above ground: 1,216
- Finished area below ground: 0
Property
Parking
- Total spaces: 2
- Parking features: Detached
- Garage spaces: 2
Features
- Patio & porch: Porch
Lot
- Size: 10 Acres
- Features: Acreage, Level, Many Trees
Details
- Additional structures: Barn(s)
- Parcel number: 1493100000002.000
Construction
Type & style
- Home type: SingleFamily
- Architectural style: Traditional
- Property subtype: Single Family Residence
Materials
- Other
- Roof: Composition
Condition
- Year built: 1999
Utilities & green energy
- Sewer: Lagoon
- Water: Well
Community & HOA
Community
- Security: Smoke Detector(s)
- Subdivision: Pomona
HOA
- Has HOA: No
Location
- Region: Pomona
Financial & listing details
- Price per square foot: $144/sqft
- Tax assessed value: $107,700
- Annual tax amount: $1,306
- Date on market: 9/4/2026
- Listing terms: Cash,Conventional
- Ownership: Private
- Road surface type: Paved
Estimated market value
Not available
Estimated sales range
Not available
Not available
Price history
| Date | Event | Price |
|---|---|---|
| 9/11/2026 | Price change | $174,999-2.7%$144/sqft |
Source:  Heartland MLS as distributed by MLS GRID #2640364 Report a problem Heartland MLS as distributed by MLS GRID #2640364 Report a problem | ||
| 9/4/2026 | Listed for sale | $179,900+100%$148/sqft |
Source: Heartland MLS as distributed by MLS GRID #2640364 Report a problem | ||
| 2/28/2020 | Sold | -- |
Source: Heartland MLS as distributed by MLS GRID #2201004 Report a problem | ||
| 1/31/2020 | Pending sale | $89,950$74/sqft |
Source: Realty Executives #2201004 Report a problem | ||
| 12/18/2019 | Listed for sale | $89,950$74/sqft |
Source: Realty Executives #2201004 Report a problem | ||
| 11/25/2015 | Sold | -- |
Source: Heartland MLS as distributed by MLS GRID #1952045 Report a problem | ||
| 1/27/2014 | Sold | -- |
Source: Heartland MLS as distributed by MLS GRID #1843955 Report a problem | ||
Public tax history
| Year | Property taxes | Tax assessment |
|---|---|---|
| 2024 | $1,280 +12.6% | $12,385 +20.2% |
| 2023 | $1,137 +31.5% | $10,306 +35.4% |
| 2022 | $864 | $7,610 +5.4% |
| 2021 | -- | $7,220 +14.5% |
| 2020 | -- | $6,306 +4.6% |
| 2019 | $755 +4.4% | $6,030 +6.1% |
| 2018 | $723 +256.2% | $5,681 +194% |
| 2017 | $203 +1.4% | $1,932 +1.4% |
| 2016 | $200 +143.2% | $1,906 +0.1% |
| 2015 | $82 | $1,904 +146% |
| 2014 | $82 | $774 -58.5% |
| 2009 | -- | $1,863 +107.7% |
| 2008 | -- | $897 |
Find assessor info on the county website
Monthly payment
Est. payment
Payment breakdown
Explore the cost of this home by adjusting the details. Changes won't be saved.Climate risks
Neighborhood: 66076
Nearby schools
Schools provided by the listing agent
- Middle: West Franklin
- High: West Franklin
Source: Heartland MLS as distributed by MLS GRID. This data may not be complete. We recommend contacting the local school district to confirm school assignments for this home.
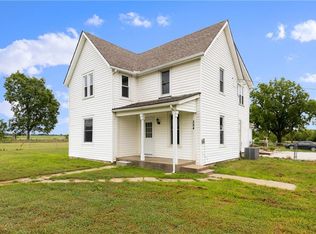
Similar homes
- $199,9003 bd2 ba1.3k sqft2742 Neill Pkwy, Vassar, KS 66543For Sale
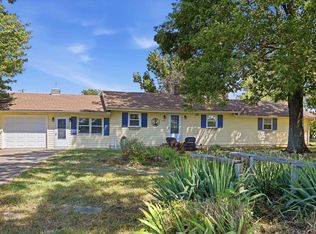 MLS ID #246402, Melissa Herdman, Kirk & Cobb, Inc.. Sunflower AOR as distributed by MLS GRID
 - $169,0001 bd2 ba870 sqft21449 S Sail A Way Dr, Overbrook, KS 66524For Sale
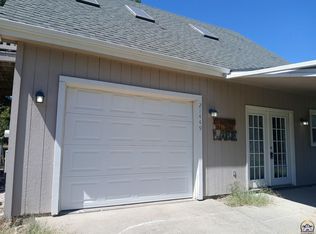 MLS ID #246416, Marion Hawks, Hawks R/E Professionals. Sunflower AOR as distributed by MLS GRID
 - $150,0002 bd1 ba924 sqft823 S Hickory St, Ottawa, KS 66067For Sale
 MLS ID #2642936, The Rare Group, BHG Kansas City Homes. Heartland MLS as distributed by MLS GRID
 - $170,0002 bd1 ba1k sqft1229 S Main St, Ottawa, KS 66067For Sale
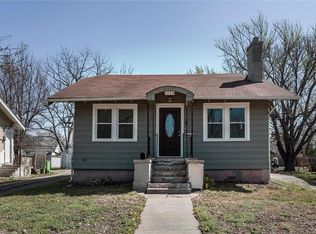 MLS ID #2616941, Brett Chartier, Crown Realty. Heartland MLS as distributed by MLS GRID
