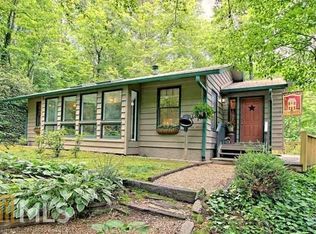
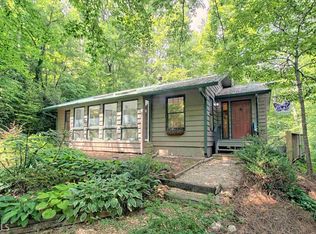
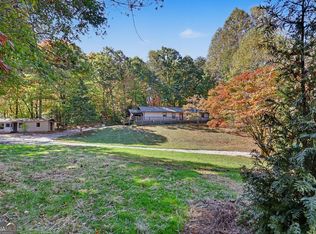
Welcome to beautiful Sylvan Lake Falls, one of the most sought-after communities in Rabun Gap! Situated at approximately 2,417 feet in elevation, this charming 1,724-square-foot, 2-bedroom, 2-bath home is privately nestled on 3 generous usable acres with no visible neighbors-and is within walking distance of the community lake. The home is offered fully furnished, excluding marked personal items. Inside, you'll find a spacious open-concept layout designed for comfortable mountain living and entertaining. The large family room flows seamlessly into the dining area and generous kitchen, complete with a walk-in pantry, creating the perfect gathering space for family and friends. A versatile bonus/flex room located just off the 2-car garage offers endless possibilities. Use it as a home office, workout room, hobby space, or additional sleeping area for guests-the choice is yours. The newly paved driveway features convenient two-way entry and exit, providing easy traffic flow and accessibility-a rare and desirable feature in the Northeast Georgia mountains.Outside, the fenced backyard offers a safe space for children and four-legged family members to play and enjoy the outdoors. And then there's the adorable mini "bunkhouse," complete with its own mini-split HVAC system! This flexible space could be a private man cave for watching the big game, a gaming room for the kids, a yoga or art studio, creative workspace, or even a quiet retreat for overnight guests. Whether you're looking for a full-time mountain home, weekend getaway, or a peaceful place to enjoy the beauty of Rabun County, this property offers privacy, usable acreage, community amenities, and plenty of flexible living space-all in the beautiful Sylvan Lake Falls community.
Active
$395,000
596 Moses Rd, Rabun Gap, GA 30568
2beds
1,724sqft
Single Family Residence, Cabin
Built in 1977
2.92 Acres Lot
$379,200 Zestimate®
$229/sqft
$83/mo HOA
What's special
Walk-in pantrySpacious open-concept layout
- 33 days
- 361
- 26
Zillow last checked:
Listing updated:
Listed by:
Cheri Harrington harringtonllc@gmail.com,
Keller Williams Lanier Partners
Source: GAMLS,MLS#: 10870376
Facts & features
Interior
Bedrooms & bathrooms
- Bedrooms: 2
- Bathrooms: 2
- Full bathrooms: 2
- Main level bathrooms: 2
- Main level bedrooms: 2
Rooms
- Room types: Family Room, Laundry
Dining room
- Features: Dining Rm/Living Rm Combo
Kitchen
- Features: Walk-in Pantry
Heating
- Central
Cooling
- Central Air
Appliances
- Included: Dishwasher, Dryer, Electric Water Heater, Microwave, Oven/Range (Combo), Refrigerator, Washer
- Laundry: Laundry Closet, Other
Features
- Master On Main Level
- Flooring: Hardwood, Tile
- Basement: None
- Attic: Pull Down Stairs
- Number of fireplaces: 1
- Fireplace features: Living Room, Wood Burning Stove
Interior area
- Total structure area: 1,724
- Total interior livable area: 1,724 sqft
- Finished area above ground: 1,724
- Finished area below ground: 0
Property
Parking
- Parking features: Attached, Garage, Garage Door Opener, Kitchen Level
- Has attached garage: Yes
Features
- Levels: One
- Stories: 1
- Patio & porch: Deck
- Fencing: Back Yard
Lot
- Size: 2.92 Acres
- Features: Level, Sloped
Details
- Additional structures: Garage(s), Outbuilding
- Parcel number: 040C 063
Construction
Type & style
- Home type: SingleFamily
- Architectural style: Ranch
- Property subtype: Single Family Residence, Cabin
Materials
- Wood Siding
- Roof: Composition
Condition
- Resale
- New construction: No
- Year built: 1977
Utilities & green energy
- Electric: 220 Volts
- Sewer: Septic Tank
- Water: Private, Shared Well
- Utilities for property: Cable Available, Electricity Available, High Speed Internet, Phone Available, Sewer Connected, Water Available
Community & HOA
Community
- Features: Lake
- Subdivision: Slyvan Lake Falls
HOA
- Has HOA: Yes
- Services included: Private Roads, Water
- HOA fee: $995 annually
Location
- Region: Rabun Gap
Financial & listing details
- Price per square foot: $229/sqft
- Tax assessed value: $249,167
- Annual tax amount: $1,399
- Date on market: 10/9/2026
- Cumulative days on market: 33 days
- Listing agreement: Exclusive Right To Sell
- Electric utility on property: Yes
Estimated market value
$379,200
$360,000 - $398,000
$1,940/mo
Price history
| Date | Event | Price |
|---|---|---|
| 10/9/2026 | Listed for sale | $395,000+159%$229/sqft |
Source:  GAMLS #10870376 Report a problem | ||
| 6/30/2015 | Sold | $152,500$88/sqft |
Source: Agent Provided Report a problem | ||
Public tax history
| Year | Property taxes | Tax assessment |
|---|---|---|
| 2025 | $1,400 -8.2% | $99,667 +4.9% |
| 2024 | $1,525 +1.6% | $94,988 +11.6% |
| 2023 | $1,501 +3.2% | $85,097 +7.2% |
| 2022 | $1,453 +8.4% | $79,409 +11% |
| 2021 | $1,341 +3.8% | $71,531 +7.7% |
| 2020 | $1,292 -0.7% | $66,389 |
| 2019 | $1,301 +13.2% | $66,389 +8.5% |
| 2018 | $1,150 -4.1% | $61,179 |
| 2017 | $1,199 +4.3% | $61,179 |
| 2016 | $1,150 +0% | $61,179 +18% |
| 2015 | $1,150 +15.2% | $51,854 +8.6% |
| 2014 | $999 | $47,762 |
| 2013 | -- | -- |
| 2012 | -- | -- |
| 2011 | -- | -- |
| 2010 | -- | -- |
| 2005 | -- | $44,784 |
| 2004 | -- | $44,784 -17.9% |
| 2003 | -- | $54,528 +33.6% |
| 2002 | -- | $40,808 +16.2% |
| 2000 | -- | $35,108 |
Find assessor info on the county website
Monthly payment
Est. payment
Payment breakdown
Explore the cost of this home by adjusting the details. Changes won't be saved.Climate risks
Neighborhood: 30568
Nearby schools
Schools provided by the listing agent
- Elementary: Rabun
- Middle: Rabun
- High: Rabun
Source: GAMLS. This data may not be complete. We recommend contacting the local school district to confirm school assignments for this home.
Similar homes
- $335,0002 bd2 ba1.1k sqft102 Moses Rd, Rabun Gap, GA 30568Active

 MLS ID #10835012, Cheri Harrington, Keller Williams Lanier Partners. GAMLS
- $380,0003 bd2 ba1.5k sqft1007 Highway 76 W, Clayton, GA 30525Active
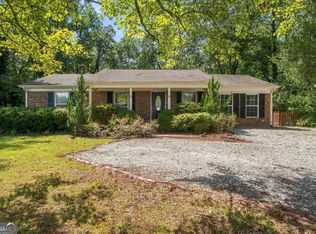 MLS ID #10846237, Gerald Silvious, BHGRE Metro Brokers. GAMLS
- $395,0004 bd3 ba2.4k sqft15 Mississippi Ln, Tiger, GA 30576Active
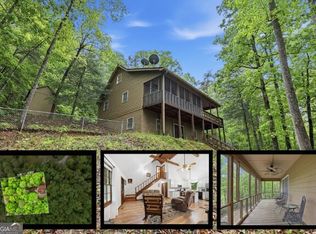 MLS ID #10888280, Amanda Stewart, Keller Williams Lanier Partners. GAMLS
- $379,0003 bd2 ba1.5k sqft172 Fred Henry Ln, Clayton, GA 30525Active
 MLS ID #10873910, Marsha T Ramey, Poss Realty. GAMLS
- $539,0002 bd2 ba1.1k sqft5093 Wolffork Rd, Rabun Gap, GA 30568ActiveMLS ID #10851106, Scott Poss, Poss Realty. GAMLS
- $350,0003 bd2 ba1.7k sqft118 Brenda Ln, Clayton, GA 30525ActiveMLS ID #10800639, Zach Garvey Team, Keller Williams Lanier Partners. GAMLS
- $350,0003 bd4 ba1.7k sqft322 Louing Creek Trl, Clayton, GA 30525ActiveMLS ID #10882090, Sarah E Gillespie, Mountain Sotheby's International. GAMLS
- $295,0003 bd2 ba1.5k sqft118 Cub Ln, Rabun Gap, GA 30568ActiveMLS ID #10800286, Tambrie Kitchens, BHHS Georgia Properties. GAMLS
- $370,0002 bd2 ba1.4k sqft162 Delilah Ln, Lakemont, GA 30552ActiveMLS ID #10824455, Joanna Radford, Poss Realty. GAMLS
- $425,0003 bd2 ba1.4k sqft146 Chalet Village Ln, Dillard, GA 30537ActiveMLS ID #10819573, Teri Dobbs, Rabun Realty. GAMLS
- $389,0003 bd3 ba2.4k sqft191 Applewood Dr, Tiger, GA 30576ActiveMLS ID #10712306, Tambrie Kitchens, BHHS Georgia Properties. GAMLS
- $420,0003 bd2 ba1.4k sqft931 Timber Bluff Dr, Clayton, GA 30525ActiveMLS ID #10839864, Tambrie Kitchens, BHHS Georgia Properties. GAMLS
- $375,0003 bd2 ba1.8k sqft1327 Pinnacle Dr, Clayton, GA 30525ActiveMLS ID #10634322, Cody Stowers, BHHS Georgia Properties. GAMLS
- $399,9003 bd3 ba1.6k sqft122 Navigator Ln, Tiger, GA 30576ActiveMLS ID #10836990, Tiffany English, Poss Realty. GAMLS
- $335,5004 bd3 ba1.5k sqft30-34 36 Toole St, Clayton, GA 30525ActiveMLS ID #10877905, Ronnie Owings, Poss Realty. GAMLS
- $398,0004 bd3 ba1.9k sqft578 Saddleback Cir, Dillard, GA 30537ActiveMLS ID #10702327, Penelope Ramey, Poss Realty. GAMLS
- $495,0004 bd3 ba2.3k sqft79 Lookout Ridge Rd, Clayton, GA 30525ActiveMLS ID #10885758, Sarah E Gillespie, Mountain Sotheby's International. GAMLS
- $425,0003 bd2 ba1.7k sqft16 Abby Ln, Clayton, GA 30525ActiveMLS ID #10760558, Marsha T Ramey, Poss Realty. GAMLS
- $375,0003 bd2 ba1.3k sqft232 Stekoa Falls Rd, Clayton, GA 30525ActiveMLS ID #10828111, Joanna Radford, Poss Realty. GAMLS
- $364,9003 bd2 ba2.1k sqft681 Old 441 S, Clayton, GA 30525ActiveMLS ID #10820820, Sharon L Stover-Ramey, Southern Properties Real Estate. GAMLS
